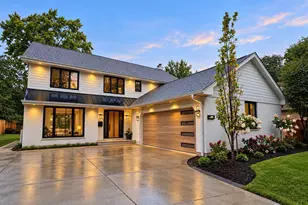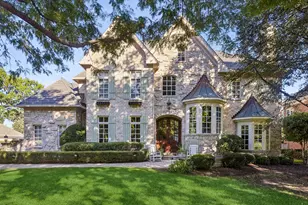

This is a carousel with tiles that activate property listing cards. Use the previous and next buttons to navigate.
1/1
$1,800,000
This is a carousel with tiles that activate property listing cards. Use the previous and next buttons to navigate.
1/1
Property Description
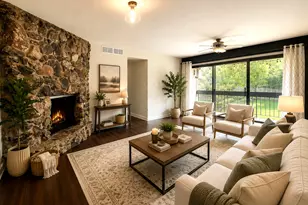
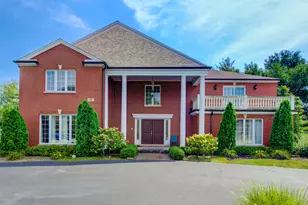
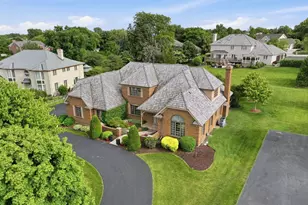
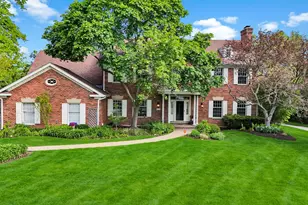
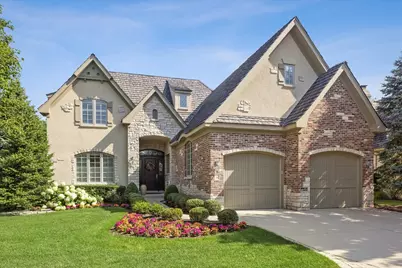
Experience true luxury one-level living in Oak Brook's exclusive, 24-hour guard-gated Forest Gate (a 55+ aged community) and enjoy the benefit of Oak Brook's favorably low property taxes. This one-owner, impeccably maintained home was built without compromise using premium materials and craftsmanship. A private wood-paneled elevator serves all three levels of this home. Luxurious first-floor primary suite; two ensuite bedrooms upstairs. Sun-filled family room; kitchen and breakfast room with Wolf, Sub-Zero, and Bosch appliances, custom Joliet cabinetry, quartzite counters. Amazing first-floor office with built-ins. Large laundry room/scullery features ample built-ins and storage options, 10' ceilings on the first floor and 9' on the second, oversized windows, and plantation shutters throughout. Two gas fireplaces. Trex deck, three access points from the house. Finished English basement: 9.5' ceilings, kitchenette, full bath, state-of-the-art theater room. Tremendous storage. Oversized 2-car garage, radiant heated epoxy floor, slat system storage. New Brava composite roof (2020) and Trex deck (2023); new first-floor CAC,(2026). Generac whole-house generator. Secure, private, steps from Oak Brook's world-class shopping, dining, and healthcare. Rare opportunity to own in the sought-after Forest Gate complex in Oak Brook. This home has been meticulously maintained by the original owners. Nothing to do but move in. Private and quiet location.
Full Property Details
Full Property Details for 64 Forest Gate Cir
General
- Sold For: $1,800,000
- HOA FEE: $922/month
- HOA FEE FREQ.: Quarterly
- Taxes: $19,179 (2025)
- Status: Closed
- Type: Single Family
- Source: MRED
- MLS ID: 12679615
- Added to Site: 72 day(s) ago
Interior
- Interior Features: Vaulted Ceiling(s), Wet Bar, Elevator, 1st-Floor Bedroom, 1st-Floor Bath, Built-in Features, Walk-In Closet(s), Bookcases, High Ceilings
- Fireplace: Yes
- Fireplace(s): Family Room, Basement, Gas Log
- Appliances: Double Oven, Microwave, Dishwasher, High-End Refrigerator, Disposal, Trash Compactor, Stainless Steel Appliance(s), Wine Refrigerator, Cooktop, Down Draft, Gas Cooktop
- Flooring: Hardwood, Carpet
Rooms
Bathrooms
- Total Bathrooms: 5
- Full Bathrooms: 4
- Half Bathrooms: 1
- Basement Baths: Yes
- Bathroom Features: Separate Shower, Full Body Spray Shower, Soaking Tub
Bedrooms
- Total Bedrooms: 3
Additional Information
- Equipment: Ceiling Fan(s), Sump Pump, Backup Sump Pump, Generator, Multiple Water Heaters
- Other Features: Adult Community
Exterior
- Exterior Features: Outdoor Grill
Parking
- Garage: Yes
- Attached garage: Yes
- Garage Spaces: 2
- Total Spaces: 5
- Parking Features: Concrete, Garage, Yes, Garage Owned, Attached, Owned
Location
- Area: Oak Brook
- County: DuPage
- Subdivision: Forest Gate
- Driving Directions: Jorie Blvd to west on Forest Gate, to L to Gate House.
School Information
- School District: 53
- Midd School District: 53
- Elementary School: Brook Forest Elementary School
- Middle School: Butler Junior High School
- High School: Hinsdale Central High School
- Private School: Hinsdale Central High School
Community
- Assoc. Fees Include: Security, Exterior Maintenance, Lawn Care, Snow Removal
- Mgmt. Company: Oak and Dale
Heating & Cooling
- Cooling Type: Central Air Conditioning
- Heating Type: Natural Gas, Radiant Floor
Utilities
- Water: Lake Michigan
Structural Information
- Construction: Brick, Stucco, Stone
- Exterior Const.: Brick, Stucco, Stone
- Basement Desc.: Finished, Egress Window, 9 ft + pour, Storage Space, Full
- Foundation: Concrete Perimeter
- Roof: Tile
- Windows: Skylight(s), Plantation Shutters
- Doors: French Doors, Pocket Door(s)
- Sub-Flooring: Hardwood, Carpet
- Square Feet: 3,903
- Sq. Ft. Source: Assessor
- Year Built: 2006
Lot Features
- Lot Size Range: .25 to .49 Acre
- Lot Dimensions: 24 x 42 x 54 x 54 x 83
Financial Considerations
- Association Fee: $2,765
- Assoc Fee Freq.: Quarterly
- Parking Included: Yes
- Assessment Year: 2006
- Tax Amount: $19,179.06
- Tax Year: 2025
Disclosures and Reports
- Ownership: Fee Simple with Homeowners Association
- Property ID: 626301023
Get Pre-Approved Today
Schools
Schools serving 64 Forest Gate Cir
School Districts:Butler School District 53, Hinsdale Township High School District 86
| Name | Grades | Distance |
|---|---|---|
Brook Forest Elementary School 60 Regent Drive, Oak Brook, IL 60523 | K-5 | 0.7 mi |
Butler Junior High School 2801 York Road, Oak Brook, IL 60523 | 6-8 | 1.4 mi |
Hinsdale Central High School 5500 South Grant Street, Hinsdale, IL 60521 | 9-12 | 3.4 mi |
Disclaimer:
School attendance boundaries provided by ATTOM Data Solutions and are for reference only. Contact the school directly to verify enrollment eligibility.
Price & Sales History for 64 Forest Gate Cir
Date
Details
Price
Change
Source
8/26/2026
Sold
$1,800,000
-8.86%
MLS
6/16/2026
Listed
$1,975,000
—
MLS
Disclaimer: Historical sales information is derived from public records provided by the county offices. Information is not guaranteed and should be independently verified.
64 Forest Gate Circle, Oak Brook, IL 60523 (MLS# 12679615) is a Single Family property that was sold at $1,800,000 on August 26, 2026. This property was listed by Karen Baker from our Oak Brook Office.Want to learn more about 64 Forest Gate Circle? Do you have questions about finding other Single Family real estate for sale in Oak Brook? You can browse all Oak Brook real estate or contact a Coldwell Banker agent to request more information.