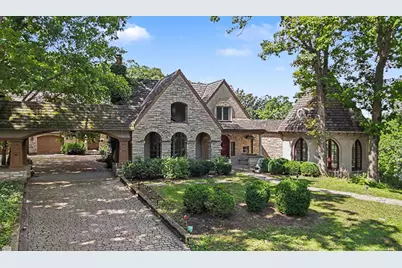
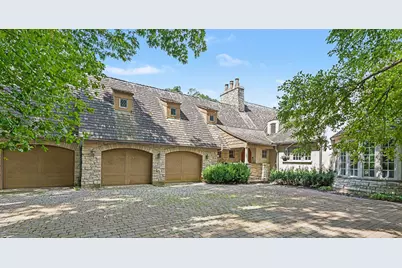
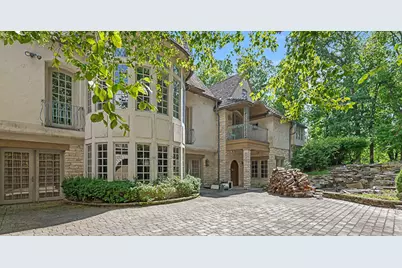
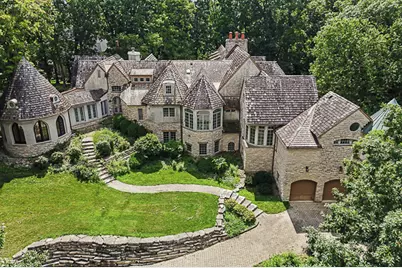
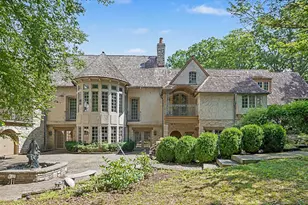
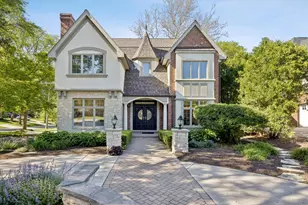
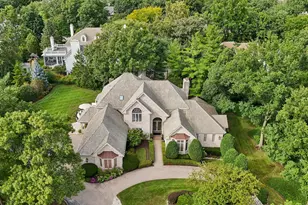
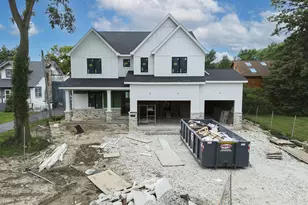
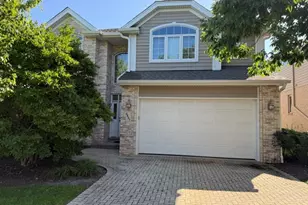
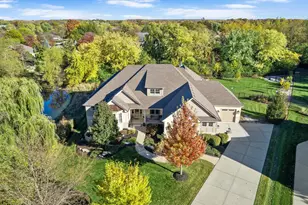
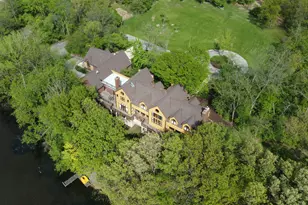
Full Property Details for 80 Ashton Dr
General
- Price: $1,900,000
- HOA FEE: $117/month
- HOA FEE FREQ.: Annually
- Taxes: $22,521 (2025)
- Status: Contingent
- Type: Single Family
- Source: MRED
- MLS ID: 12734210
- Updated: 9/18/2026
- Added to Site: 59 day(s) ago
Rental Information
Interior
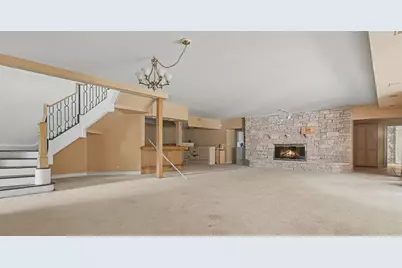
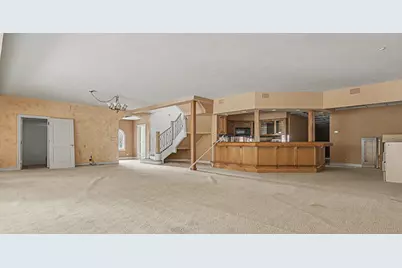
- Basement: Finished, E
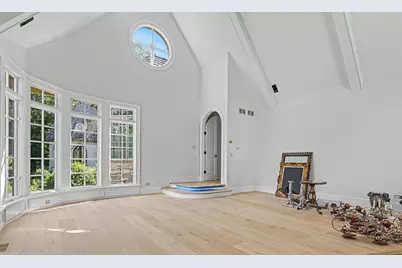
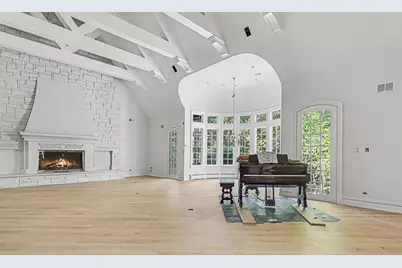
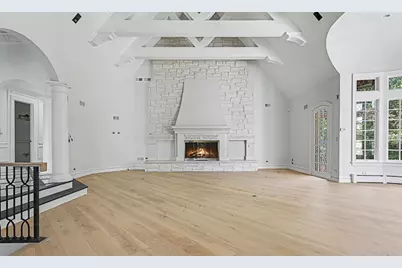
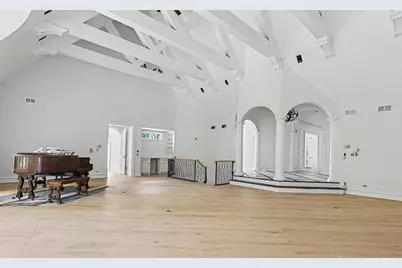
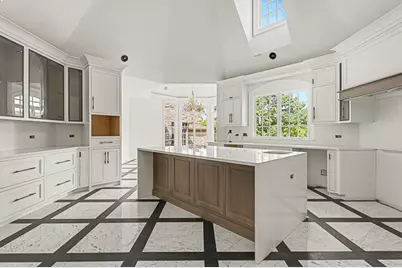
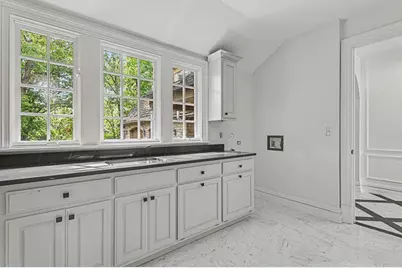
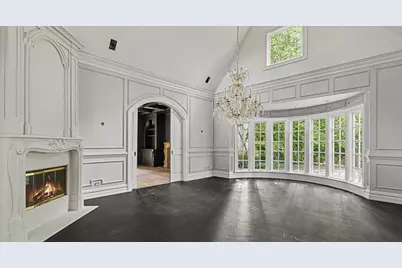
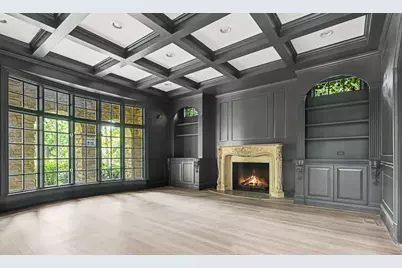
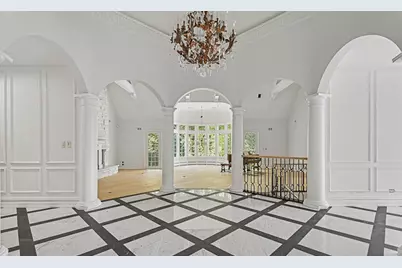
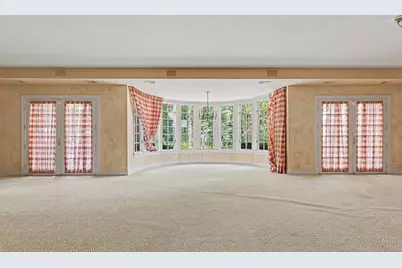
- Interior Features: Cathedral Ceiling(s), 1st-Floor Bedroom, 1st-Floor Bath, Built-in Features, Walk-In Closet(s), Bookcases, Beamed Ceilings, Special Millwork, Granite Counters, Separate Dining Room
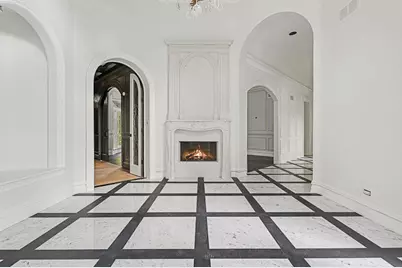
- Fireplace: Yes
- Number of Fireplaces: 4
- Appliances: Range, Microwave, Dishwasher, Refrigerator, Bar Fridge, Washer, Dryer, Disposal, Trash Compactor, Indoor Grill, Range Hood, Humidifier
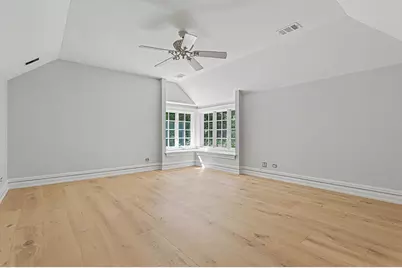
- Flooring: Hardwood, Wood, Carpet
Rooms
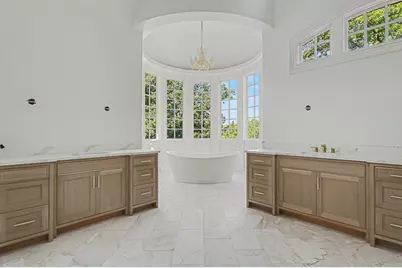
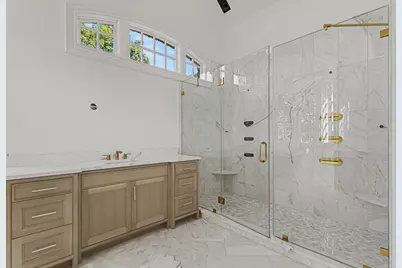
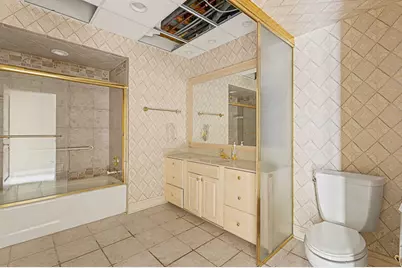
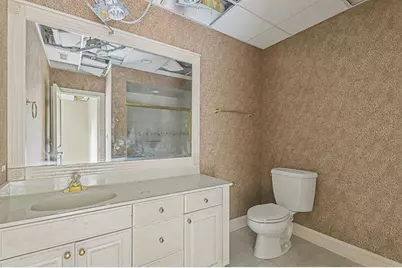
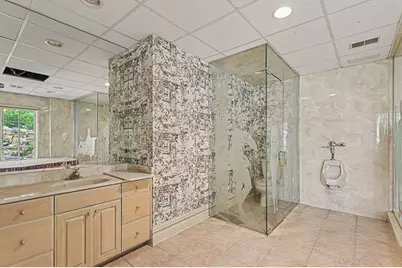
- Total Bathrooms: 7
- Full Bathrooms: 5
- Half Bathrooms: 2
- Basement Baths: Yes
Additional Information
- Equipment: Central Vacuum, Security System, Sump Pump, Generator, Multiple Water Heaters
Exterior
- Exterior Features: Balcony
Parking
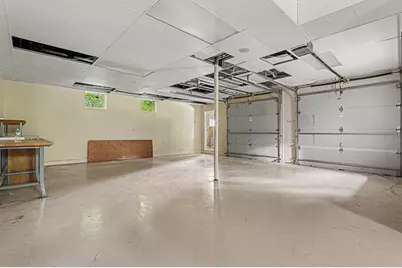
- Garage: Yes
- Attached garage: Yes
- Garage Spaces: 5
- Total Spaces: 5
- Parking Features: Brick Driveway, Circular Driveway, Heated Driveway, Heated Garage, Garage, Yes, Garage Owned, Attached
Location
- Area: Burr Ridge
- County: DuPage
- Township: Downers Grove
- Subdivision: Ashton Woods
- Driving Directions: Take County Line Road to Ashton Drive to Property at 80 Ashton Drive
School Information
- School District: 180
- Elem School District: 180
- Midd School District: 180
- High School District: 180
Community
- Assoc. Fees Include: Insurance, Other
Heating & Cooling
- Cooling Type: Central Air Conditioning
- Heating Type: Natural Gas, Forced Air, Radiant, Zoned, Radiant Floor
Utilities
- Sewer: Public Sewer
- Water: Public
Structural Information
- Construction: Combination
- Exterior Const.: Combination
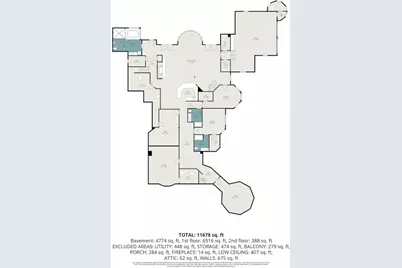
- Basement: Yes
- Basement Desc.: Finished, Exterior Entry, Rec/Family Area, Sleeping Area, Storage Space, Full, Walk-Out Access
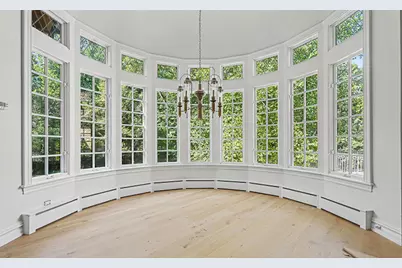
- Windows: Skylight(s), Window Treatments
- Sub-Flooring: Hardwood, Wood, Carpet
- Square Feet: 11,000
- Sq. Ft. Source: Builder
- Year Built: 1996
Lot Features
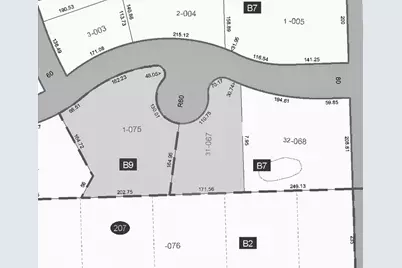
- Lot Size (Acres): 1.3
- Lot Size Range: 1.0 to 1.99 Acres
- Lot Dimensions: 568 x 208 x 164 x 202
- Lot Features: Irregular Lot
Financial Considerations
- Association Fee: $1,400
- Assoc Fee Freq.: Annually
- Parking Included: Yes
- Assessment Year: 1996
- Tax Amount: $22,521.06
- Tax Year: 2025
- Pays Sewer: Public Sewer
Disclosures and Reports
- Ownership: Fee Simple
- Special Conditions: List Broker Must Accompany
- Property ID: 1001207075
Listed by L & B All Star Realty Advisors LLC