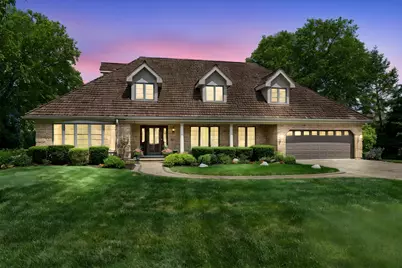
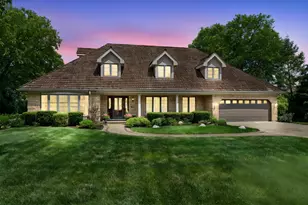
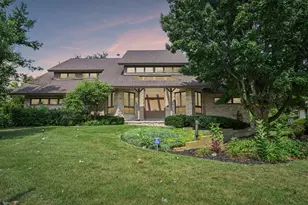
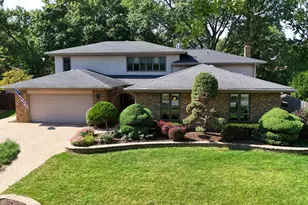
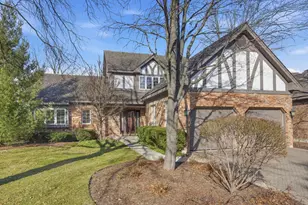
Full Property Details for 8425 Charleston Dr
General
- Sold For: $1,016,000
- Taxes: $13,196 (2024)
- Status: Closed
- Type: Single Family
- Source: MRED
- MLS ID: 12696631
- Added to Site: 96 day(s) ago
Interior
- Fireplace: Yes
- Fireplace(s): Living Room, Master Bedroom, Double Sided, Gas Starter
- Appliances: Double Oven, Microwave, Dishwasher, High-End Refrigerator, Washer, Dryer, Wine Refrigerator
- Flooring: Hardwood
Rooms
- Total Bathrooms: 5
- Full Bathrooms: 3
- Half Bathrooms: 2
- Basement Baths: Yes
Additional Information
- Other Features: School Bus Service
Parking
- Garage: Yes
- Attached garage: Yes
- Garage Spaces: 2.5
- Total Spaces: 8
- Parking Features: Other, Garage Door Opener, Yes, Garage Owned, Attached, Driveway, Owned, Garage
Location
- Area: Burr Ridge
- County: DuPage
- Subdivision: Cambridge Estates
- Driving Directions: West on 91st street, to North on S Madison, right on Cambridge drive.
School Information
- School District: 62
- Midd School District: 62
- Elementary School: Gower West Elementary School
- Middle School: Gower Middle School
- High School: Hinsdale South High School
- Private School: Hinsdale South High School
Community
- Assoc. Fees Include: None
Heating & Cooling
- Cooling Type: Central Air Conditioning, Dual
- Heating Type: Natural Gas, Forced Air, Baseboard, Radiant Floor
Utilities
Structural Information
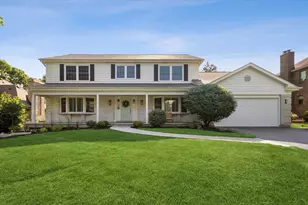
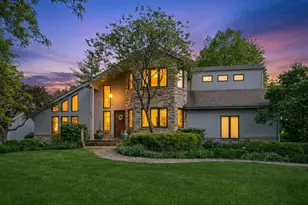
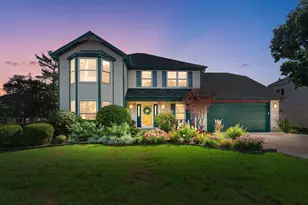
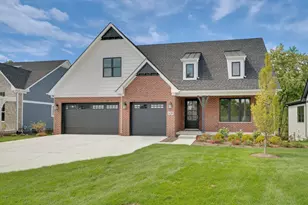
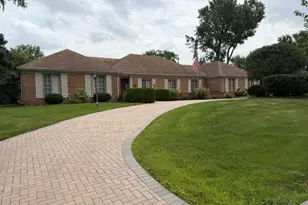
- Architectural Style: Cape Cod
- Construction: Brick
- Exterior Const.: Brick
- Basement Desc.: Finished, Rec/Family Area, Full
- Foundation: Concrete Perimeter
- Roof: Shake
- Sub-Flooring: Hardwood
- Square Feet: 5,168
- Sq. Ft. Source: Estimated
- Year Built: 1980
Additional Structures
- Other Structures: Pergola
Lot Features
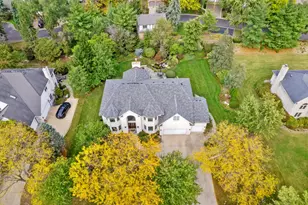
- Lot Size (Acres): 0.47
- Lot Size Range: .25 to .49 Acre
- Lot Dimensions: 100 x 206
- Lot Features: Landscaped, Mature Trees
Financial Considerations
- Parking Included: Yes
- Assessment Year: 1980
- Tax Amount: $13,196
- Tax Year: 2024
Disclosures and Reports
- Ownership: Fee Simple
- Property ID: 936300016
Listed by Coldwell Banker Real Estate Group
Sold by Platinum Partners Realtors