This is a carousel with tiles that activate property listing cards. Use the previous and next buttons to navigate.
1/1
$1,100,000
This is a carousel with tiles that activate property listing cards. Use the previous and next buttons to navigate.
1/1
Property Description
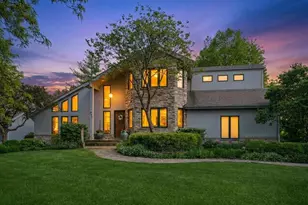
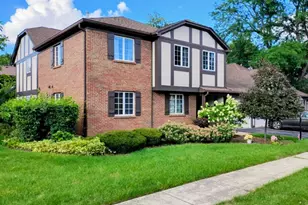
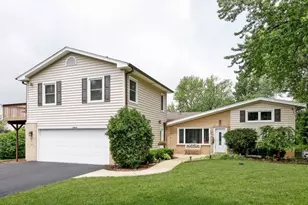
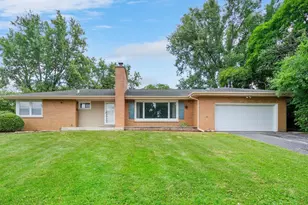
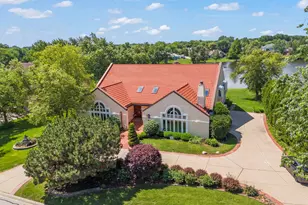
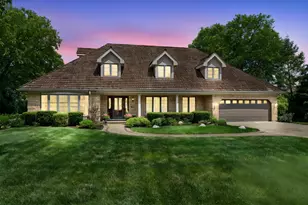
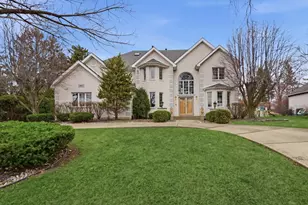
Luxury lifestyle awaits! With one of the best floor plans on market, this home is the perfect balance of family lifestyle paired with sophisticated amenities. This home features soaring ceilings, spacious rooms, quality construction, and a truly exquisite garden with koi pond professionally designed by King's Landscape. Upon entering the home, you will notice the stunning staircase leading to the 2-story family room, which connects to a large, beautiful kitchen. Both rooms have gorgeous views of the incredible grounds which feature bluestone patios and a serene koi pond. The chef's kitchen will delight with abundant cabinetry, granite counters, upgraded appliances and a huge island with seating. The large breakfast room and wet bar add to easy entertaining. Indoor and outdoor spaces blend throughout. There is a first floor office, which could easily be converted into bedroom #5, and a 1st floor full bath. A dining room, living room, and laundry/mud room complete the 1st floor. The second floor has 4 nice-sized bedrooms and 3 bathrooms. The primary bedroom has a dreamy extra large closet complete with California Closet system and a spa-like primary bathroom with vaulted ceilings. Perfect for entertaining, the lower level is one of the home's best features - with a theater area, full bath, and incredible built-in bar. Outside, the inviting professionally landscaped yard awaits family and friends for year round entertainment. With 3-levels of living, 4 bedrooms, 5 full bathrooms, nearly 5000 total square feet and 0.4 acres, and elegant design features - this home is a true destination. Flooded with natural sunlight. 3-car attached garage with epoxy floors. Newer roof. Brick exterior. Surround sound. This is the one you've been waiting for.
Full Property Details
Full Property Details for 15W601 81st St
General
- Sold For: $1,100,000
- Taxes: $14,012 (2024)
- Status: Closed
- Type: Single Family
- Source: MRED
- MLS ID: 12582505
- Added to Site: 47 day(s) ago
Interior
- Interior Features: Vaulted Ceiling(s), Wet Bar, 1st-Floor Bath, Walk-In Closet(s), High Ceilings, Open Floorplan
- Fireplace: Yes
- Fireplace(s): Family Room, Gas Log, Gas Starter
- Appliances: Range, Dishwasher, Refrigerator, Washer, Dryer, Humidifier
- Flooring: Hardwood
Rooms
Bathrooms
- Total Bathrooms: 5
- Full Bathrooms: 5
- Basement Baths: Yes
- Bathroom Features: Whirlpool, Separate Shower, Double Sink
Bedrooms
- Total Bedrooms: 4
Additional Information
- Equipment: Ceiling Fan(s), Sump Pump, Water Heater-Gas
- Other Features: School Bus Service
Parking
- Garage: Yes
- Attached garage: Yes
- Garage Spaces: 3
- Total Spaces: 3
- Parking Features: Concrete, Garage Door Opener, Yes, Garage Owned, Attached, Garage
Location
- Area: Burr Ridge
- County: DuPage
- Driving Directions: Madison St south to 81 St east to home.
School Information
- School District: 62
- Midd School District: 62
- Elementary School: Gower West Elementary School
- Middle School: Gower Middle School
- High School: Hinsdale South High School
- Private School: Hinsdale South High School
Community
- Assoc. Fees Include: None
Heating & Cooling
- Cooling Type: Central Air Conditioning
- Heating Type: Natural Gas
Utilities
- Water: Lake Michigan, Public
Structural Information
- Architectural Style: Traditional
- Construction: Brick
- Exterior Const.: Brick
- Basement Desc.: Finished, Rec/Family Area, Storage Space, Full
- Roof: Asphalt
- Sub-Flooring: Hardwood
- Square Feet: 4,881
- Sq. Ft. Source: Assessor
- Year Built: 1998
Lot Features
- Lot Size (Acres): 0.38
- Lot Size Range: .25 to .49 Acre
- Lot Dimensions: 119 x 140
- Lot Features: Landscaped, Water Garden
Financial Considerations
- Assessment Year: 1998
- Tax Amount: $14,012
- Tax Year: 2024
Disclosures and Reports
- Ownership: Fee Simple
- Property ID: 936109071
Listed by @properties Christie's International Real Estate
Sold by RE/MAX 1st Service

Get Pre-Approved Today
Schools
Schools serving 15W601 81st St
School Districts:Gower School District 62, Hinsdale Township High School District 86
| Name | Grades | Distance |
|---|---|---|
Gower Middle School 7941 South Madison Street, Burr Ridge, IL 60527 | 5-8 | 0.2 mi |
Gower West Elementary School 7650 Clarendon Hills Road, Willowbrook, IL 60527 | PK-4 | 1.4 mi |
Hinsdale South High School 7401 Clarendon Hills Road, Darien, IL 60561 | 9-12 | 1.4 mi |
Disclaimer:
School attendance boundaries provided by ATTOM Data Solutions and are for reference only. Contact the school directly to verify enrollment eligibility.
Price & Sales History for 15W601 81st St
Date
Details
Price
Change
Source
5/20/2026
Sold
$1,100,000
4.86%
MLS
4/13/2026
Listed
$1,049,000
—
MLS
Disclaimer: Historical sales information is derived from public records provided by the county offices. Information is not guaranteed and should be independently verified.
15W601 81st Street, Burr Ridge, IL 60527 (MLS# 12582505) is a Single Family property that was sold at $1,100,000 on May 20, 2026. Want to learn more about 15W601 81st Street? Do you have questions about finding other Single Family real estate for sale in Burr Ridge? You can browse all Burr Ridge real estate or contact a Coldwell Banker agent to request more information.