No photo available
$774,900 Just Listed
Property Description
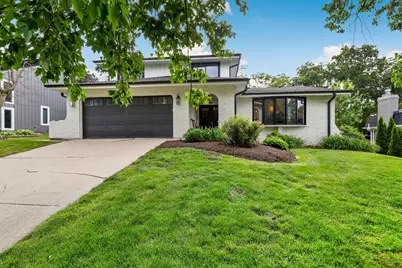
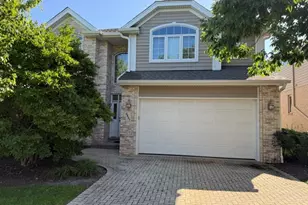
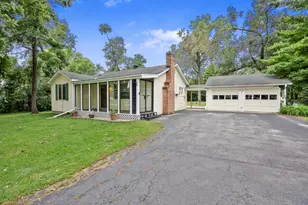
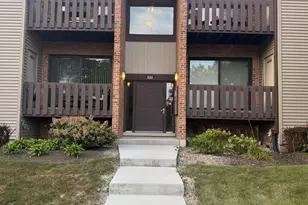
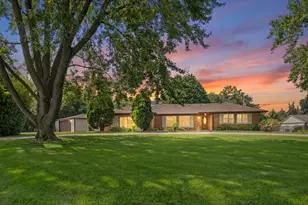
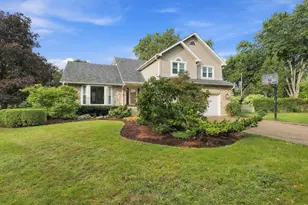
Don't miss this beautifully maintained brick home located in a highly sought-after neighborhood and served by the coveted Gower/Gower West/Hinsdale South school districts. Offering 3 bedrooms, 2.5 bathrooms, and 2,615 square feet of living space, this bright and inviting home combines timeless character with thoughtful updates throughout. As you step inside, you'll be welcomed by soaring vaulted ceilings, rich hardwood floors, abundant natural light, and spacious rooms designed for comfortable everyday living and entertaining. The living and dining areas flow seamlessly into the updated kitchen, featuring granite countertops, a center island, ample cabinetry, and plenty of workspace for cooking and gathering. The warm and inviting family room is centered around a cozy fireplace and provides the perfect place to relax with family and friends. A beautifully updated first-floor laundry room adds convenience to daily living. The finished basement offers valuable additional living space, ideal for a recreation room, home office, workout area, or playroom. Recessed lighting throughout the home enhances the bright, modern feel. Outdoor living is equally enjoyable with both a private balcony and patio, providing great spaces to relax or entertain. The attached two-car garage offers plenty of storage and convenience. Situated on a lively, welcoming street filled with families and children, this home is in excellent condition and has been lovingly cared for by its owners. With its spacious layout, beautiful updates, outstanding schools, and desirable location, this is a home you won't want to miss. Welcome home!
Full Property Details
Full Property Details for 8448 Clynderven Rd
General
- Price: $774,900
- Taxes: $8,196 (2024)
- Status: Active
- Type: Single Family
- Source: MRED
- MLS ID: 12698052
- Updated: 7/7/2026
- Added to Site: 3 day(s) ago
Rental Information
- Complex Features: Park, Curbs, Sidewalks, Street Lights, Street Paved
Interior
- Basement: Finished, C
- Interior Features: Vaulted Ceiling(s), Dining Combo, Granite Counters, Pantry
- Fireplace: Yes
- Number of Fireplaces: 1
- Fireplace(s): Family Room
- Appliances: Range, Microwave, Dishwasher, Refrigerator, Washer, Dryer, Disposal, Stainless Steel Appliance(s)
- Flooring: Hardwood
Rooms
Bathrooms
- Total Bathrooms: 3
- Full Bathrooms: 2
- Half Bathrooms: 1
- Bathroom Features: Double Sink
Bedrooms
- Total Bedrooms: 3
Additional Information
- Equipment: Ceiling Fan(s), Sump Pump, Backup Sump Pump, Radon Mitigation System
- Other Features: School Bus Service, Interstate Access
Exterior
- Exterior Features: Balcony
Parking
- Garage: Yes
- Attached garage: Yes
- Garage Spaces: 2
- Total Spaces: 2
- Parking Features: Concrete, Garage Door Opener, Yes, Garage Owned, Attached, Garage
Location
- Area: Burr Ridge
- County: DuPage
- Township: Downers Grove
- Subdivision: Braemoor
- Driving Directions: From 87th St and S County Line Rd - West on 87th, right on Dolfor Cove, left on Leonard Ln, left on Conway Ct, right on Clynderven Rd - Follow to property.
School Information
- School District: 62
- Elem School District: 62
- Midd School District: 62
- High School District: 86
- Elementary School: Gower West Elementary School
- Middle School: Gower Middle School
- High School: Hinsdale South High School
- Private School: Hinsdale South High School
Community
- Assoc. Fees Include: None
Heating & Cooling
- Cooling Type: Central Air Conditioning
- Heating Type: Natural Gas, Forced Air
Utilities
- Sewer: Public Sewer
- Water: Public
Structural Information
- Construction: Brick
- Exterior Const.: Brick
- Basement: Yes
- Basement Desc.: Finished, Crawl Space, Sub-Basement, Full
- Sub-Flooring: Hardwood
- Square Feet: 2,615
- Sq. Ft. Source: Estimated
- Year Built: 1978
Lot Features
- Lot Size Range: .25 to .49 Acre
- Lot Dimensions: 12632
- Fence: Yes
- Fencing (Description): Fenced
Financial Considerations
- Parking Included: Yes
- Assessment Year: 1978
- Tax Amount: $8,196.08
- Tax Year: 2024
- Pays Sewer: Public Sewer
Disclosures and Reports
- Ownership: Fee Simple
- Property ID: 936302011
Listed by Redfin Corporation
Get Pre-Approved Today
Get a Great Insurance Rate
Schools
Schools serving 8448 Clynderven Rd
School Districts:Gower School District 62, Hinsdale Township High School District 86
| Name | Grades | Distance |
|---|---|---|
Gower Middle School 7941 South Madison Street, Burr Ridge, IL 60527 | 5-8 | 0.6 mi |
Gower West Elementary School 7650 Clarendon Hills Road, Willowbrook, IL 60527 | PK-4 | 1.6 mi |
Hinsdale South High School 7401 Clarendon Hills Road, Darien, IL 60561 | 9-12 | 1.7 mi |
Disclaimer:
School attendance boundaries provided by ATTOM Data Solutions and are for reference only. Contact the school directly to verify enrollment eligibility.
Price & Sales History for 8448 Clynderven Rd
Date
Details
Price
Change
Source
7/07/2026
Listed
$774,900
40.13%
MLS
3/15/2023
Sold
$553,000
—
Public Record
Disclaimer: Historical sales information is derived from public records provided by the county offices. Information is not guaranteed and should be independently verified.
Tax History
Tax History for 8448 Clynderven Rd
Year
Property Taxes
Change
Tax Assessment
Change
2024
$8,196
2%
$175,222
6%
2022
$8,059
4%
$165,870
1%
2021
$7,714
1%
$163,990
2%
2020
$7,607
4%
$160,750
4%
2019
$7,318
13%
$154,240
8%
2018
$6,481
2%
$142,390
6%
2017
$6,354
2%
$134,780
5%
2016
$6,203
1%
$128,630
6%
2015
$6,164
1%
$121,010
3%
2014
$6,087
2%
$117,660
—
2013
$5,942
1%
$117,110
-5%
2012
$5,881
—
$122,730
—
Disclaimer: Historical tax information is derived from public records provided by the county offices. Information is not guaranteed and should be independently verified.
Estimate the Cost
Estimate the Cost for 8448 Clynderven Rd
8448 Clynderven Road, Burr Ridge, IL 60527 (MLS# 12698052) is a Single Family property with 3 bedrooms, 2 full bathrooms and 1 partial bathroom. 8448 Clynderven Road is currently listed for $774,900 and was received on July 07, 2026. Want to learn more about 8448 Clynderven Road? Do you have questions about finding other Single Family real estate for sale in Burr Ridge? You can browse all Burr Ridge real estate or contact a Coldwell Banker agent to request more information.