This is a carousel with tiles that activate property listing cards. Use the previous and next buttons to navigate.
1/53
$489,000 Just Listed
This is a carousel with tiles that activate property listing cards. Use the previous and next buttons to navigate.
1/53
Property Description
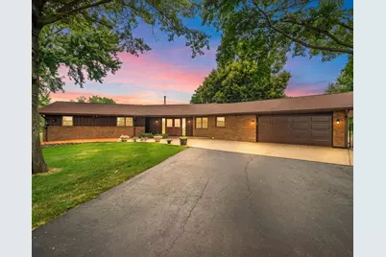
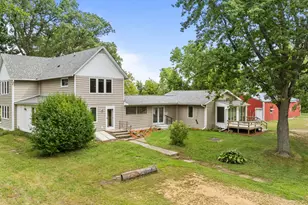
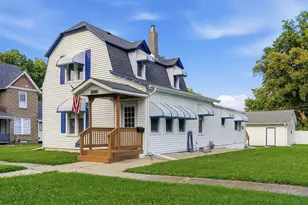
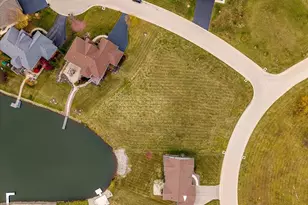
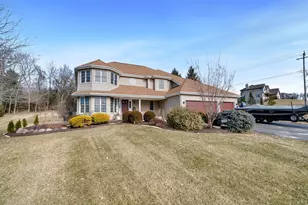
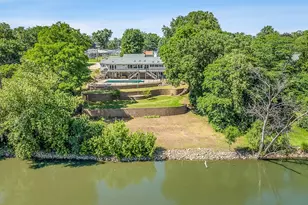
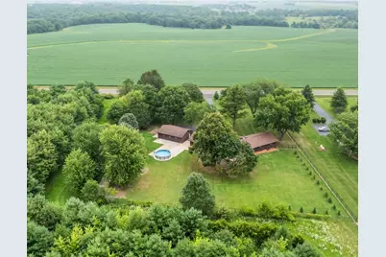
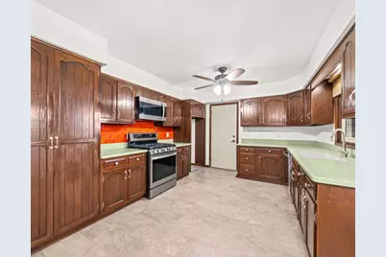
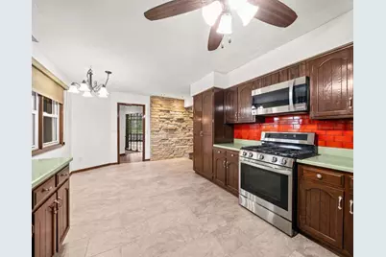
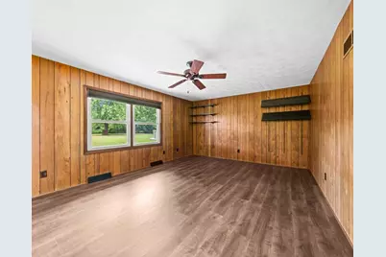
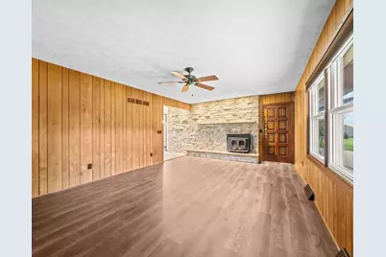
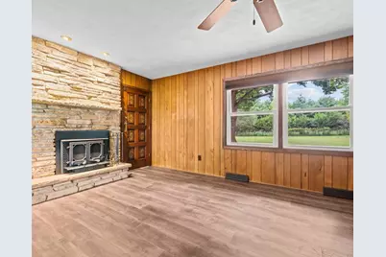
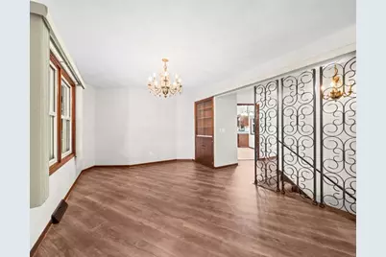
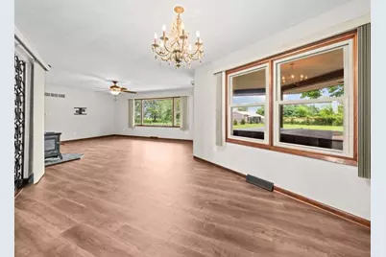
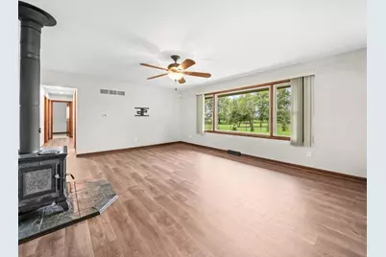
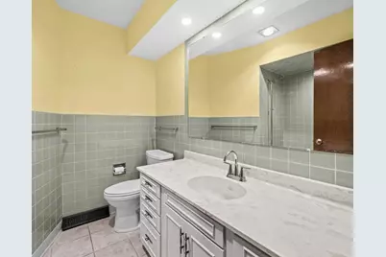
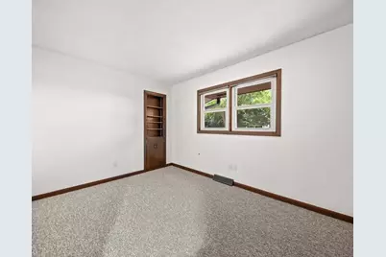
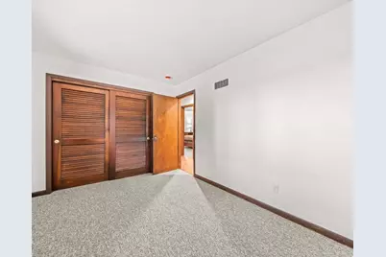
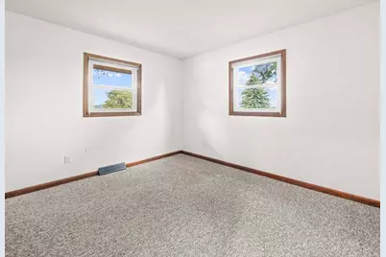
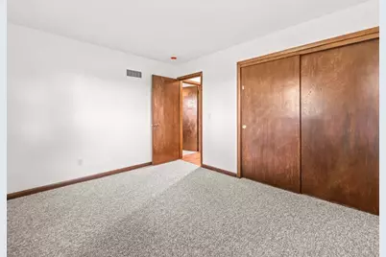
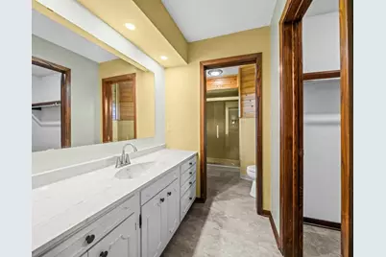
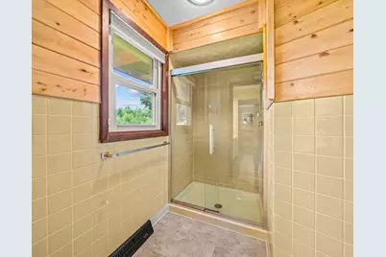
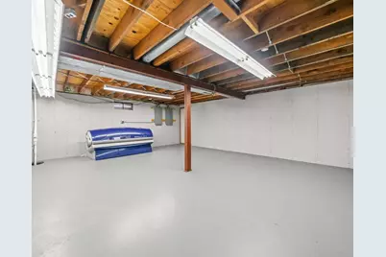
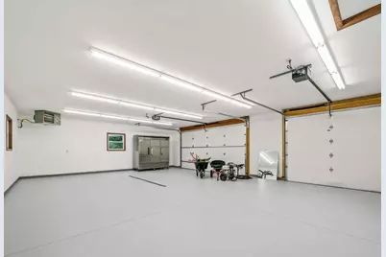

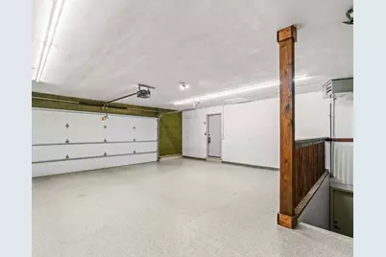
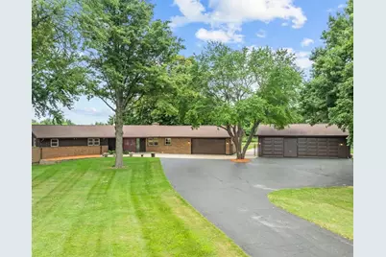
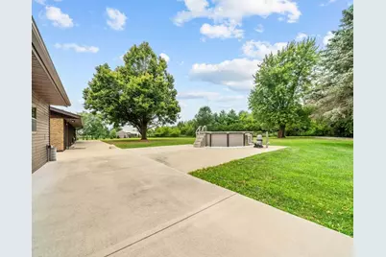
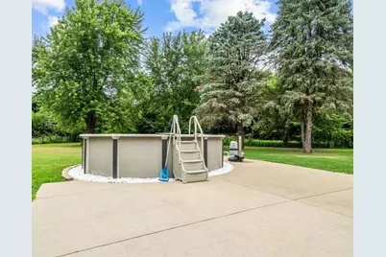
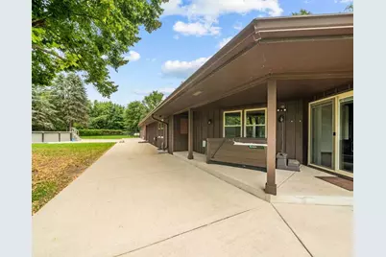
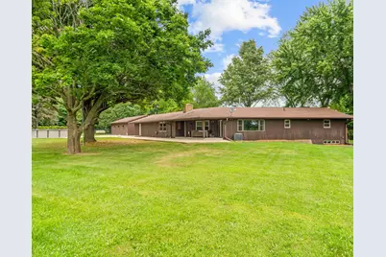
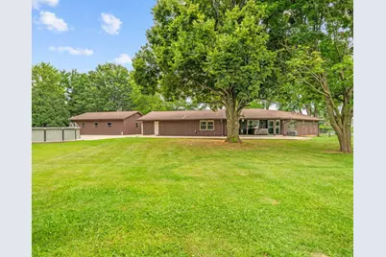
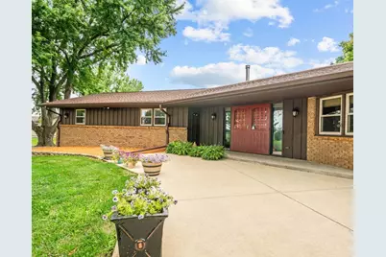
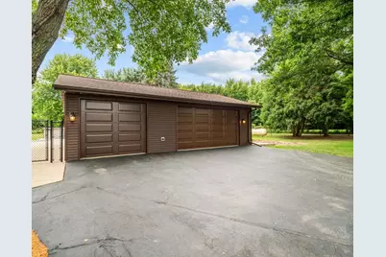
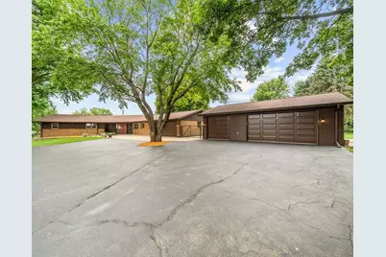
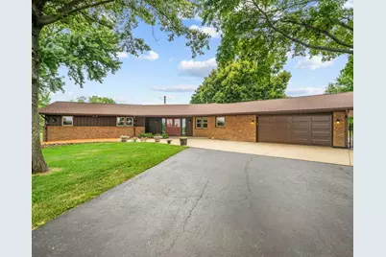
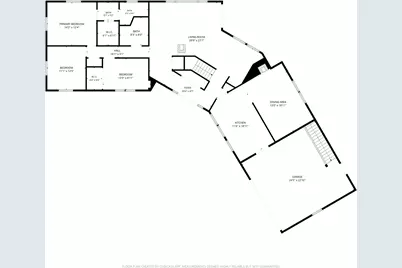
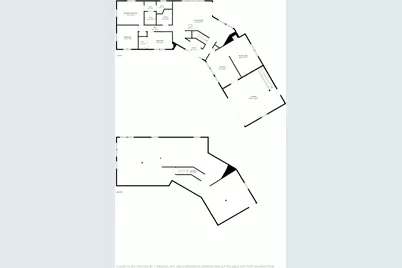
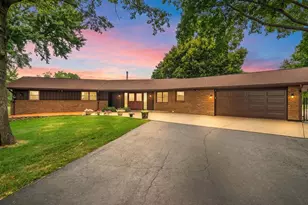
Gorgeous country ranch set on over 2 acres with desirable Ag 1 zoning, offering the perfect blend of privacy, space, and functionality! The parklike setting features a beautiful mix of newly planted trees and mature towering trees, creating a truly serene backdrop. This unique floorplan boasts generously sized rooms throughout, including three bedrooms and a spacious primary suite complete with a massive walk in closet and private bath. The oversized living room showcases a Hearthstone wood burning fireplace, while the inviting family room features a Banaza wood burning insert for added warmth and charm. A formal dining area and brand new flooring throughout add to the home's appeal, and all appliances are included for a truly move in ready experience. Step outside to a expansive 10 foot concrete patio that surrounds the home, perfect for low maintenance living and endless outdoor entertaining, along with a Hot Springs hot tub that stays. The fully fenced property with quality chain link fencing offers peace of mind, while the 18 foot above ground pool adds even more enjoyment. Car enthusiasts or hobbyists will appreciate indoor parking for up to five vehicles, with both garages heated for year round use. Located in the highly sought after Byron School District. HVAC 2022, Roof 2022. Just south of Montague, this is a rare opportunity to own your own private slice of country paradise with breathtaking views for miles. Don't miss your chance, schedule your showing today!
Full Property Details
Full Property Details for 12048 N Tower Rd
General
- Price: $489,000
- Taxes: $5,672 (2025)
- Status: Active
- Type: Single Family
- Source: MRED
- MLS ID: 12716389
- Updated: 7/27/2026
- Added to Site: 2 day(s) ago
Interior
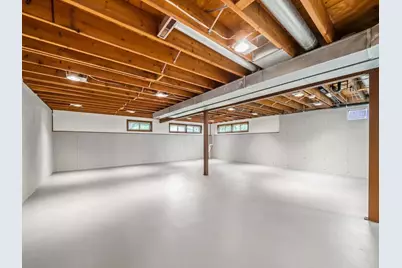
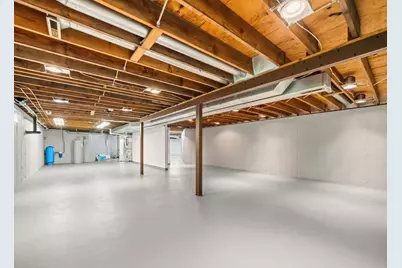
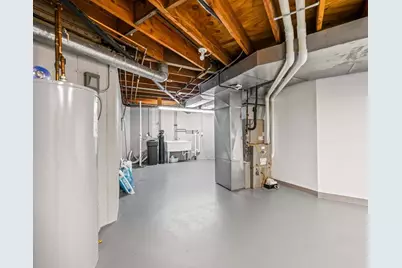
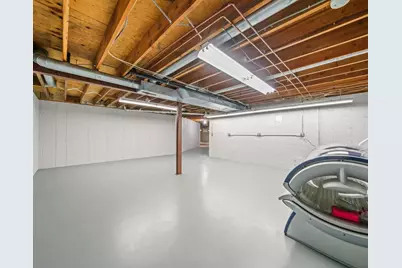
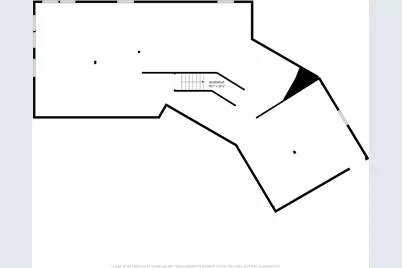
- Basement: Unfinished
- Fireplace: Yes
- Number of Fireplaces: 2
- Fireplace(s): Family Room, Living Room, Wood-Burning, Insert
- Appliances: Range, Microwave, Dishwasher, Refrigerator, Water Softener
Rooms
Bathrooms
- Total Bathrooms: 2
- Full Bathrooms: 2
Bedrooms
- Total Bedrooms: 3
Additional Information
- Other Features: School Bus Service
Exterior
- Exterior Features: Hot Tub
Parking
- Garage: Yes
- Attached garage: Yes
- Garage Spaces: 5
- Total Spaces: 5
- Parking Features: Asphalt, Yes, Garage Owned, Attached, Detached, Garage
Location
- Area: Byron
- County: Ogle
- Township: Byron
- Driving Directions: Montague or RT2 to Tower Rd
School Information
- School District: 226
- Elem School District: 226
- Midd School District: 226
- High School District: 226
Community
- Assoc. Fees Include: None
Heating & Cooling
- Cooling Type: Central Air Conditioning
- Heating Type: Propane, Forced Air
Utilities
- Sewer: Septic Tank
- Water: Well
Structural Information
- Architectural Info: Ranch
- Architectural Style: Ranch
- Construction: Brick, Wood Siding
- Exterior Const.: Brick, Wood Siding
- Basement: Yes
- Basement Desc.: Unfinished, Full
- Foundation: Concrete Perimeter
- Roof: Asphalt
- Square Feet: 2,120
- Sq. Ft. Source: Assessor
- Year Built: 1972
- Built Before 1978: Yes
Additional Structures
- Other Structures: Outbuilding
Lot Features
- Lot Size (Acres): 2.17
- Lot Size Range: 2.0 to 2.99 Acres
- Lot Dimensions: 233 x 233 x 425 x 382
- Fence: Yes
- Potential Use: Horses
- Fencing (Description): Fenced
Financial Considerations
- Parking Included: Yes
- Assessment Year: 1972
- Tax Amount: $5,672.9
- Tax Year: 2025
- Pays Sewer: Septic Tank
Disclosures and Reports
- Ownership: Fee Simple
- Property ID: 5063000220000
Listed by RE/MAX of Rock Valley
Get Pre-Approved Today
Get a Great Insurance Rate
Schools
Schools serving 12048 N Tower Rd
School District:Byron Community Unit School District 226
| Name | Grades | Distance |
|---|---|---|
Mary Morgan Elementary School 420 North Colfax Street, Byron, IL 61010 | PK-5 | 3.8 mi |
Byron Middle School 325 North Colfax Street, Byron, IL 61010 | 6-8 | 4.2 mi |
Byron High School 9-12 696 North Colfax Street, Byron, IL 61010 | 9-12 | 4.1 mi |
Disclaimer:
School attendance boundaries provided by ATTOM Data Solutions and are for reference only. Contact the school directly to verify enrollment eligibility.
Price & Sales History for 12048 N Tower Rd
Date
Details
Price
Change
Source
7/27/2026
Listed
$489,000
91.89%
MLS
9/19/2008
Sold
$254,840
—
Public Record
Disclaimer: Historical sales information is derived from public records provided by the county offices. Information is not guaranteed and should be independently verified.

Tax History
Tax History for 12048 N Tower Rd
Year
Property Taxes
Change
Tax Assessment
Change
2025
$227
12%
$3,117
12%
2024
$203
12%
$2,773
13%
2023
$182
23%
$2,460
28%
2021
$148
-9%
$1,919
-12%
2022
$163
35%
$2,177
29%
2020
$121
10%
$1,684
14%
2019
$110
13%
$1,471
15%
2018
$97
18%
$1,275
16%
2017
$82
17%
$1,100
17%
2016
$70
19%
$939
18%
2015
$59
18%
$793
15%
2014
$50
14%
$691
10%
2013
$44
—
$628
—
Disclaimer: Historical tax information is derived from public records provided by the county offices. Information is not guaranteed and should be independently verified.
Estimate the Cost
Estimate the Cost for 12048 N Tower Rd
12048 N Tower Road, Byron, IL 61010 (MLS# 12716389) is a Single Family property with 3 bedrooms and 2 full bathrooms. 12048 N Tower Road is currently listed for $489,000 and was received on July 27, 2026. Want to learn more about 12048 N Tower Road? Do you have questions about finding other Single Family real estate for sale in Byron? You can browse all Byron real estate or contact a Coldwell Banker agent to request more information.