This is a carousel with tiles that activate property listing cards. Use the previous and next buttons to navigate.
1/73
$525,000
This is a carousel with tiles that activate property listing cards. Use the previous and next buttons to navigate.
1/73
Property Description
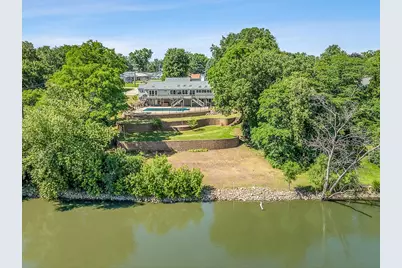
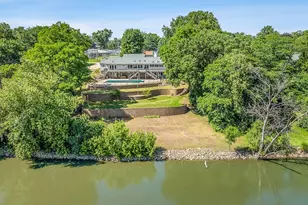
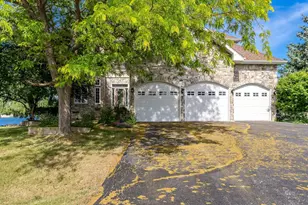
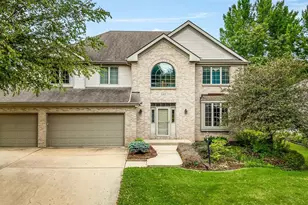
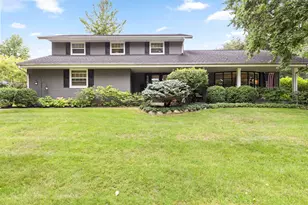
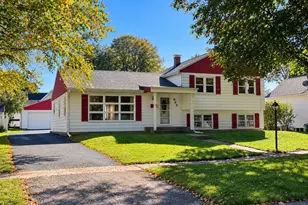
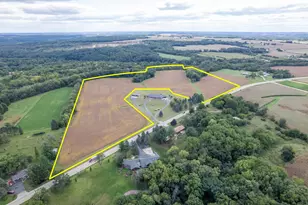
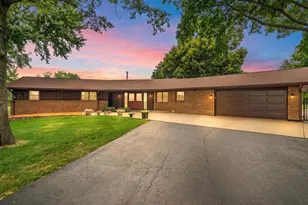
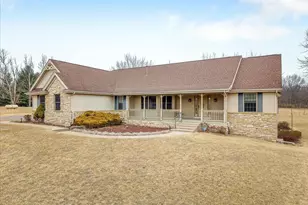
Welcome home to this beautifully updated 5-bedroom, 3-bath walkout ranch offering over 3,100 square feet of finished living space and breathtaking river views. The open-concept design features new waterproof plank flooring, fresh carpet, and an abundance of natural light streaming through expansive windows throughout the home. The stunning kitchen is the heart of the home, complete with granite countertops, stainless steel appliances, updated lighting, and plenty of cabinet space. Two spacious main-floor bedrooms each feature walk-in closets, and the convenience of laundry on both levels makes everyday living a breeze. The fully finished walkout lower level offers incredible flexibility with three additional bedrooms, a large family and recreation area, kitchenette, full bathroom, laundry space, and ample storage. Step outside to enjoy the impressive outdoor living spaces, including an expansive deck, patios, and a backyard designed for entertaining. Relax in the heated in-ground pool, unwind in the hot tub, gather around the fire pit, and take in the meticulously maintained landscaping and scenic river views. Car enthusiasts and hobbyists will appreciate the 4-car garage setup, featuring both attached and detached garage spaces with electricity and workshop potential. Major updates include the roof, windows, siding, electrical, plumbing, HVAC system, flooring, and deck, providing peace of mind for years to come. This home offers far more space than meets the eye and is truly a must-see. Note: A portion of the lot is located within a flood zone; however, all structures are outside of the floodplain.
Full Property Details
Full Property Details for 235 S West St
General
- Price: $525,000
- Taxes: $14,371 (2025)
- Status: Active
- Type: Single Family
- Source: MRED
- MLS ID: 12684637
- Updated: 6/30/2026
- Added to Site: 18 day(s) ago
Interior
- Basement: Finished, F
Rooms
Bathrooms
- Total Bathrooms: 3
- Full Bathrooms: 3
- Basement Baths: Yes
Bedrooms
- Total Bedrooms: 5
Additional Information
- Other Features: School Bus Service
Parking
- Garage: Yes
- Attached garage: Yes
- Garage Spaces: 4
- Total Spaces: 4
- Parking Features: Yes, Attached, Detached, Garage
Location
- Area: Byron
- County: Ogle
- Township: Byron
- Driving Directions: Head west on Blackhawk Dr, turn left onto S West Street, and continue south to the property. Home will be on the left.
School Information
- School District: 226
- Elem School District: 226
- Midd School District: 226
- High School District: 226
Community
- Assoc. Fees Include: None
Heating & Cooling
- Cooling Type: Central Air Conditioning
- Heating Type: Forced Air
Utilities
- Sewer: Community Sewer
- Water: Community
Structural Information
- Architectural Info: Ranch
- Architectural Style: Ranch
- Construction: Vinyl Siding
- Exterior Const.: Vinyl Siding
- Basement: Yes
- Basement Desc.: Finished, Full
- Square Feet: 3,150
- Sq. Ft. Source: Other
- Year Built: 1978
Lot Features
- Lot Size (Acres): 1.1
- Lot Size Range: 1.0 to 1.99 Acres
- Lot Dimensions: 145.75 x 145.75 x 330 x 300
Water Features
- Water Front: Yes
- Water Front View: Back of Property
Financial Considerations
- Assessment Year: 1978
- Tax Amount: $14,371
- Tax Year: 2025
- Pays Sewer: Community Sewer
Disclosures and Reports
- Ownership: Fee Simple
- Property ID: 5314270080000
Listed by Keller Williams Realty Signature
Get Pre-Approved Today
Get a Great Insurance Rate
Schools
Schools serving 235 S West St
School District:Byron Community Unit School District 226
| Name | Grades | Distance |
|---|---|---|
Mary Morgan Elementary School 420 North Colfax Street, Byron, IL 61010 | PK-5 | 1.1 mi |
Byron Middle School 325 North Colfax Street, Byron, IL 61010 | 6-8 | 0.4 mi |
Byron High School 9-12 696 North Colfax Street, Byron, IL 61010 | 9-12 | 0.6 mi |
Disclaimer:
School attendance boundaries provided by ATTOM Data Solutions and are for reference only. Contact the school directly to verify enrollment eligibility.
Price & Sales History for 235 S West St
Date
Details
Price
Change
Source
6/23/2026
Listed
$525,000
—
MLS
Disclaimer: Historical sales information is derived from public records provided by the county offices. Information is not guaranteed and should be independently verified.
Tax History
Tax History for 235 S West St
Year
Property Taxes
Change
Tax Assessment
Change
2025
$14,370
7%
$174,361
10%
2024
$13,455
6%
$157,821
5%
2023
$12,650
14%
$150,034
14%
2021
$11,131
-7%
$132,038
-5%
2022
$11,932
34%
$139,139
23%
2020
$8,922
-6%
$113,385
3%
2019
$9,453
19%
$109,816
23%
2018
$7,923
15%
$89,641
—
2017
$6,879
7%
$89,641
2%
2016
$6,451
3%
$87,995
3%
2015
$6,288
3%
$85,184
—
2014
$6,116
1%
$85,184
-1%
2013
$6,049
—
$86,280
—
Disclaimer: Historical tax information is derived from public records provided by the county offices. Information is not guaranteed and should be independently verified.
Estimate the Cost
Estimate the Cost for 235 S West St
235 S West Street, Byron, IL 61010 (MLS# 12684637) is a Single Family property with 5 bedrooms and 3 full bathrooms. 235 S West Street is currently listed for $525,000 and was received on June 23, 2026. Want to learn more about 235 S West Street? Do you have questions about finding other Single Family real estate for sale in Byron? You can browse all Byron real estate or contact a Coldwell Banker agent to request more information.