This is a carousel with tiles that activate property listing cards. Use the previous and next buttons to navigate.
1/1
$675,000
This is a carousel with tiles that activate property listing cards. Use the previous and next buttons to navigate.
1/1
Property Description
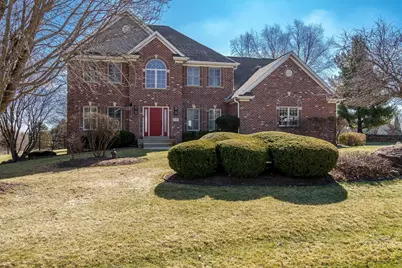
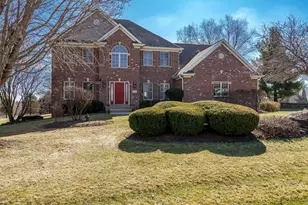
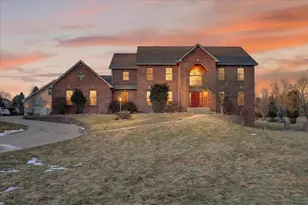
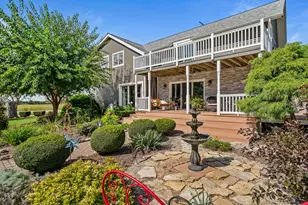
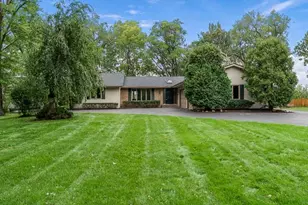
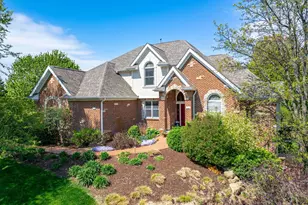
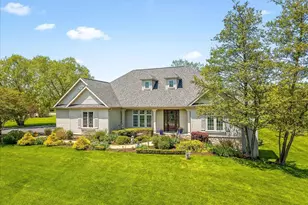
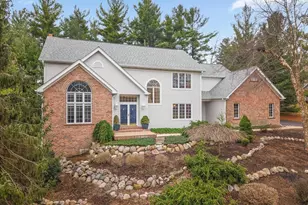
Garage gas heater and jetted tub are As-Is, current owner never used. Please use WCBA & NWIAR approved contract as required by judicial consent decree. Please use ShowingTime. Access information and instruction will be provided when showing is confirmed. Please use TrustFunds or EM made payable to Gambino Realtors. Please include property address on the memo line. Remove shoes during inclement weather, leave card, turn off lights, lock doors, return and secure key in lockbox. Office License# 478003863. Custom built stately home on 1 acre in Aberdeen Knoll Sub with over 4,400 sq ft of living space. Full brick front with end load oversized 3.5 car garage. Grand 2-story Foyer with an open staircase to the second floor. There is a formal dining room and living room/office. A sun-drenched four-season room with sliders that lead to the newer deck and patio overlooking the park-like backyard. The entire first floor features new high-end lament flooring. The kitchen features a breakfast bar, all new GE Profile appliances, pantry, desk and new countertop. The first floor family room features a gas fireplace, which has a new insert, and easy access to the kitchen and four-season room. The large first floor laundry room features a sink, cabinets, countertop and GE pedestal washer and dryer. There are four bedrooms and three full baths on the second floor. All of the bedrooms and hall have new carpet. The primary suite features a sitting area with a gas fireplace, walk-in closet, double sink vanity, tiled shower and plenty of storage. The large walkout lower level features brand new carpeting, and offers additional living space, gas fireplace, built-in bookcases and walkout to a side patio area. It also has a 5th bedroom with egress window, full bath and lots of storage. The mechanicals are new Amana furnace, April Aire humidifier, reverse osmosis system, Mr. Goodwater softener, Navien NPE condensing water heater and sump pump. In 2020 there was a new roof, gutter, downspouts and garage door installed on the home. It also comes with a riding lawn mower.
Full Property Details
Full Property Details for 12295 Bellingham Rd
General
- Sold For: $675,000
- HOA FEE: $10/month
- HOA FEE FREQ.: Yearly
- Taxes: $15,155 (2024)
- Status: Closed
- Type: Single Family
- Source: 2606
- MLS ID: 202601480
- Added to Site: 153 day(s) ago
Interior
- Interior Features: Ceiling Fan(s), Countertop-Granite, Walk-In Closet, Water Filtration System, Window Treatments, Ceiling Fan Remote(s)
- Fireplace: Yes
- Number of Fireplaces: 3
- Fireplace(s): Gas
- Appliances: Disposal, Dishwasher, Dryer, Microwave, Refrigerator, Stove/Cooktop, Sump Pump, Washer, Water Softener
Rooms
Bathrooms
- Total Bathrooms: 5
- Full Bathrooms: 4
- Half Bathrooms: 1
Bedrooms
- Total Bedrooms: 5
Parking
- Attached garage: Yes
- Garage Spaces: 3
- Garage Description: Asphalt, Attached, Garage Remote/Opener
Location
- Area: Boone County
- County: Boone
- Township: Caledonia Township
- Subdivision: IL
School Information
- School District: Belvidere 100
- Elementary School: Seth Whitman Elem
- Middle School: Belvidere Central Middle
- High School: Belvidere North
Community
- Assoc. Fees Include: Other
Heating & Cooling
- Cooling Type: Central Air
- Water Heater: Tankless
Utilities
- Sewer: Septic
- Water: Well
Structural Information
- Architectural Style: 2 Story
- Exterior Const.: Brick/Stone, Siding
- Basement: Yes
- Basement Desc.: Finished, Full Exposure
- Roof: Shingle
- Square Feet: 4,409
- Year Built: 2002
Lot Features
- Lot Size (Acres): 1
- Frontage: County/City Road, Hard Surface Road
Water Features
- Water Front Desc.: Well
Financial Considerations
- Price Per Sq. Ft.: $153.1
- For Sale/Rent/Lease: For Sale
- Association Fee: $125
- Assoc Fee Freq.: Yearly
- Tax Amount: $15,155
- Tax Year: 2024
Disclosures and Reports
- Ownership: Fee Simple
- Legal Description: 32-45-3 ABERDEEN KNOLL SUB LOT 17 12295 BELLINGHAM RD
Listed by Gambino Realtors
Sold by DICKERSON & NIEMAN

Get Pre-Approved Today
Schools
Schools serving 12295 Bellingham Rd
School District:Belvidere Consolidated Unit School District 100
| Name | Grades | Distance |
|---|---|---|
Seth Whitman Elementary School 8989 Beloit Road, Belvidere, IL 61008 | K-5 | 3.8 mi |
Belvidere Central Middle School 8787 Beloit Road, Belvidere, IL 61008 | 6-8 | 4.1 mi |
Belvidere North High School 9393 Beloit Road, Belvidere, IL 61008 | 9-12 | 3.7 mi |
Disclaimer:
School attendance boundaries provided by ATTOM Data Solutions and are for reference only. Contact the school directly to verify enrollment eligibility.
Price & Sales History for 12295 Bellingham Rd
Date
Details
Price
Change
Source
7/31/2026
Sold
$675,000
-6.83%
MLS
4/06/2026
Price Reduced
$724,500
-2.95%
MLS
3/18/2026
Listed
$746,500
—
MLS
Disclaimer: Historical sales information is derived from public records provided by the county offices. Information is not guaranteed and should be independently verified.
12295 Bellingham Road, Caledonia, IL 61011 (MLS# 202601480) is a Single Family property that was sold at $675,000 on July 31, 2026. Want to learn more about 12295 Bellingham Road? Do you have questions about finding other Single Family real estate for sale in Caledonia? You can browse all Caledonia real estate or contact a Coldwell Banker agent to request more information.