This is a carousel with tiles that activate property listing cards. Use the previous and next buttons to navigate.
1/1
$660,000
This is a carousel with tiles that activate property listing cards. Use the previous and next buttons to navigate.
1/1
Property Description
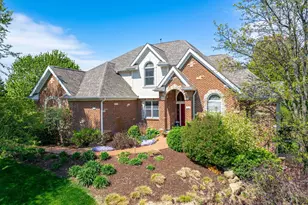
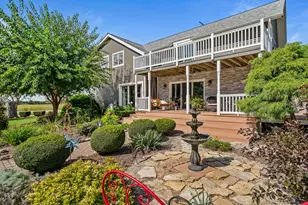
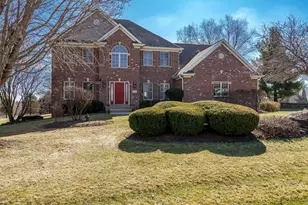
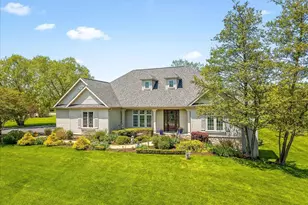
All offers must include a FIRM mortgage pre-approval letter stating that income, assets, and employment have been verified. House Beautiful! Nestled on a cul-de-sac on over an acre, this custom-built, two-story showcases an abundance of space, meticulous craftsmanship, and thoughtful design that's sure to impress. Step into the grand Great Room with soaring ceilings and walls of windows that bathe the space in natural light. The Gourmet Kitchen is a chef's paradise, featuring granite countertops, a breakfast bar, stainless steel appliances, and an abundance of cabinetry. Dining options abound, with formal and informal areas, perfect for hosting or everyday meals. The informal dining space opens onto a deck with uninterrupted views of the expansive yard, creating a seamless indoor-outdoor living experience. The main floor also offers a private Den, convenient Laundry Room, and Half Bath. Retreat to the Main Floor Master Suite, a sanctuary of comfort with volume ceilings, deck access, a spa-like ensuite bath, and a spacious walk-in closet. Upstairs, you'll find three generously sized bedrooms, including one with its own private bath and two sharing a Jack and Jill bath, ideal for family or guests. Your living space doesn't end there! The exposed lower level adds over 1,500 square feet of living space, including a large Family Room with wet bar, 5th Bedroom, Bonus room and a full Bath, providing the perfect setup for entertaining or extended stays. Situated in one of Caledonia's most sought-after neighborhoods, this home offers the convenience of having all three schools located on one campus. Plus, with easy access to nearby amenities, you'll enjoy the perfect blend of tranquility and practicality. Don't miss the opportunity to call this exquisite property your home!
Full Property Details
Full Property Details for 12324 Cameron Ct
General
- Sold For: $660,000
- HOA FEE: $10/month
- HOA FEE FREQ.: Yearly
- Taxes: $13,804 (2025)
- Status: Closed
- Type: Single Family
- Source: 2606
- MLS ID: 202602772
- Added to Site: 103 day(s) ago
Interior
- Interior Features: Bar-Wet, Book Cases Built In, Ceiling Fan(s), Ceiling-Vaults/Cathedral, Countertop-Granite, Countertop-Solid Surface, Radon Mitigation Active, Second Kitchen, Security System, Walk-In Closet, Water Filtration System, Whirlpool Tub, Window Treatments
- Fireplace: Yes
- Number of Fireplaces: 1
- Fireplace(s): Gas
- Appliances: Disposal, Dishwasher, Dryer, Microwave, Refrigerator, Stove/Cooktop, Sump Pump, Wall Oven, Washer, Water Softener
Rooms
Bathrooms
- Total Bathrooms: 5
- Full Bathrooms: 4
- Half Bathrooms: 1
Bedrooms
- Total Bedrooms: 5
Parking
- Attached garage: Yes
- Garage Spaces: 3
- Garage Description: Asphalt, Attached, Garage Remote/Opener
Location
- Area: Boone County
- County: Boone
- Subdivision: IL
School Information
- School District: Belvidere 100
- Elementary School: Seth Whitman Elem
- Middle School: Belvidere Central Middle
- High School: Belvidere North
Community
- Assoc. Fees Include: Other
Heating & Cooling
- Cooling Type: Central Air
- Water Heater: Natural Gas
Utilities
- Sewer: Septic
- Water: Well
Structural Information
- Architectural Style: 2 Story
- Exterior Const.: Brick/Stone, Vinyl
- Basement: Yes
- Basement Desc.: Basement Entrance, Finished, Full Exposure
- Roof: Shingle
- Square Feet: 4,755
- Year Built: 2003
Lot Features
- Lot Size (Acres): 1
- Frontage: City/Town, Hard Surface Road
Water Features
- Water Front Desc.: Well
Financial Considerations
- Price Per Sq. Ft.: $138.8
- For Sale/Rent/Lease: For Sale
- Association Fee: $125
- Assoc Fee Freq.: Yearly
- Tax Amount: $13,804
- Tax Year: 2025
Disclosures and Reports
- Ownership: Fee Simple
- Legal Description: 32-45-3 Aberdeen Knoll Sub Lot 10
Listed by Gambino Realtors
Sold by Keller Williams Realty Signature

Get Pre-Approved Today
Schools
Schools serving 12324 Cameron Ct
School District:Belvidere Consolidated Unit School District 100
| Name | Grades | Distance |
|---|---|---|
Seth Whitman Elementary School 8989 Beloit Road, Belvidere, IL 61008 | K-5 | 3.8 mi |
Belvidere Central Middle School 8787 Beloit Road, Belvidere, IL 61008 | 6-8 | 4 mi |
Belvidere North High School 9393 Beloit Road, Belvidere, IL 61008 | 9-12 | 3.7 mi |
Disclaimer:
School attendance boundaries provided by ATTOM Data Solutions and are for reference only. Contact the school directly to verify enrollment eligibility.
Price & Sales History for 12324 Cameron Ct
Date
Details
Price
Change
Source
7/21/2026
Sold
$660,000
1.54%
MLS
5/14/2026
Listed
$650,000
—
MLS
Disclaimer: Historical sales information is derived from public records provided by the county offices. Information is not guaranteed and should be independently verified.
12324 Cameron Court, Caledonia, IL 61011 (MLS# 202602772) is a Single Family property that was sold at $660,000 on July 21, 2026. Want to learn more about 12324 Cameron Court? Do you have questions about finding other Single Family real estate for sale in Caledonia? You can browse all Caledonia real estate or contact a Coldwell Banker agent to request more information.