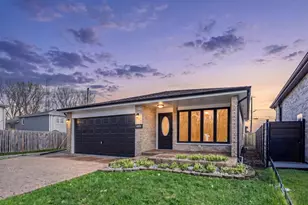
![[Address not provided], Calumet City, IL 60409 - Photo 2](https://m1.cbhomes.com/p/155/12750280/981301Cde36A4d2/pds23tp.webp)
![[Address not provided], Calumet City, IL 60409 - Photo 3](https://m.cbhomes.com/p/155/12750280/6f196722573046c/pds23tp.webp)
![[Address not provided], Calumet City, IL 60409 - Photo 4](https://m1.cbhomes.com/p/155/12750280/ae6A9498c9684EE/pds23tp.webp)
![[Address not provided], Calumet City, IL 60409 - Photo 5](https://m.cbhomes.com/p/155/12750280/cB614fFf1888442/pds23tp.webp)
![[Address not provided], Calumet City, IL 60409 - Photo 6](https://m1.cbhomes.com/p/155/12750280/CcCCB469ab7849e/pds23tp.webp)
![[Address not provided], Calumet City, IL 60409 - Photo 7](https://m.cbhomes.com/p/155/12750280/939C9d4e06864A7/pds23tp.webp)
![[Address not provided], Calumet City, IL 60409 - Photo 8](https://m1.cbhomes.com/p/155/12750280/9a79D9Ef8Cf9410/pds23tp.webp)
![[Address not provided], Calumet City, IL 60409 - Photo 9](https://m.cbhomes.com/p/155/12750280/43524d0E2f8c46B/pds23tp.webp)
![[Address not provided], Calumet City, IL 60409 - Photo 10](https://m1.cbhomes.com/p/155/12750280/9570CF8a6E4342e/pds23tp.webp)
![[Address not provided], Calumet City, IL 60409 - Photo 11](https://m.cbhomes.com/p/155/12750280/247A7a7B58624d8/pds23tp.webp)
![[Address not provided], Calumet City, IL 60409 - Photo 12](https://m1.cbhomes.com/p/155/12750280/35736D0F61a5406/pds23tp.webp)
![[Address not provided], Calumet City, IL 60409 - Photo 13](https://m.cbhomes.com/p/155/12750280/1759a79Fa7f2413/pds23tp.webp)
![[Address not provided], Calumet City, IL 60409 - Photo 14](https://m1.cbhomes.com/p/155/12750280/6f8a1C8b7C2b4Bb/pds23tp.webp)
![[Address not provided], Calumet City, IL 60409 - Photo 15](https://m.cbhomes.com/p/155/12750280/5978D83cfa4D4C3/pds23tp.webp)
![[Address not provided], Calumet City, IL 60409 - Photo 16](https://m1.cbhomes.com/p/155/12750280/08dDd73E9EFb421/pds23tp.webp)
![[Address not provided], Calumet City, IL 60409 - Photo 17](https://m.cbhomes.com/p/155/12750280/3Cd55B5827F1491/pds23tp.webp)
![[Address not provided], Calumet City, IL 60409 - Photo 18](https://m1.cbhomes.com/p/155/12750280/ba475e9E2A88405/pds23tp.webp)
![[Address not provided], Calumet City, IL 60409 - Photo 19](https://m.cbhomes.com/p/155/12750280/1FDCE3cd67cD41d/pds23tp.webp)
![[Address not provided], Calumet City, IL 60409 - Photo 20](https://m1.cbhomes.com/p/155/12750280/503Df09EEe8D48d/pds23tp.webp)
![[Address not provided], Calumet City, IL 60409 - Photo 21](https://m.cbhomes.com/p/155/12750280/b2432d09E1D544E/pds23tp.webp)
![[Address not provided], Calumet City, IL 60409 - Photo 22](https://m1.cbhomes.com/p/155/12750280/A3b60B78f04E412/pds23tp.webp)
![[Address not provided], Calumet City, IL 60409 - Photo 23](https://m.cbhomes.com/p/155/12750280/BF78167392194eb/pds23tp.webp)

Date
Details
Price
Change
Source
9/04/2026
Listed
$299,900
—
MLS
Disclaimer: Historical sales information is derived from public records provided by the county offices. Information is not guaranteed and should be independently verified.

This is a carousel with tiles that activate property listing cards. Use the previous and next buttons to navigate.
![[Address not provided], Calumet City, IL 60409 - Photo 1](https://m1.cbhomes.com/p/155/12750280/2d93f0FA75124D1/pds23tp.webp)
$299,900 Just Listed
This is a carousel with tiles that activate property listing cards. Use the previous and next buttons to navigate.
Listed by Kenneth Battle
Kenneth Battle

 NMLS#: 1598647
| Name | Grades | Distance |
|---|---|---|
Wentworth Intermediate School 530 Superior Avenue, Calumet City, IL 60409 | 3-5 | 0.4 mi |
Wilson Elementary School, Calumet City, IL 560 Wentworth Avenue, Calumet City, IL 60409 | PK-2 | 1.1 mi |
Wentworth Jr High School 560 Superior Avenue, Calumet City, IL 60409 | 6-8 | 0.4 mi |
Thornton Fractional North High School 755 Pulaski Road, Calumet City, IL 60409 | 9-12 | 0.7 mi |
This is a carousel with tiles that activate property listing cards. Use the previous and next buttons to navigate.


This is a carousel with tiles that activate property listing cards. Use the previous and next buttons to navigate.
This is a carousel with tiles that activate property listing cards. Use the previous and next buttons to navigate.
This is a carousel with tiles that activate property listing cards. Use the previous and next buttons to navigate.
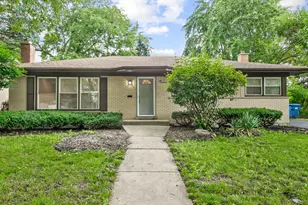
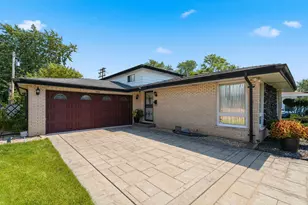
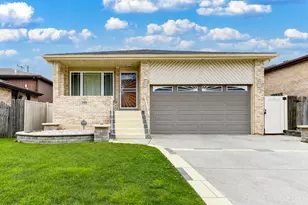
MLS# 12750280, Calumet City, IL 60409 (MLS# 12750280) is a Single Family property with 3 bedrooms and 2 full bathrooms. MLS# 12750280 is currently listed for $299,900 and was received on September 04, 2026. Want to learn more about MLS# 12750280? Do you have questions about finding other Single Family real estate for sale in Calumet City? You can browse all Calumet City real estate or contact a Coldwell Banker agent to request more information.


![[Address not provided], Calumet City, IL 60409 - Photo 1](https://m1.cbhomes.com/p/155/12517991/3bd84683a04448f/s23cc.webp)