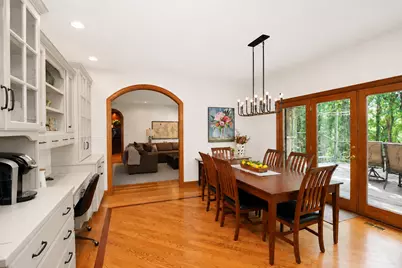
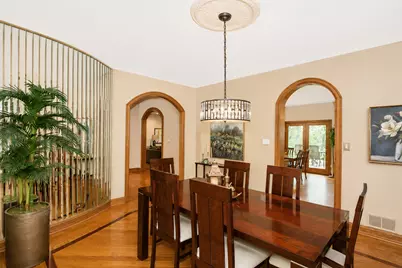
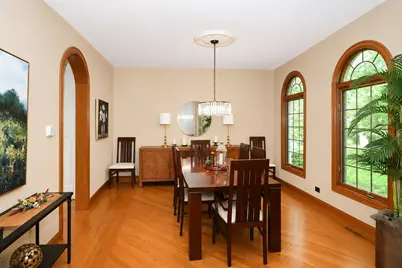
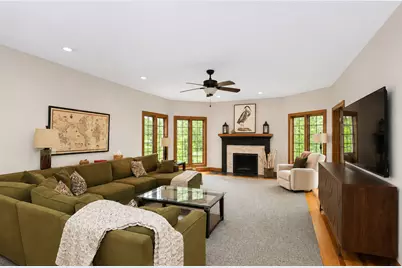
Full Property Details for 41W087 Highwood Ct
General
- Price: $948,000
- HOA FEE: $38/month
- HOA FEE FREQ.: Annually
- Taxes: $18,874 (2025)
- Status: Active
- Type: Single Family
- Source: MRED
- MLS ID: 12704797
Interior
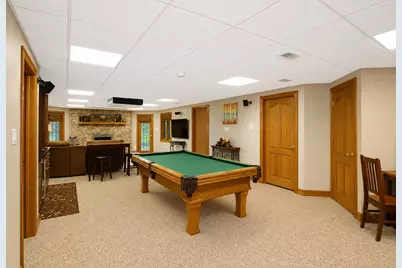
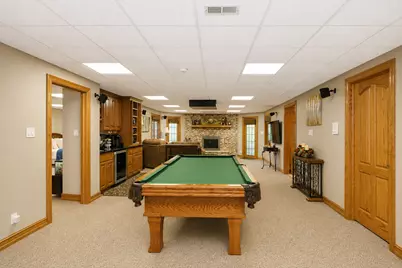
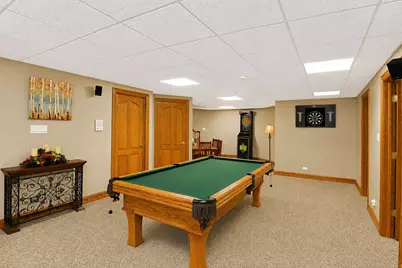
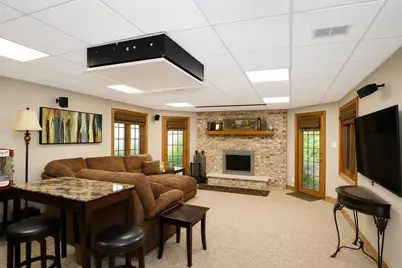
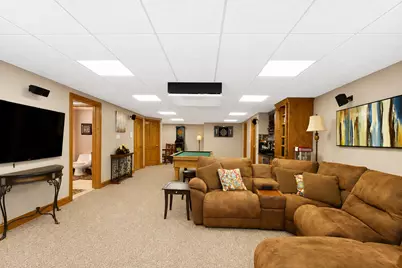

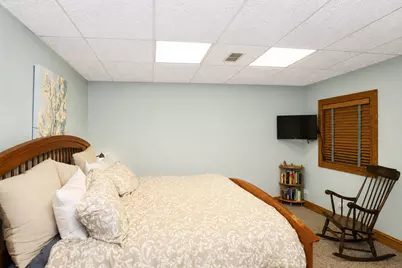
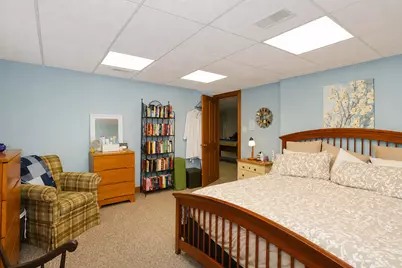
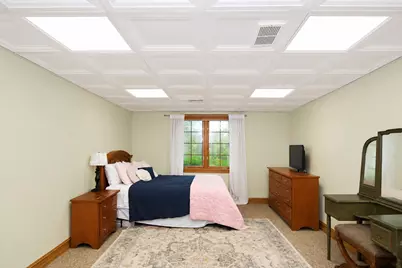
- Basement: Finished, F
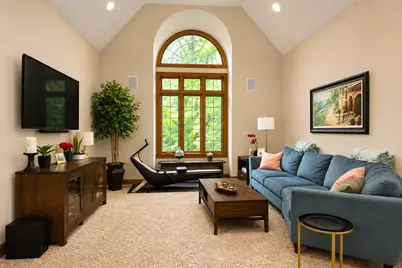
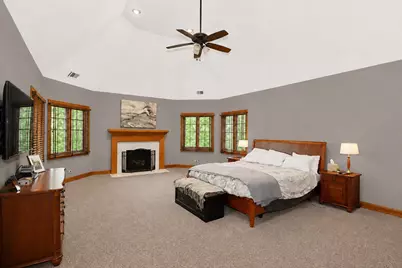
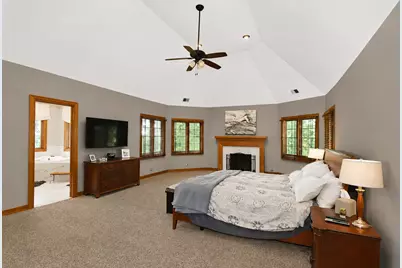
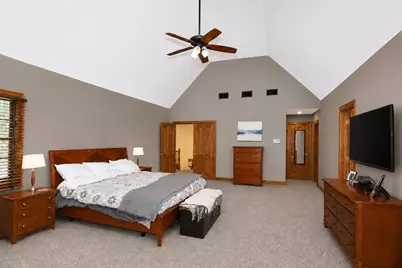
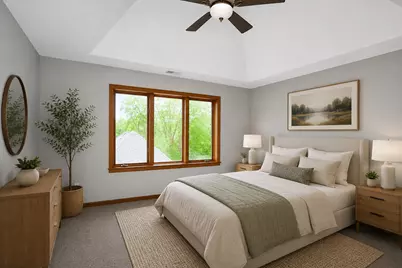
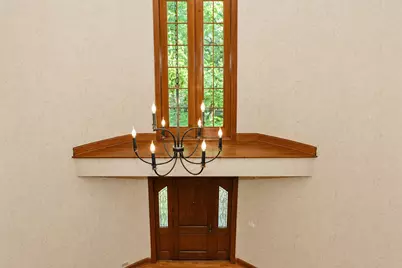
- Interior Features: Cathedral Ceiling(s), Sauna, Wet Bar
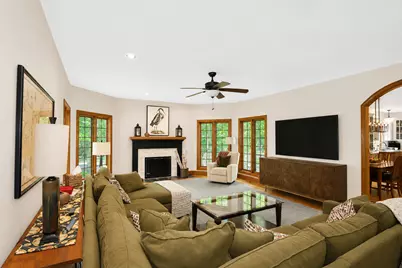
- Fireplace: Yes
- Number of Fireplaces: 3
- Fireplace(s): Family Room, Master Bedroom, Basement
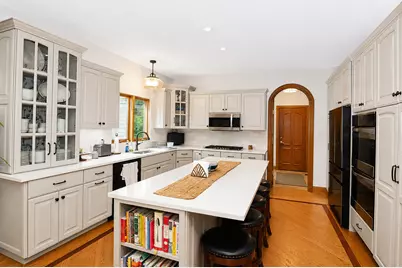
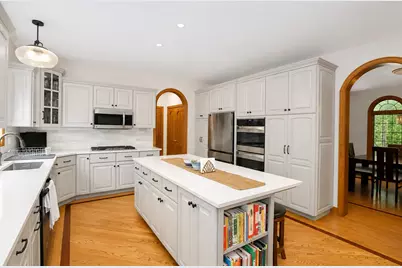
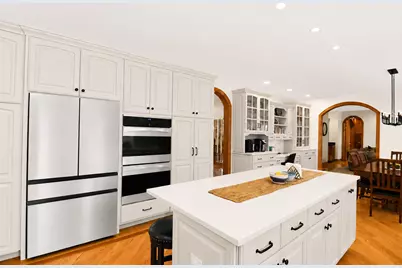
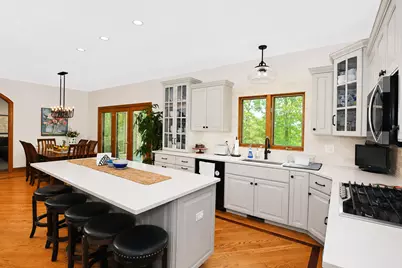
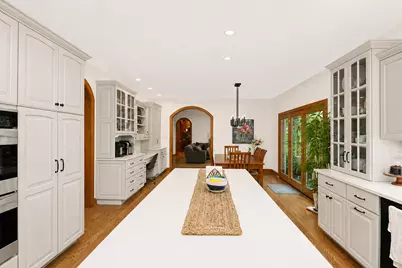
- Appliances: Double Oven, Microwave, Dishwasher, Refrigerator, Bar Fridge, Washer, Dryer, Disposal, Wine Refrigerator, Gas Cooktop, Oven, Humidifier
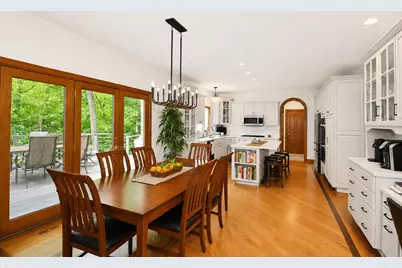
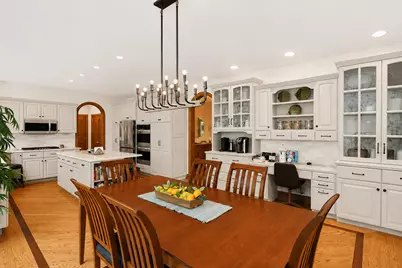
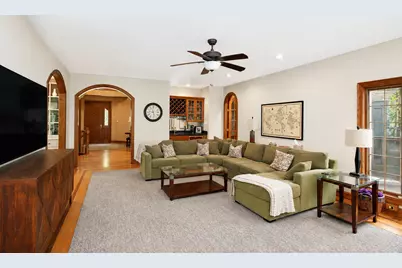
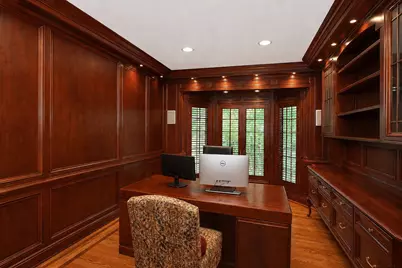
- Flooring: Hardwood
Rooms
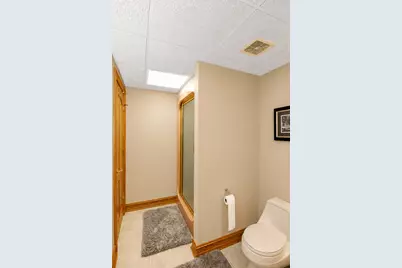
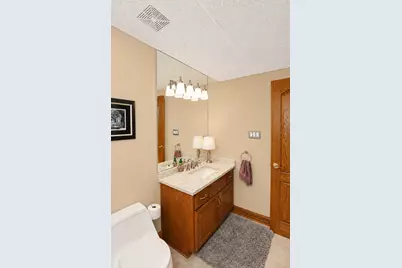
- Total Bathrooms: 5
- Full Bathrooms: 4
- Half Bathrooms: 1
- Basement Baths: Yes
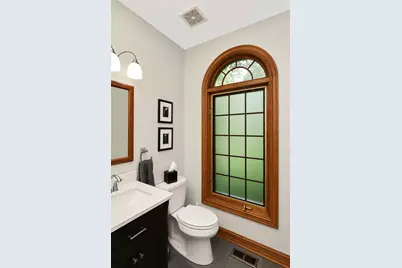
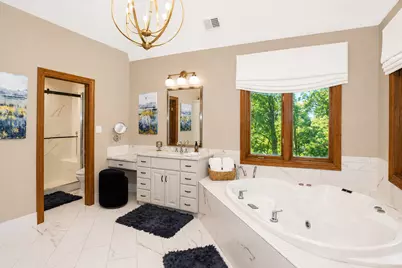
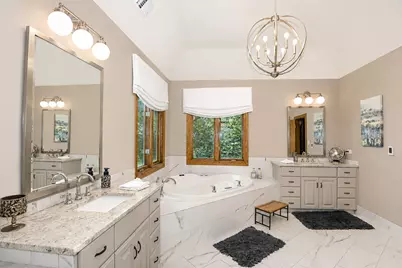
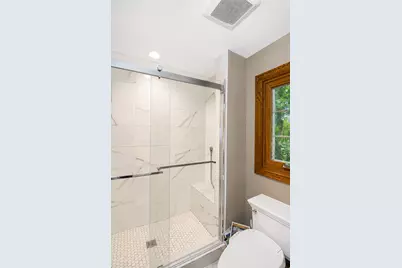
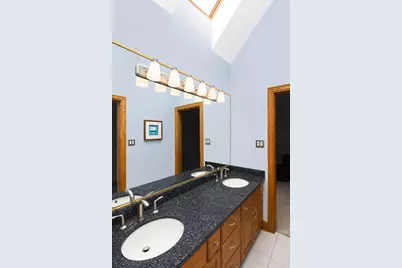
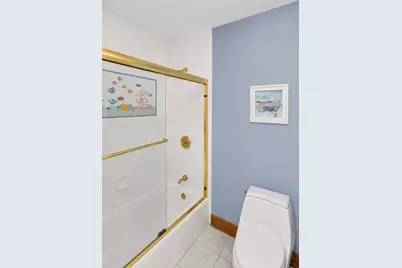
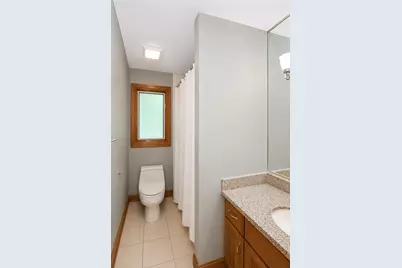
- Bathroom Features: Whirlpool, Separate Shower, Steam Shower, Double Sink
Additional Information
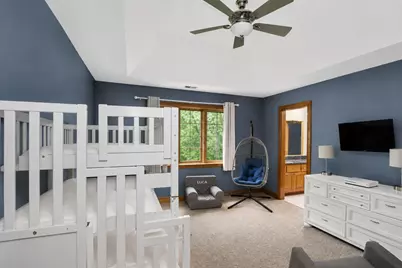
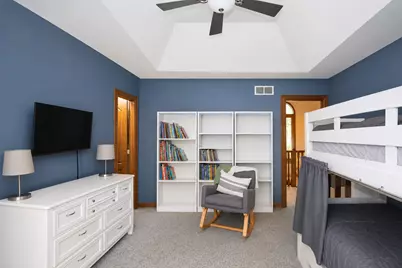
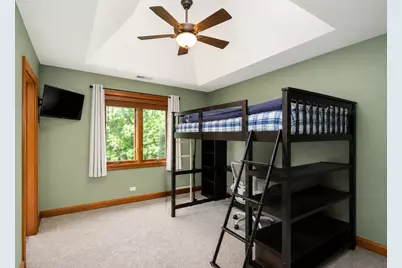
- Equipment: Carbon Monoxide Detectors, Ceiling Fan(s), Water Heater-Gas
- Other Features: School Bus Service
Exterior
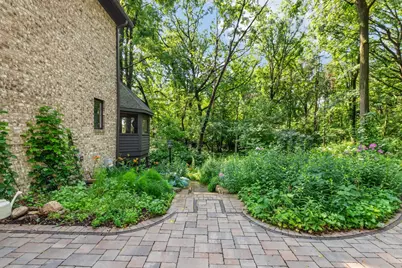
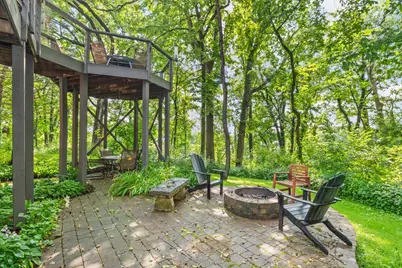
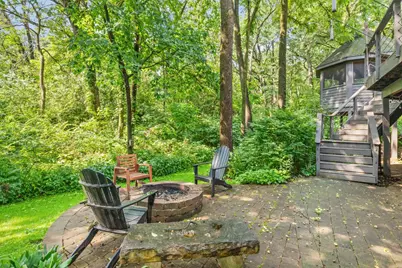
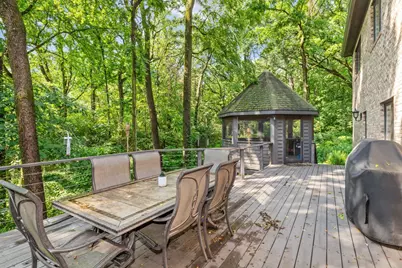
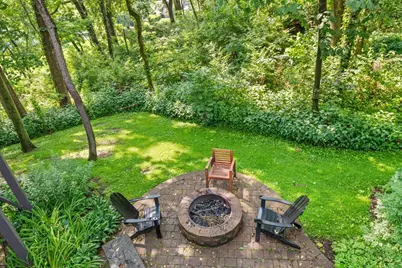
- Exterior Features: Fire Pit
Parking
- Garage: Yes
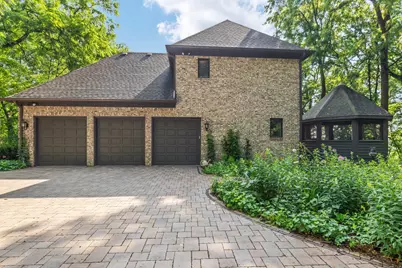
- Attached garage: Yes
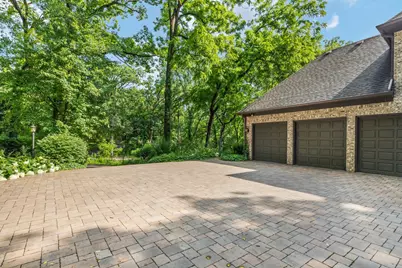
- Garage Spaces: 3
- Total Spaces: 3
- Parking Features: Other, Yes, Garage Owned, Attached, Garage
Location
- Area: Campton Hills / St. Charles
- County: Kane
- Township: Campton
- Subdivision: Campton Woods
- Driving Directions: RT 64 (W) OF RANDALL RD TO CAMPTON HILLS RD TO CAMPTON WOODS DR (L) TO HIGHWOOD
School Information
- School District: 303
- Elem School District: 303
- Midd School District: 303
- High School District: 303
- Elementary School: Wasco Elementary School
- Middle School: Thompson Middle School
- High School: St Charles North High School
- Private School: St Charles North High School
Community
- Assoc. Fees Include: Other
- Mgmt. Company: Campton Woods HOA
Heating & Cooling
- Cooling Type: Central Air Conditioning
- Heating Type: Natural Gas, Forced Air, Sep Heating Systems - 2+, Zoned, Radiant Floor
Utilities
- Sewer: Septic Tank
- Water: Well
Structural Information
- Model: CUSTOM
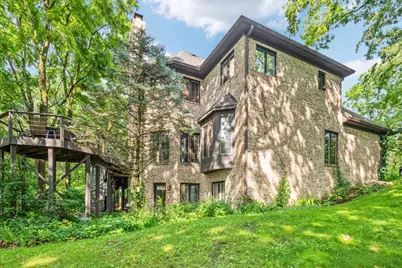
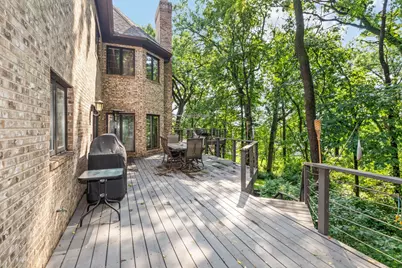
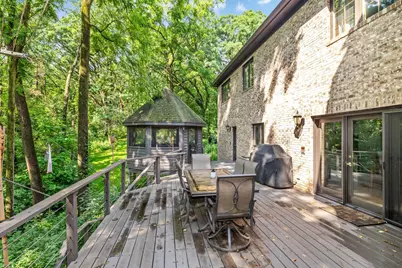
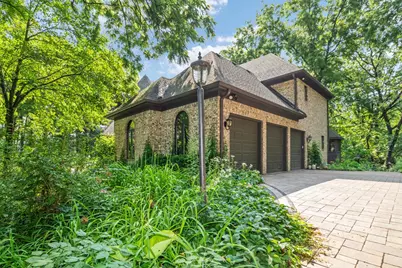
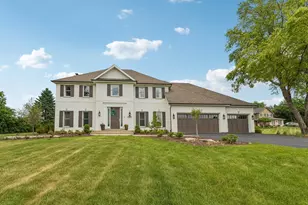
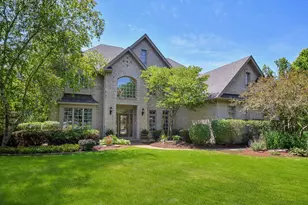
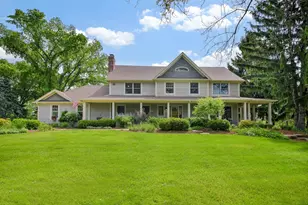
- Construction: Brick, Stone
- Exterior Const.: Brick, Stone
- Basement: Yes
- Basement Desc.: Finished, Full, Walk-Out Access
- Foundation: Concrete Perimeter
- Windows: Screens, Skylight(s)
- Sub-Flooring: Hardwood
- Square Feet: 4,359
- Sq. Ft. Source: Estimated
- Year Built: 1991
Manufactured Home
Additional Structures
Lot Features
- Lot Size (Acres): 1.54
- Lot Size Range: 1.0 to 1.99 Acres
- Lot Dimensions: 67153
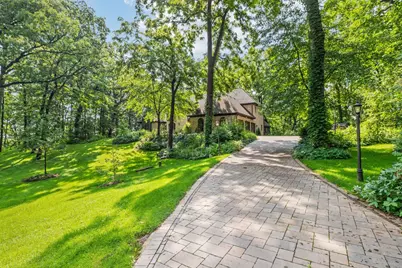
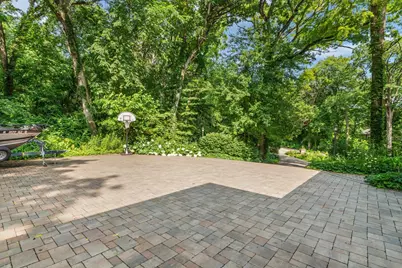
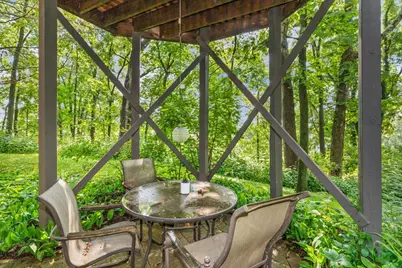
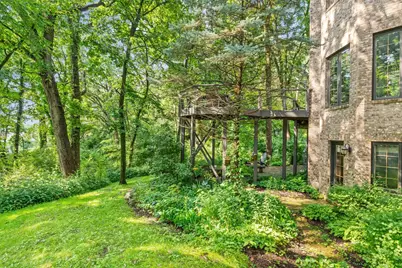
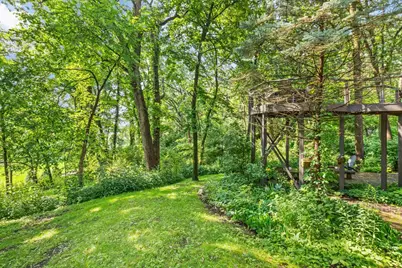
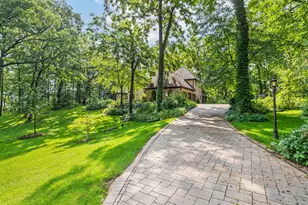
- Lot Features: Cul-De-Sac, Landscaped, Wooded
Financial Considerations
- Association Fee: $450
- Assoc Fee Freq.: Annually
- Parking Included: Yes
- Assessment Year: 1991
- Tax Amount: $18,874
- Tax Year: 2025
- Pays Sewer: Septic Tank
Disclosures and Reports
- Ownership: Fee Simple with Homeowners Association
- Property ID: 827428006
Listed by Legacy Properties, A Sarah Leonard Company, LLC