No photo available
$550,000
Property Description
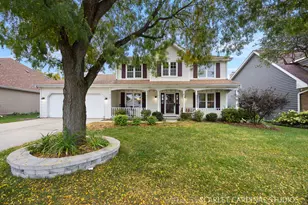
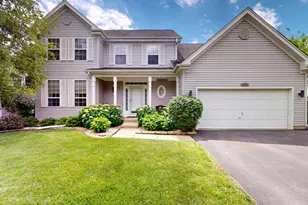
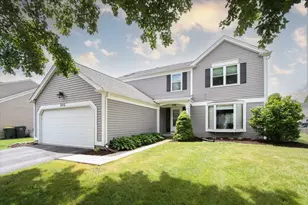
This beautifully maintained, move in ready two-story offers the perfect blend of comfort, functionality and space for everyday living and entertaining. Upstairs are 4 generous bedrooms each with ample closet space. Secondary bedrooms share a updated, double sink bathroom. The primary bedroom has a large walk-in closet, vaulted ceilings and a newly updated bathroom with double sinks, spa tub and walk-in shower. The heart of the home is the eat in kitchen where recent improvements include new countertops, refreshed cabinets, new backsplash and a new stove. Inside the pantry you'll find shelves and hook ups for a main floor laundry. Step outside to enjoy the partially fenced backyard and expansive party deck, perfect for summer BBQs, gatherings or relaxing evenings. Downstairs, the newly carpeted basement provides ample flexible living space. There's abundant storage throughout including a finished crawl space in the utility room and storage under the stair. Additional highlights include laminate hardwood floors, a cozy family room fireplace, convenient main floor half bath and new WIFI enabled garage door. This home offers everything you've been looking for - and a few extras you didn't know you needed. Don't miss the opportunity to make it yours!
Full Property Details
Full Property Details for 1093 Brighton Dr
General
- Price: $550,000
- Taxes: $12,346 (2025)
- Status: Active
- Type: Single Family
- Source: MRED
- MLS ID: 12685317
- Updated: 6/29/2026
- Added to Site: 19 day(s) ago
Rental Information
- Complex Features: Park, Pool, Curbs, Sidewalks, Street Lights, Street Paved
Interior
- Basement: Finished, C
- Interior Features: Cathedral Ceiling(s), Walk-In Closet(s), Separate Dining Room, Pantry
- Fireplace: Yes
- Number of Fireplaces: 1
- Fireplace(s): Family Room, Wood-Burning, Gas Starter
- Appliances: Range, Microwave, Dishwasher, Refrigerator, Washer, Dryer, Disposal, Stainless Steel Appliance(s)
- Flooring: Hardwood
Rooms
Bathrooms
- Total Bathrooms: 3
- Full Bathrooms: 2
- Half Bathrooms: 1
- Bathroom Features: Whirlpool, Separate Shower, Double Sink, Garden Tub
Bedrooms
- Total Bedrooms: 4
Additional Information
- Equipment: Cable TV, Carbon Monoxide Detectors, Ceiling Fan(s), Sump Pump, Water Heater-Gas
- Other Features: School Bus Service, Commuter Train, Interstate Access
Parking
- Garage: Yes
- Attached garage: Yes
- Garage Spaces: 2
- Total Spaces: 4
- Parking Features: Asphalt, Garage Door Opener, Garage, Yes, Garage Owned, Attached, Owned
Location
- Area: Carol Stream
- County: DuPage
- Township: Wayne
- Subdivision: Cambridge Pointe
- Driving Directions: Army Trail Rd. to Kuhn s2 Wood hill w2 Brighton go south.
School Information
- School District: 93
- Elem School District: 93
- Midd School District: 93
- High School District: 87
- Elementary School: Heritage Lakes Elementary School
- Middle School: Jay Stream Middle School
- High School: Glenbard North High School
- Private School: Glenbard North High School
Community
- Assoc. Fees Include: None
Heating & Cooling
- Cooling Type: Central Air Conditioning
- Heating Type: Natural Gas, Forced Air
Utilities
- Sewer: Public Sewer
- Water: Lake Michigan, Public
Structural Information
- Architectural Info: Tudor
- Architectural Style: Tudor
- Construction: Vinyl Siding, Brick
- Exterior Const.: Vinyl Siding, Brick
- Basement: Yes
- Basement Desc.: Finished, Crawl Space, Full
- Roof: Asphalt
- Windows: Screens
- Sub-Flooring: Hardwood
- Square Feet: 2,465
- Sq. Ft. Source: Assessor
- Year Built: 1989
Lot Features
- Lot Size (Acres): 0.19
- Lot Size Range: Less than .25 Acre
- Lot Dimensions: 70 x 124
- Fence: Yes
- Fencing (Description): Fenced
Financial Considerations
- Parking Included: Yes
- Assessment Year: 1989
- Tax Amount: $12,346
- Tax Year: 2025
- Pays Sewer: Public Sewer
Disclosures and Reports
- Ownership: Fee Simple
- Property ID: 124412010
Listed by Exit Realty Redefined
Get Pre-Approved Today
Get a Great Insurance Rate
Schools
Schools serving 1093 Brighton Dr
School Districts:Community Consolidated School District 93, Glenbard Township High School District 87
| Name | Grades | Distance |
|---|---|---|
Cloverdale Elementary School 1182 Merbach Drive, Carol Stream, IL 60188 | PK-5 | 0.8 mi |
Stratford Middle School 251 Butterfield Drive, Bloomingdale, IL 60108 | 6-8 | 2.3 mi |
Glenbard North High School 990 Kuhn Road, Carol Stream, IL 60188 | 9-12 | 0.5 mi |
Disclaimer:
School attendance boundaries provided by ATTOM Data Solutions and are for reference only. Contact the school directly to verify enrollment eligibility.
Price & Sales History for 1093 Brighton Dr
Date
Details
Price
Change
Source
6/22/2026
Listed
$550,000
92.98%
MLS
12/20/2012
Sold
$285,000
—
Public Record
Disclaimer: Historical sales information is derived from public records provided by the county offices. Information is not guaranteed and should be independently verified.
Tax History
Tax History for 1093 Brighton Dr
Year
Property Taxes
Change
Tax Assessment
Change
2024
$11,715
10%
$144,598
19%
2022
$10,696
5%
$121,920
5%
2021
$10,196
2%
$115,740
3%
2020
$9,978
4%
$112,270
4%
2019
$9,612
1%
$108,260
-1%
2018
$9,556
-4%
$109,050
-2%
2017
$9,950
2%
$110,760
5%
2016
$9,773
1%
$105,800
6%
2015
$9,707
5%
$100,150
6%
2014
$9,247
1%
$94,180
-2%
2013
$9,190
4%
$96,430
-5%
2012
$8,853
—
$101,510
—
Disclaimer: Historical tax information is derived from public records provided by the county offices. Information is not guaranteed and should be independently verified.
Estimate the Cost
Estimate the Cost for 1093 Brighton Dr
1093 Brighton Drive, Carol Stream, IL 60188 (MLS# 12685317) is a Single Family property with 4 bedrooms, 2 full bathrooms and 1 partial bathroom. 1093 Brighton Drive is currently listed for $550,000 and was received on June 22, 2026. Want to learn more about 1093 Brighton Drive? Do you have questions about finding other Single Family real estate for sale in Carol Stream? You can browse all Carol Stream real estate or contact a Coldwell Banker agent to request more information.