No photo available
$450,000 Just Listed
Property Description
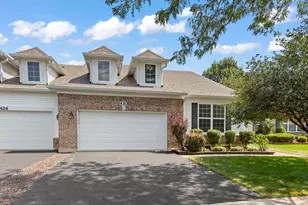
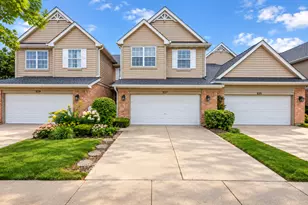
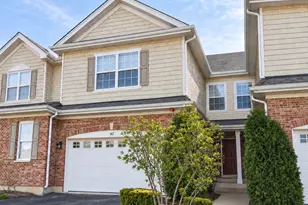
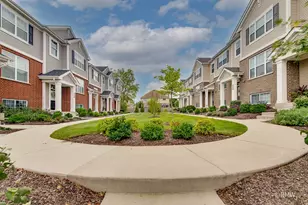
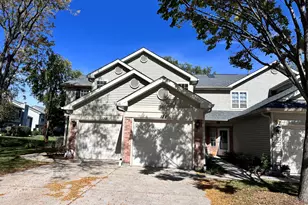
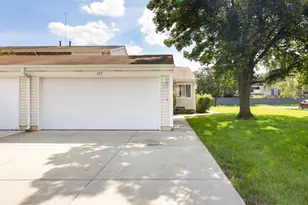
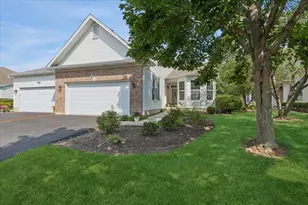
Introducing a Rare and Spacious 3-bedroom, 3-bathroom Ranch Duplex with Full Finished Basement, 2-car Attached Garage in the Highly Acclaimed 55+ Central Park Community! This is the perfect open-floor plan you've been searching for. Step into the light and bright foyer, which leads to a large living room with numerous windows. The new luxury vinyl flooring (installed in 2026) and freshly painted interior (2026) create a warm and inviting atmosphere. A double-sided fireplace beckons you to the enormous kitchen, dining, and great room. This space boasts ample cabinetry, quartz countertop, stainless steel appliances, a spacious pantry, a large island, and enormous windows. The dining room opens to a spacious cedar deck and great outdoor space. The stunning primary bedroom features an oversized walk-in closet, abundant windows, and a luxurious master bath. The spectacular ensuite includes a double vanity, a linen closet, and a separate shower. On the first floor, you'll find another generously lit bedroom with ample closet space and a second full bathroom. The gracious home office offers french doors and the perfect opportunity for a den or a third bedroom. The first-floor laundry room includes a full-size washer and dryer and utility sink. Descend into the magnificent full-finished basement, which features a second living space with a spacious family and recreation room, full second kitchen or wet bar, another full bathroom and the third bedroom. This basement offers options for entertaining or creating separate living spaces. Additional amenities include a two-car garage, a back deck, and lush greenery. The spectacular clubhouse boasts a deluxe fitness area and a wonderful entertainment room. Located just minutes away from restaurants, shops, parks, and the clubhouse, this exceptional property offers the perfect blend of comfort, convenience, and entertainment. Make this your next home today! Newer Roof. New Sump Pump and Ejector (2026), New Paint (2025), New Luxury Vinyl Tile (2025), New Water Heater (2021)
Full Property Details
Full Property Details for 430 Woodhill Dr
General
- Price: $450,000
- HOA FEE: $438/month
- Taxes: $10,244 (2025)
- Status: Active
- Type: Townhouse
- Source: MRED
- MLS ID: 12739541
- Updated: Today (8/27/2026)
- Added to Site: Today
Interior
- Basement: Finished, F
- Interior Features: Wet Bar, 1st-Floor Bedroom, In-Law Floorplan, 1st-Floor Bath, Storage, Built-in Features, Walk-In Closet(s), Open Floorplan, Pantry, Quartz Counters
- Fireplace: Yes
- Number of Fireplaces: 1
- Fireplace(s): Living Room, Electric
- Appliances: Range, Microwave, Dishwasher, Refrigerator, Bar Fridge, Washer, Dryer, Stainless Steel Appliance(s), Cooktop, Oven, Range Hood, Electric Cooktop
- Flooring: Hardwood
Rooms
Bathrooms
- Total Bathrooms: 3
- Full Bathrooms: 3
- Basement Baths: Yes
- Bathroom Features: Separate Shower, Accessible Shower, Double Sink
Bedrooms
- Total Bedrooms: 3
- Bedrooms(Blw Grade): 1
Additional Information
- Shared Amenities: Clubhouse
- Other Features: Adult Community
Parking
- Garage: Yes
- Attached garage: Yes
- Garage Spaces: 2
- Total Spaces: 2
- Parking Features: Asphalt, Garage Door Opener, Yes, Garage Owned, Attached, Garage
Location
- Area: Carol Stream
- County: DuPage
- Township: Bloomingdale
- Subdivision: Central Park
- Driving Directions: Army Trail Road To Madsen Road, Left To Woodhill
School Information
- School District: 93
- Elem School District: 93
- Midd School District: 93
- High School District: 87
- Elementary School: Cloverdale Elementary School
- Middle School: Stratford Middle School
- High School: Glenbard North High School
- Private School: Glenbard North High School
Community
- Assoc. Fees Include: Insurance, Clubhouse, Exterior Maintenance, Lawn Care, Snow Removal
- Pets Allowed: Yes
- Pets: Cats OK, Dogs OK, Number Limit
- Pet Restrictions: Cats OK, Dogs OK, Number Limit, / 999lbs.
- Mgmt. Company: First Service Residential
Heating & Cooling
- Cooling Type: Central Air Conditioning
- Heating Type: Natural Gas
Utilities
- Sewer: Public Sewer
- Water: Public
Structural Information
- Structure Type: Half Duplex, Townhouse (Ranch)
- Model: Ranch
- Construction: Vinyl Siding, Brick
- Exterior Const.: Vinyl Siding, Brick
- Basement: Yes
- Basement Desc.: Finished, Full
- Common Walls: End Unit
- Windows: Screens, Drapes
- Sub-Flooring: Hardwood
- Entry Floor Number: 1
- Stories/Levels: 1
- Square Feet: 1,938
- Sq. Ft. Source: Assessor
- Year Built: 2003
- Remodeled/Updated: 2007
Unit Information
- Units in Building: 2
Manufactured Home
- Model: Ranch
Lot Features
- Lot Dimensions: COMMON
Animals
- Animals Allowed: Cats OK, Dogs OK, Number Limit
Financial Considerations
- Association Fee: $438
- Assoc Fee Freq.: Monthly
- Parking Included: Yes
- Assessment Year: 2003
- Tax Amount: $10,244.12
- Tax Year: 2025
- Pays Sewer: Public Sewer
Disclosures and Reports
- Ownership: Condo
- Property ID: 219421088
Listed by Coldwell Banker Real Estate Group
Get Pre-Approved Today
Get a Great Insurance Rate
Schools
Schools serving 430 Woodhill Dr
School Districts:Community Consolidated School District 93, Glenbard Township High School District 87
| Name | Grades | Distance |
|---|---|---|
Cloverdale Elementary School 1182 Merbach Drive, Carol Stream, IL 60188 | PK-5 | 0.2 mi |
Stratford Middle School 251 Butterfield Drive, Bloomingdale, IL 60108 | 6-8 | 1.6 mi |
Glenbard North High School 990 Kuhn Road, Carol Stream, IL 60188 | 9-12 | 0.7 mi |
Disclaimer:
School attendance boundaries provided by ATTOM Data Solutions and are for reference only. Contact the school directly to verify enrollment eligibility.
Price & Sales History for 430 Woodhill Dr
Date
Details
Price
Change
Source
8/27/2026
Listed
$450,000
—
MLS
Disclaimer: Historical sales information is derived from public records provided by the county offices. Information is not guaranteed and should be independently verified.
Tax History
Tax History for 430 Woodhill Dr
Year
Property Taxes
Change
Tax Assessment
Change
2025
$10,244
6%
$140,257
9%
2024
$9,635
-1%
$128,311
10%
2022
$9,740
5%
$116,580
5%
2021
$9,267
2%
$110,760
3%
2020
$9,104
4%
$108,050
4%
2019
$8,741
22%
$103,830
18%
2018
$7,183
6%
$88,320
8%
2017
$6,753
6%
$81,860
8%
2016
$6,354
3%
$75,760
7%
2015
$6,169
33%
$70,690
29%
2014
$4,626
-1%
$54,950
-3%
2013
$4,676
-1%
$56,830
-6%
2012
$4,716
—
$60,680
—
Disclaimer: Historical tax information is derived from public records provided by the county offices. Information is not guaranteed and should be independently verified.
Estimate the Cost
Estimate the Cost for 430 Woodhill Dr
430 Woodhill Drive, Carol Stream, IL 60188 (MLS# 12739541) is a Townhouse property with 3 bedrooms and 3 full bathrooms. 430 Woodhill Drive is currently listed for $450,000 and was received on August 27, 2026. Want to learn more about 430 Woodhill Drive? Do you have questions about finding other Townhouse real estate for sale in Carol Stream? You can browse all Carol Stream real estate or contact a Coldwell Banker agent to request more information.