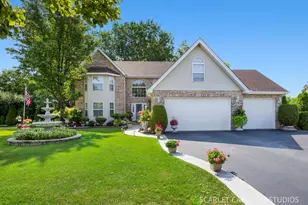
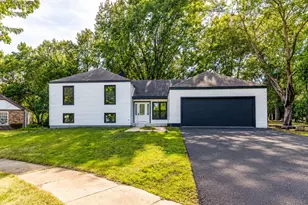
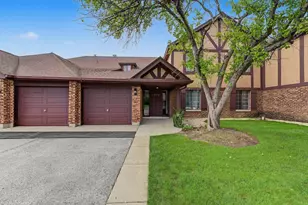
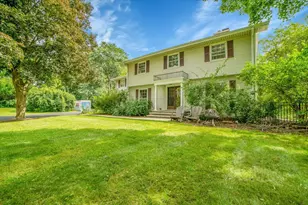
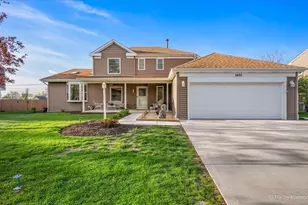
Full Property Details for 670 Leslie Ct
General
- Sold For: $662,111
- HOA FEE: $73/month
- HOA FEE FREQ.: Annually
- Taxes: $14,785 (2024)
- Status: Closed
- Type: Single Family
- Source: MRED
- MLS ID: 12686816
- Added to Site: 110 day(s) ago
Interior
- Interior Features: Cathedral Ceiling(s), 1st-Floor Bedroom, In-Law Floorplan, 1st-Floor Bath, Built-in Features, Open Floorplan, Separate Dining Room
- Fireplace: Yes
- Fireplace(s): Family Room, Double Sided, Gas Log, Gas Starter
- Flooring: Hardwood
Rooms
- Total Bathrooms: 4
- Full Bathrooms: 4
- Basement Baths: Yes
- Bathroom Features: Whirlpool, Double Sink
- Total Bedrooms: 5
- Bedrooms(Blw Grade): 1
Parking
- Garage: Yes
- Attached garage: Yes
- Garage Spaces: 3
- Total Spaces: 7
- Parking Features: Concrete, Garage Door Opener, Yes, Garage Owned, Attached, Owned, Garage
Location
- Area: Carol Stream
- County: DuPage
- Subdivision: Tall Oaks Estates
- Driving Directions: North Avenue, N on Fair Oaks, to Timber Ln east to Leslie Ct.
School Information
- School District: 25
- Midd School District: 25
- Elementary School: Evergreen Elementary School
- Middle School: Benjamin Middle School
- High School: Community High School
- Private School: Community High School
Community
- Assoc. Fees Include: Other
- Mgmt. Company: Tall Oaks Estates HOA
Heating & Cooling
- Cooling Type: Central Air Conditioning
- Heating Type: Natural Gas, Forced Air
Utilities
Structural Information
- Construction: Cedar, Synthetic Stucco
- Exterior Const.: Cedar, Synthetic Stucco
- Basement Desc.: Finished, Daylight
- Foundation: Concrete Perimeter
- Roof: Asphalt
- Sub-Flooring: Hardwood
- Square Feet: 3,256
- Sq. Ft. Source: Assessor
- Year Built: 2002
Lot Features
- Lot Size (Acres): 0.3168
- Lot Size Range: .25 to .49 Acre
- Lot Dimensions: 55 x 20 x 20 x 40 x 186 x 98 x 130
Financial Considerations
- Association Fee: $880
- Assoc Fee Freq.: Annually
- Parking Included: Yes
- Assessment Year: 2002
- Tax Amount: $14,785
- Tax Year: 2024
Disclosures and Reports
- Ownership: Fee Simple with Homeowners Association
- Special Conditions: REO/Lender Owned
- Property ID: 126400038
Listed by Re/Max Cityview