This is a carousel with tiles that activate property listing cards. Use the previous and next buttons to navigate.
1/1
$669,000
This is a carousel with tiles that activate property listing cards. Use the previous and next buttons to navigate.
1/1
Property Description
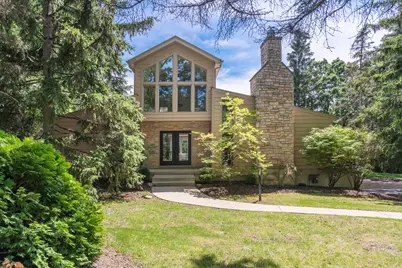
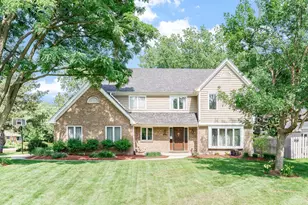
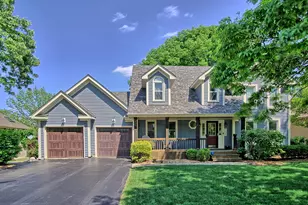
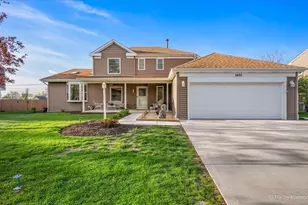
Looking for an escape without leaving the suburbs? Perched on a picturesque half-acre lot in sought-after Wayne Township, this beautifully updated custom home offers sweeping views of open green space and the perfect blend of privacy, luxury, and convenience. A dramatic addition transformed the home with a grand two-story foyer, elegant iron staircase, spacious loft, and luxurious second-floor primary suite, while the exterior was reimagined in a timeless Prairie style with Hardie Board siding, stone accents, and architectural roofing. Designed for both everyday living and effortless entertaining, the open circular floor plan flows seamlessly throughout the home. The stunning kitchen and family room renovation features custom maple cabinetry, granite countertops, a tile backsplash, stainless steel appliances, a matching dry bar, and beautiful stone accents surrounding the fireplace and entry wall. Recent updates make this home truly move-in ready, including white oak hardwood flooring throughout, a completely renovated primary bathroom (2025), fresh interior paint, new designer light fixtures, a new second-floor HVAC system (2025), a newer roof, and extensive professional stonework and landscaping. Filled with natural light and surrounded by scenic views, this exceptional residence feels like a private retreat while remaining conveniently located near Wheaton Academy, miles of forest preserve trails, shopping, dining, and award-winning District 25 schools. A rare opportunity to own a one-of-a-kind home where timeless craftsmanship meets modern comfort.
Full Property Details
Full Property Details for 3N010 Lakeview Ct
General
- Sold For: $669,000
- Taxes: $12,216 (2024)
- Status: Closed
- Type: Single Family
- Source: MRED
- MLS ID: 12656482
- Added to Site: 105 day(s) ago
Interior
- Interior Features: Cathedral Ceiling(s), Dry Bar, 1st-Floor Bedroom, 1st-Floor Bath
- Fireplace: Yes
- Fireplace(s): Family Room, Wood-Burning, Attached Fireplace Doors/Screen, Gas Log, Gas Starter
- Appliances: Range, Microwave, Dishwasher, Refrigerator, Washer, Dryer, Humidifier
- Flooring: Hardwood
Rooms
Bathrooms
- Total Bathrooms: 3
- Full Bathrooms: 3
- Bathroom Features: Double Shower
Bedrooms
- Total Bedrooms: 4
Additional Information
- Equipment: Water Softener (Owned), Cable TV, Security System, Carbon Monoxide Detectors, Ceiling Fan(s), Sump Pump, Backup Sump Pump
- Other Features: School Bus Service, Commuter Train, Interstate Access
Parking
- Garage: Yes
- Attached garage: Yes
- Garage Spaces: 2
- Total Spaces: 2
- Parking Features: Asphalt, Garage Door Opener, Yes, Garage Owned, Attached, Garage
Location
- Area: West Chicago
- County: DuPage
- Driving Directions: North Ave to Fair Oaks or Morton Rd north, to Timber Lane To Lakeview Court
School Information
- School District: 25
- Midd School District: 25
- Elementary School: Evergreen Elementary School
- Middle School: Benjamin Middle School
- High School: Community High School
- Private School: Community High School
Community
- Assoc. Fees Include: None
Heating & Cooling
- Heating Type: Natural Gas, Forced Air
Utilities
- Water: Well
Structural Information
- Architectural Style: Prairie
- Construction: Other
- Exterior Const.: Other
- Basement Desc.: Unfinished, Partial
- Foundation: Concrete Perimeter
- Roof: Asphalt
- Sub-Flooring: Hardwood
- Square Feet: 3,029
- Sq. Ft. Source: Assessor
- Year Built: 1975
- Built Before 1978: Yes
- Remodeled/Updated: 2016
Lot Features
- Lot Size (Acres): 0.52
- Lot Size Range: .50 to .99 Acre
- Lot Dimensions: 78 x 154 x 2555 x 181
- Lot Features: Cul-De-Sac, Wooded
Financial Considerations
- Parking Included: Yes
- Assessment Year: 1975
- Tax Amount: $12,216
- Tax Year: 2024
Disclosures and Reports
- Ownership: Fee Simple
- Property ID: 126404006
Listed by Keller Williams Innovate
Sold by Keller Williams Innovate

Get Pre-Approved Today
Schools
Schools serving 3N010 Lakeview Ct
School Districts:Benjamin School District 25, Community High School District 94
| Name | Grades | Distance |
|---|---|---|
Benjamin Middle School 28W300 Saint Charles Rd, West Chicago, IL 60185 | 5-8 | 0.3 mi |
Evergreen Elementary School, Carol Stream, IL 1041 Evergreen Drive, Carol Stream, IL 60188 | PK-4 | 2.3 mi |
Community High School 326 Joliet Street, West Chicago, IL 60185 | 9-12 | 3.2 mi |
Disclaimer:
School attendance boundaries provided by ATTOM Data Solutions and are for reference only. Contact the school directly to verify enrollment eligibility.
Price & Sales History for 3N010 Lakeview Ct
Date
Details
Price
Change
Source
8/24/2026
Sold
$669,000
-1.47%
MLS
6/02/2026
Listed
$679,000
—
MLS
Disclaimer: Historical sales information is derived from public records provided by the county offices. Information is not guaranteed and should be independently verified.
3N010 Lakeview Court, West Chicago, IL 60185 (MLS# 12656482) is a Single Family property that was sold at $669,000 on August 24, 2026. Want to learn more about 3N010 Lakeview Court? Do you have questions about finding other Single Family real estate for sale in West Chicago? You can browse all West Chicago real estate or contact a Coldwell Banker agent to request more information.