No photo available
$289,000
Property Description
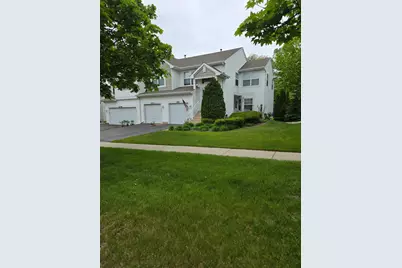
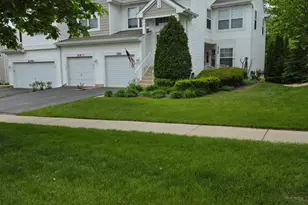
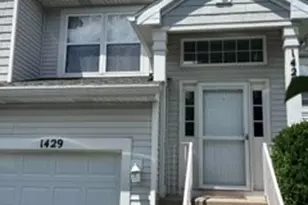
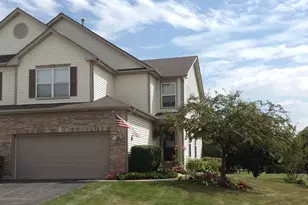
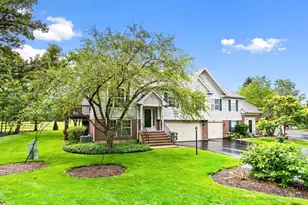
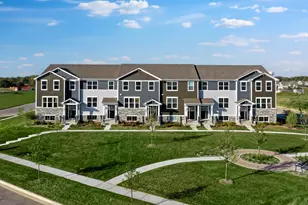
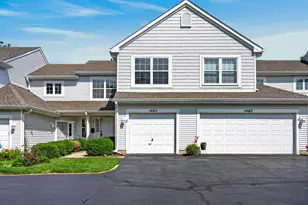
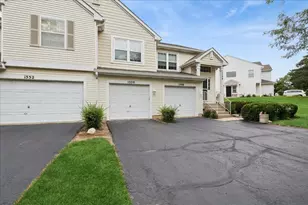
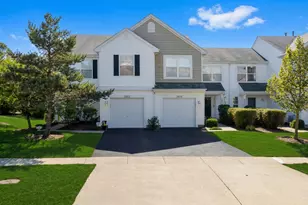
Spacious and sun-filled corner unit in a prime Carpentersville location near the Randall Road corridor! This 2 bed, 2 bath townhome offers convenient access to I-90, shopping, dining, and everyday essentials, including Woodman's, Menards, and Randall Oaks Golf Club just minutes away. Inside, you'll find an open and functional layout featuring vaulted ceilings, a generous living/dining area, and a cozy den with fireplace. The kitchen includes granite countertops, stainless steel appliances, pantry storage, and an eat-in area perfect for casual dining. Recent updates include a new washer and dryer, refrigerator, dishwasher, upgraded main bathroom, new foyer flooring, new carpet on the stairs and second bedroom, and all new blinds throughout both levels. The large primary suite offers a walk-in closet and private bath, while laminate flooring throughout the main living areas adds warmth and easy maintenance. Enjoy peaceful views from the private deck overlooking a tree-lined backyard with no direct rear neighbors. The finished English basement provides approximately 500 additional square feet with endless potential for storage, a home gym, recreation space, or future finishing. Complete with a one-car attached garage featuring an epoxy garage floor and a two-car driveway. A great opportunity to own a well-located home with space, natural light, and flexibility!
Full Property Details
Full Property Details for 2260 Woodside Dr
General
- Price: $289,000
- HOA FEE: $227/month
- Taxes: $5,357 (2025)
- Status: Active
- Type: Townhouse
- Source: MRED
- MLS ID: 12654709
- Updated: 5/29/2026
- Added to Site: 8 day(s) ago
Interior
- Basement: Finished, D
- Interior Features: Cathedral Ceiling(s), 1st-Floor Bedroom, 1st-Floor Bath
- Fireplace: Yes
- Number of Fireplaces: 1
- Fireplace(s): Family Room, Gas Starter, Heatilator
- Flooring: Laminate
Rooms
Bathrooms
- Total Bathrooms: 2
- Full Bathrooms: 2
Bedrooms
- Total Bedrooms: 2
Parking
- Garage: Yes
- Attached garage: Yes
- Garage Spaces: 1
- Total Spaces: 1
- Parking Features: Garage Door Opener, Yes, Other, Attached, Garage
Location
- Area: Carpentersville
- County: Kane
- Township: Dundee
- Driving Directions: North on I-90.Take Exit 52. Right on N Randall Rd to Crystal Lake. Left on Miller Rd. Destination on your right.
School Information
- School District: 300
- Elem School District: 300
- Midd School District: 300
- High School District: 300
- Elementary School: Sleepy Hollow Elementary School
- Middle School: Dundee Middle School
- High School: H D Jacobs High School
- Private School: H D Jacobs High School
Community
- Assoc. Fees Include: Exterior Maintenance, Lawn Care, Snow Removal
- Pets Allowed: Yes
- Pets: Cats OK, Dogs OK
- Pet Restrictions: Cats OK, Dogs OK, / 999lbs.
- Mgmt. Company: WESTWARD 360
Heating & Cooling
- Cooling Type: Central Air Conditioning
- Heating Type: Natural Gas
Utilities
- Sewer: Public Sewer
- Water: Public
Structural Information
- Structure Type: Townhouse (2-Story)
- Construction: Vinyl Siding
- Exterior Const.: Vinyl Siding
- Basement: Yes
- Basement Desc.: Finished, Daylight
- Sub-Flooring: Laminate
- Entry Floor Number: 1
- Stories/Levels: 1
- Square Feet: 1,600
- Sq. Ft. Source: Landlord/Tenant/Seller
- Year Built: 1997
Unit Information
- Units in Building: 3
Lot Features
- Lot Dimensions: COMMON
Animals
- Animals Allowed: Cats OK, Dogs OK
Financial Considerations
- Association Fee: $227
- Assoc Fee Freq.: Monthly
- Parking Included: Yes
- Assessment Year: 1997
- Tax Amount: $5,357.36
- Tax Year: 2025
- Pays Sewer: Public Sewer
Disclosures and Reports
- Ownership: Condo
- Property ID: 318203016
Listed by Charles Rutenberg Realty of IL
Get Pre-Approved Today
Get a Great Insurance Rate
Schools
Schools serving 2260 Woodside Dr
School District:Community Unit School District 300
| Name | Grades | Distance |
|---|---|---|
Sleepy Hollow Elementary School 898 Glen Oak Drive, Sleepy Hollow, IL 60118 | K-5 | 2.8 mi |
Dundee Middle School, Dundee, IL 4200 West Main Street, Dundee, IL 60118 | 6-8 | 1.2 mi |
Hampshire High School 1600 Big Timber Road, Hampshire, IL 60140 | 9-12 | 8 mi |
Disclaimer:
School attendance boundaries provided by ATTOM Data Solutions and are for reference only. Contact the school directly to verify enrollment eligibility.
Price & Sales History for 2260 Woodside Dr
Date
Details
Price
Change
Source
5/21/2026
Listed
$289,000
44.5%
MLS
8/13/2021
Sold
$200,000
—
Public Record
Disclaimer: Historical sales information is derived from public records provided by the county offices. Information is not guaranteed and should be independently verified.
Tax History
Tax History for 2260 Woodside Dr
Year
Property Taxes
Change
Tax Assessment
Change
2024
$4,975
2%
$73,697
11%
2023
$4,899
12%
$66,310
18%
2022
$4,391
-9%
$56,431
6%
2021
$4,827
—
$53,282
2%
2021
$4,827
3%
$52,084
5%
2019
$4,678
14%
$49,444
20%
2018
$4,098
3%
$41,297
7%
2017
$3,963
-4%
$38,631
3%
2016
$4,115
25%
$37,404
11%
2015
$3,303
1%
$33,648
3%
2014
$3,280
-14%
$32,718
-17%
2013
$3,832
—
$39,364
—
Disclaimer: Historical tax information is derived from public records provided by the county offices. Information is not guaranteed and should be independently verified.
Estimate the Cost
Estimate the Cost for 2260 Woodside Dr
2260 Woodside Drive, Carpentersville, IL 60110 (MLS# 12654709) is a Townhouse property with 2 bedrooms and 2 full bathrooms. 2260 Woodside Drive is currently listed for $289,000 and was received on May 21, 2026. Want to learn more about 2260 Woodside Drive? Do you have questions about finding other Townhouse real estate for sale in Carpentersville? You can browse all Carpentersville real estate or contact a Coldwell Banker agent to request more information.