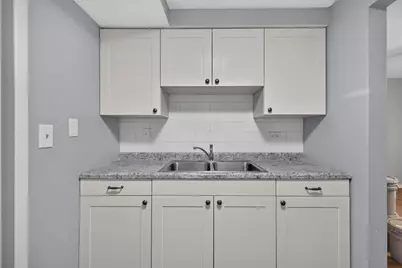
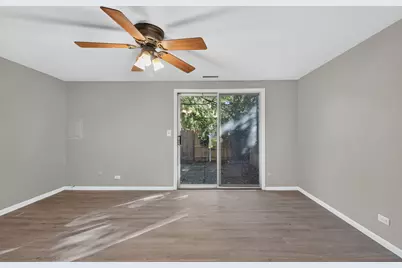
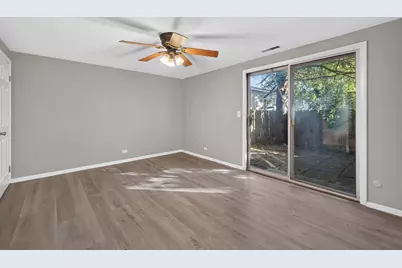
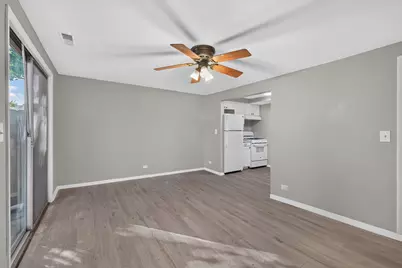
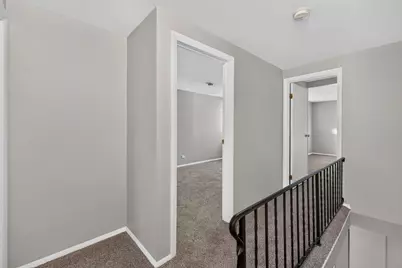
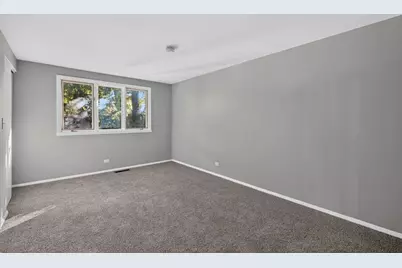
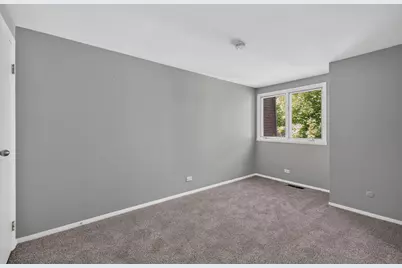
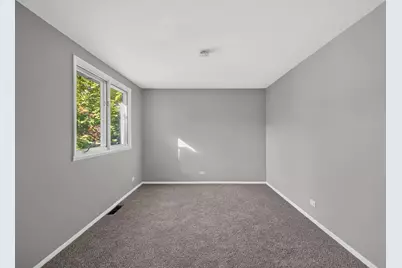
This is a carousel with tiles that activate property listing cards. Use the previous and next buttons to navigate.
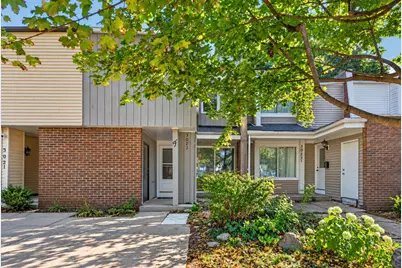
$227,500 Just Listed
This is a carousel with tiles that activate property listing cards. Use the previous and next buttons to navigate.
Full Property Details for 3023 Wakefield Dr #F
General
- Price: $227,500
- Taxes: $3,369 (2025)
- Status: Active
- Type: Townhouse
- Source: MRED
- MLS ID: 12791318
- Updated: 10/22/2026
- Added to Site: 2 day(s) ago
Interior
- Basement: None
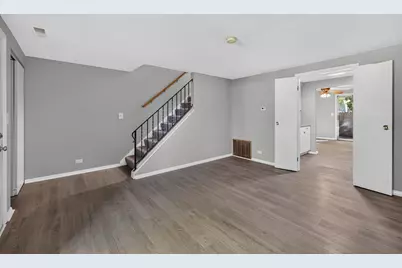
- Interior Features: Separate Dining Room
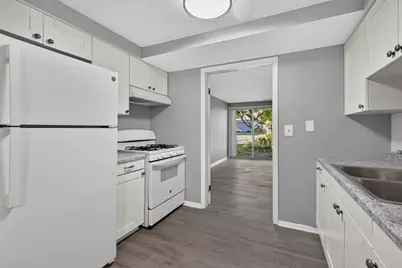
- Appliances: Range, Refrigerator
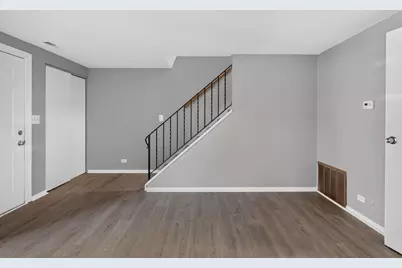
- Flooring: Laminate, Carpet
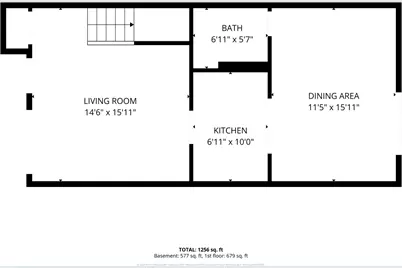
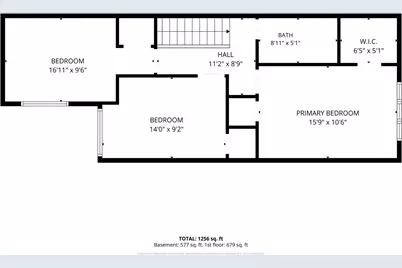
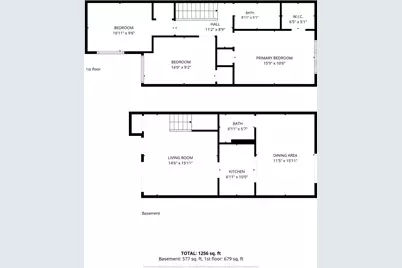
Rooms
Bathrooms
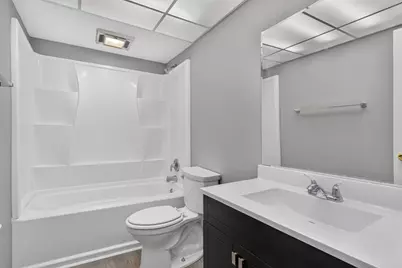
- Total Bathrooms: 2
- Full Bathrooms: 1
- Half Bathrooms: 1
Bedrooms
- Total Bedrooms: 3
Additional Information
- Other Features: School Bus Service, Commuter Bus
Parking
- Total Spaces: 2
- Parking Features: Concrete, Driveway, Yes
Location
- Area: Carpentersville
- County: Kane
- Township: Dundee
- Driving Directions: At the intersection of IL Rt 25 (S Kennedy Dr) and IL Rt 68 (W Dundee Rd), head E on IL Rt 68 for approximately 1.2 miles (past the one traffic light) then take a left turn on Wakefield Dr heading N for approximately 0.2 miles, and property is just N of Berkshire Circle on the East side of Wakefield Dr.
School Information
- School District: 300
- Elem School District: 300
- Midd School District: 300
- High School District: 300
- Elementary School: Golfview Elementary School
- Middle School: Carpentersville Middle School
- High School: Dundee-Crown High School
- Private School: Dundee-Crown High School
Community
- Assoc. Fees Include: None
- Pets Allowed: Yes
- Pets: Cats OK, Dogs OK
- Pet Restrictions: Cats OK, Dogs OK, / 50lbs.
Heating & Cooling
- Cooling Type: Central Air Conditioning
- Heating Type: Gas
Utilities
- Sewer: Public Sewer
- Water: Public
Structural Information
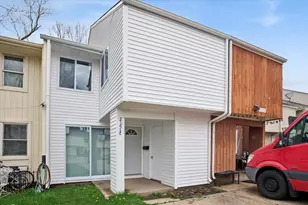
- Structure Type: Townhouse (2-Story)
- Construction: Brick, Frame
- Exterior Const.: Brick, Frame
- Basement Desc.: None
- Foundation: Concrete Perimeter
- Roof: Asphalt
- Sub-Flooring: Laminate, Carpet
- Entry Floor Number: 1
- Stories/Levels: 2
- Square Feet: 1,134
- Sq. Ft. Source: Assessor
- Year Built: 1970
- Built Before 1978: Yes
- Remodeled/Updated: 2026
Unit Information
- Units in Building: 10
Lot Features
- Lot Dimensions: 1742
- Fence: Yes
- Fencing (Description): Fenced
Animals
- Animals Allowed: Cats OK, Dogs OK
Financial Considerations
- Assoc Fee Freq.: Annually
- Parking Included: Yes
- Assessment Year: 1970
- Tax Amount: $3,369
- Tax Year: 2025
- Pays Sewer: Public Sewer
Disclosures and Reports
- Ownership: Fee Simple
- Property ID: 324205031
Listed by Jonathan J. Knight
Schools serving 3023 Wakefield Dr #F
| Name | Grades | Distance |
|---|---|---|
Golfview Elementary School 124 Golfview Lane, Carpentersville, IL 60110 | K-5 | 0.2 mi |
Oak Ridge School 300 Cleveland Avenue, Carpentersville, IL 60110 | 9-12 | 1.3 mi |
Carpentersville Middle School 100 Cleveland Ave, Carpentersville, IL 60110 | 6-8 | 1.4 mi |
Price & Sales History for 3023 Wakefield Dr #F
Tax History for 3023 Wakefield Dr #F
Estimate the Cost for 3023 Wakefield Dr #F
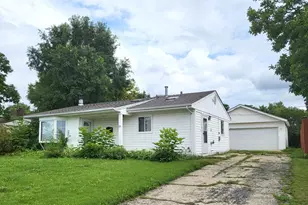
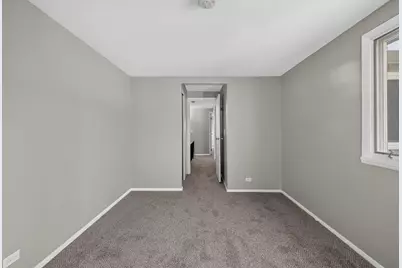
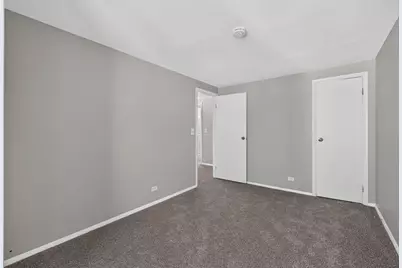
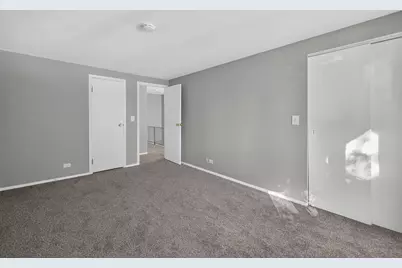
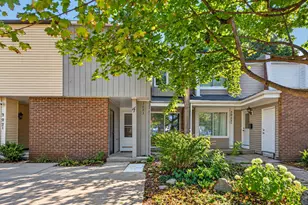
3023 Wakefield Drive #F, Carpentersville, IL 60110 (MLS# 12791318) is a Townhouse property with 3 bedrooms, 1 full bathroom and 1 partial bathroom. 3023 Wakefield Drive #F is currently listed for $227,500 and was received on October 22, 2026. Want to learn more about 3023 Wakefield Drive #F? Do you have questions about finding other Townhouse real estate for sale in Carpentersville? You can browse all Carpentersville real estate or contact a Coldwell Banker agent to request more information.