This is a carousel with tiles that activate property listing cards. Use the previous and next buttons to navigate.
1/1
$307,000
This is a carousel with tiles that activate property listing cards. Use the previous and next buttons to navigate.
1/1
Property Description
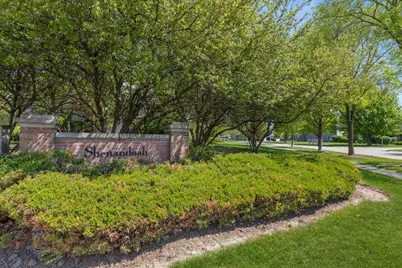
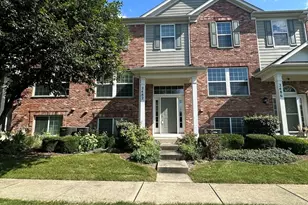
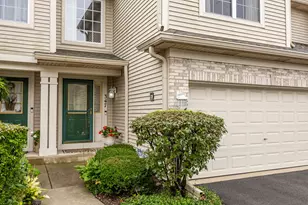
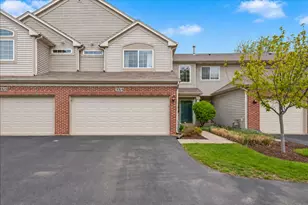
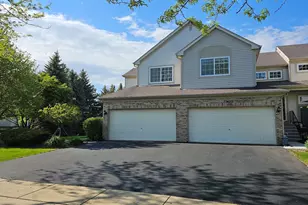
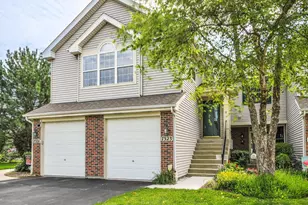
Step into this beautifully updated 2-bedroom, 1.5-bath townhome nestled east of Randall Rd in Shenandoah. From the moment you enter, you'll appreciate the open, airy feel highlighted by soaring ceilings and bamboo flooring throughout the living and dining areas. The updated kitchen features a breakfast bar, stainless steel appliances, granite countertops, and abundant counter and cabinet space-perfect for both everyday living and entertaining. The main level also offers a convenient half bath, sliding doors leading to a private patio, and direct access to the attached two-car garage. Upstairs, you'll find two spacious bedrooms, including a primary suite with new carpet (2025), a walk-in closet, and a beautifully updated shared en-suite bath (remodeled in 2023) complete with a double vanity. A versatile loft provides the ideal space for a home office, playroom, or potential third bedroom. The second-floor laundry room has been refreshed with new flooring and paint (2025), adding a modern touch. Enjoy truly maintenance-free living-just move in and make it your own!
Full Property Details
Full Property Details for 3414 Blue Ridge Dr
General
- Sold For: $307,000
- HOA FEE: $185/month
- Taxes: $4,930 (2024)
- Status: Closed
- Type: Townhouse
- Source: MRED
- MLS ID: 12626982
- Added to Site: 64 day(s) ago
Interior
- Interior Features: Vaulted Ceiling(s), Walk-In Closet(s), Pantry
- Appliances: Range, Microwave, Dishwasher, Refrigerator, Washer, Dryer, Disposal, Stainless Steel Appliance(s), Humidifier
- Flooring: Hardwood, Carpet
Rooms
Bathrooms
- Total Bathrooms: 2
- Full Bathrooms: 1
- Half Bathrooms: 1
- Bathroom Features: Double Sink
Bedrooms
- Total Bedrooms: 2
Additional Information
- Shared Amenities: Park
- Equipment: Carbon Monoxide Detectors, Ceiling Fan(s), Water Heater-Gas
- Other Features: School Bus Service
Parking
- Garage: Yes
- Attached garage: Yes
- Garage Spaces: 2
- Total Spaces: 2
- Parking Features: Asphalt, Garage Door Opener, Yes, Garage Owned, Attached, Garage
Location
- Area: Carpentersville
- County: Kane
- Driving Directions: Sleepy Hallow North of Miller Rd to Blue Ridge Drive. Blue Ridge to 3414 on your right.
School Information
- School District: 300
- Midd School District: 300
- Elementary School: Liberty Elementary School
- Middle School: Dundee Middle School
- High School: H D Jacobs High School
- Private School: H D Jacobs High School
Community
- Assoc. Fees Include: Exterior Maintenance, Lawn Care, Snow Removal
- Pets Allowed: Yes
- Pet Restrictions: Cats OK, Dogs OK, / 999lbs.
- Mgmt. Company: Mperial Asset Management LLC
Heating & Cooling
- Cooling Type: Central Air Conditioning
- Heating Type: Natural Gas
Utilities
- Water: Public
Structural Information
- Structure Type: Townhouse (2-Story)
- Construction: Vinyl Siding, Brick
- Exterior Const.: Vinyl Siding, Brick
- Basement Desc.: None
- Foundation: Concrete Perimeter
- Roof: Asphalt
- Windows: Screens
- Doors: Storm Door(s), Sliding Glass Door(s)
- Sub-Flooring: Hardwood, Carpet
- Entry Floor Number: 1
- Stories/Levels: 2
- Square Feet: 1,348
- Sq. Ft. Source: Assessor
- Year Built: 2000
Unit Information
- Units in Building: 6
Lot Features
- Lot Dimensions: Common
Financial Considerations
- Association Fee: $185
- Assoc Fee Freq.: Monthly
- Parking Included: Yes
- Assessment Year: 2000
- Tax Amount: $4,930.02
- Tax Year: 2024
Disclosures and Reports
- Ownership: Condo
- Property ID: 308425053
Listed by Baird & Warner
Sold by Komar

Get Pre-Approved Today
Schools
Schools serving 3414 Blue Ridge Dr
School District:Community Unit School District 300
| Name | Grades | Distance |
|---|---|---|
Liberty Elementary School, Carpentersville, IL 6500 Miller Road, Carpentersville, IL 60110 | K-5 | 0.6 mi |
Dundee Middle School, Dundee, IL 4200 West Main Street, Dundee, IL 60118 | 6-8 | 2.2 mi |
Harry D Jacobs High School 2601 Bunker Hill Drive, Algonquin, IL 60102 | 9-12 | 2.8 mi |
Disclaimer:
School attendance boundaries provided by ATTOM Data Solutions and are for reference only. Contact the school directly to verify enrollment eligibility.
Price & Sales History for 3414 Blue Ridge Dr
Date
Details
Price
Change
Source
6/17/2026
Sold
$307,000
2.33%
MLS
5/07/2026
Listed
$300,000
—
MLS
Disclaimer: Historical sales information is derived from public records provided by the county offices. Information is not guaranteed and should be independently verified.
3414 Blue Ridge Drive, Carpentersville, IL 60110 (MLS# 12626982) is a Townhouse property that was sold at $307,000 on June 17, 2026. Want to learn more about 3414 Blue Ridge Drive? Do you have questions about finding other Townhouse real estate for sale in Carpentersville? You can browse all Carpentersville real estate or contact a Coldwell Banker agent to request more information.