This is a carousel with tiles that activate property listing cards. Use the previous and next buttons to navigate.
1/40
$309,990 Just Listed
This is a carousel with tiles that activate property listing cards. Use the previous and next buttons to navigate.
1/40
Property Description
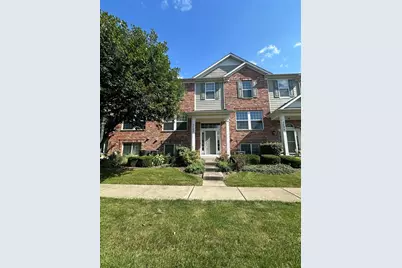
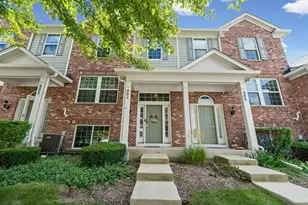
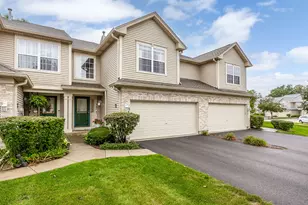
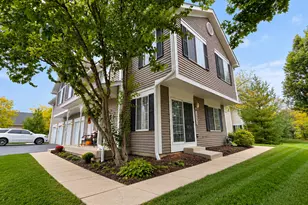
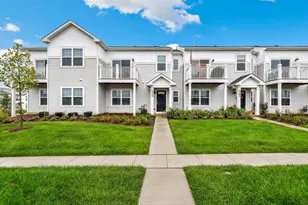
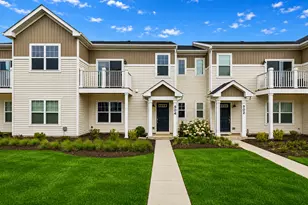
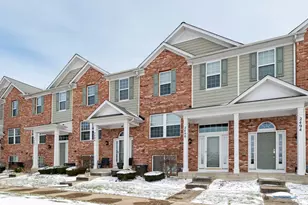
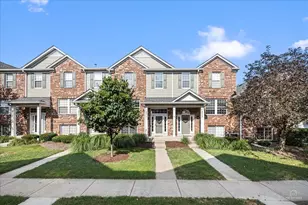
Welcome to Reserve of Elgin! This open floor plan and spacious townhome faces the nature preserve giving you a remote feel just steps away from highways and shopping. Enjoy the reserve living with all the parks, trails, bike path, shopping, highways and the close to library. This 2 Bedrroom Townhome has original owner and has been meticulously kept. First floor Living Space offers the Living Room combined with the Dinning Room and the large Kitchen which offers a vast space for entertaining. Walk out to your balcony from the kitchen where you can relax. Second floors offers a massive master suit with high ceilings, large newly remodeled Bathroom with double sink vanity and walk in shower. Second Bedroom is very bright and cozy next to a large loft. Not last, the lower level family room is very spacious and bright. Another great space with more storage under the stairs. The unit is facing west which gives you beautiful sunsets. Come and see it for yourself!
Full Property Details
Full Property Details for 2482 Anna Wy
General
- Price: $309,990
- HOA FEE: $248/month
- Taxes: $5,512 (2025)
- Status: Active
- Type: Townhouse
- Source: MRED
- MLS ID: 12744176
- Updated: 9/3/2026
- Added to Site: 6 day(s) ago
Interior
- Basement: Finished, F
- Appliances: Range, Microwave, Dishwasher, Refrigerator, Washer, Dryer
Rooms
Bathrooms
- Total Bathrooms: 2
- Full Bathrooms: 1
- Half Bathrooms: 1
- Bathroom Features: Double Sink
Bedrooms
- Total Bedrooms: 2
Additional Information
- Shared Amenities: Park, School Bus, Trail(s)
- Equipment: Electronic Air Filters
- Other Features: School Bus Service, Commuter Bus
Parking
- Garage: Yes
- Attached garage: Yes
- Garage Spaces: 2
- Total Spaces: 2
- Parking Features: Garage Door Opener, Yes, Attached, Garage
Location
- Area: Elgin
- County: Kane
- Township: Elgin
- Subdivision: The Reserve of Elgin
- Driving Directions: Randall to Bowes(west) to Reserve(south) to Anna(west) on your right behind the 3rd building facing the nature
School Information
- School District: 46
- Elem School District: 46
- Midd School District: 46
- High School District: 46
Community
- Assoc. Fees Include: Insurance, Exterior Maintenance, Lawn Care, Snow Removal
- Pets Allowed: Yes
- Pets: Cats OK, Dogs OK
- Pet Restrictions: Cats OK, Dogs OK, / 999lbs.
- Mgmt. Company: Foster Premier Inc
Heating & Cooling
- Cooling Type: Central Air Conditioning
- Heating Type: Natural Gas, Forced Air
Utilities
- Sewer: Public Sewer
- Water: Public
Structural Information
- Structure Type: Townhouse (2-Story)
- Model: Avery
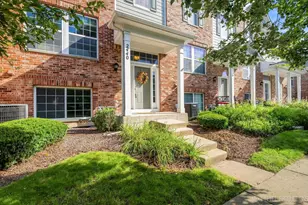
- Construction: Aluminum Siding, Brick
- Exterior Const.: Aluminum Siding, Brick
- Basement: Yes
- Basement Desc.: Finished, Full, Walk-Out Access
- Windows: Blinds, Screens
- Entry Floor Number: 1
- Stories/Levels: 2
- Square Feet: 1,854
- Sq. Ft. Source: Builder
- Year Built: 2006
Unit Information
- Units in Building: 6
Manufactured Home
- Model: Avery
Lot Features
- Lot Dimensions: 1073
- Lot Features: Nature Preserve Adjacent, Wetlands, Landscaped
Animals
- Animals Allowed: Cats OK, Dogs OK
Water Features
- Water Front: Yes
- Water Front Name: WATER PRESERVE
- Water Front View: Front of Property
Financial Considerations
- Association Fee: $248
- Assoc Fee Freq.: Monthly
- Assessment Year: 2006
- Tax Amount: $5,512
- Tax Year: 2025
- Pays Sewer: Public Sewer
Disclosures and Reports
- Ownership: Fee Simple with Homeowners Association
- Property ID: 629451107
Listed by Brokerocity Inc
Get Pre-Approved Today
Get a Great Insurance Rate
Schools
Schools serving 2482 Anna Wy
School District:School District U-46
| Name | Grades | Distance |
|---|---|---|
Otter Creek Elementary School 2701 Hopps Road, Elgin, IL 60124 | K-6 | 0.5 mi |
Abbott Middle School, Elgin, IL 949 Van Street, Elgin, IL 60123 | 7-8 | 3.1 mi |
South Elgin High School 760 East Main Street, South Elgin, IL 60177 | 9-12 | 3.2 mi |
Disclaimer:
School attendance boundaries provided by ATTOM Data Solutions and are for reference only. Contact the school directly to verify enrollment eligibility.
Price & Sales History for 2482 Anna Wy
Date
Details
Price
Change
Source
8/28/2026
Listed
$309,990
42.85%
MLS
8/16/2006
Sold
$217,000
—
Public Record
Disclaimer: Historical sales information is derived from public records provided by the county offices. Information is not guaranteed and should be independently verified.
Tax History
Tax History for 2482 Anna Wy
Year
Property Taxes
Change
Tax Assessment
Change
2025
$5,512
—
$80,251
9%
2025
$5,512
10%
$73,916
11%
2023
$5,010
5%
$66,777
10%
2022
$4,760
5%
$60,889
7%
2021
$4,544
—
$56,927
5%
2021
$4,544
6%
$54,345
5%
2019
$4,274
-11%
$51,767
-5%
2018
$4,821
2%
$54,761
6%
2017
$4,708
5%
$51,769
8%
2016
$4,482
2%
$48,028
9%
2015
$4,409
-6%
$44,022
1%
2014
$4,707
9%
$43,479
-3%
2012
$4,313
—
$44,625
—
Disclaimer: Historical tax information is derived from public records provided by the county offices. Information is not guaranteed and should be independently verified.
Estimate the Cost
Estimate the Cost for 2482 Anna Wy
2482 Anna Way, Elgin, IL 60124 (MLS# 12744176) is a Townhouse property with 2 bedrooms, 1 full bathroom and 1 partial bathroom. 2482 Anna Way is currently listed for $309,990 and was received on August 28, 2026. Want to learn more about 2482 Anna Way? Do you have questions about finding other Townhouse real estate for sale in Elgin? You can browse all Elgin real estate or contact a Coldwell Banker agent to request more information.