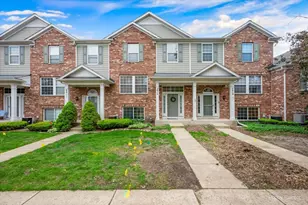
This is a carousel with tiles that activate property listing cards. Use the previous and next buttons to navigate.
1/32
$324,900 Just Listed
This is a carousel with tiles that activate property listing cards. Use the previous and next buttons to navigate.
1/32
Property Description
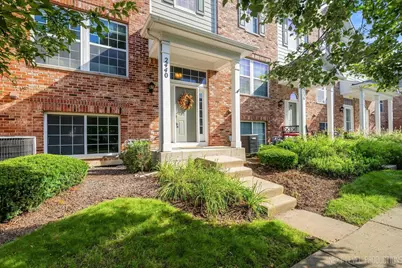
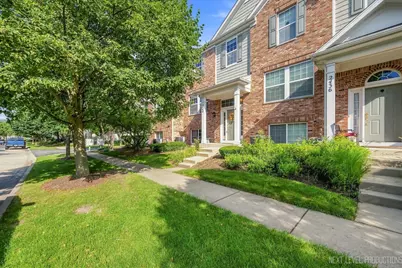
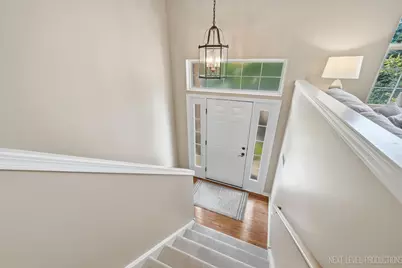
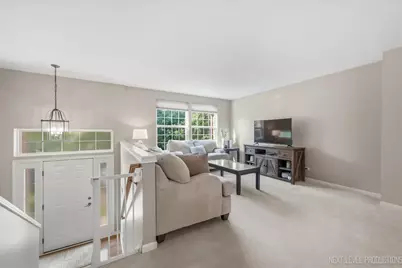
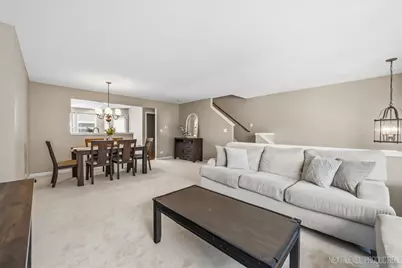
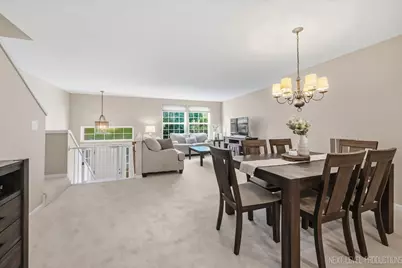
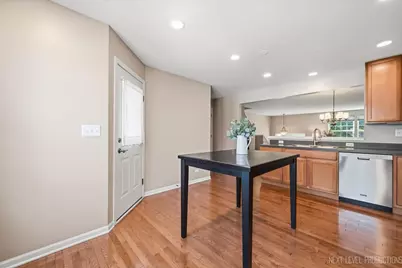
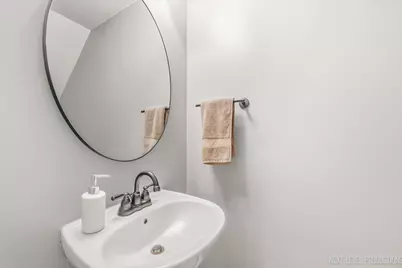
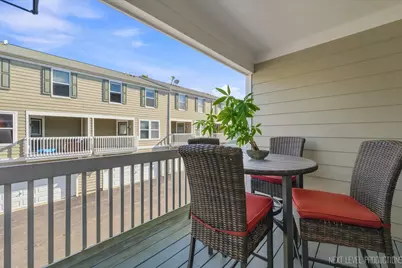
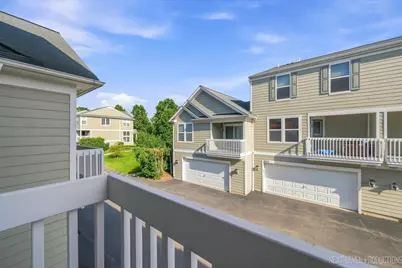
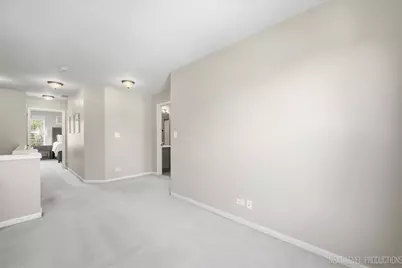
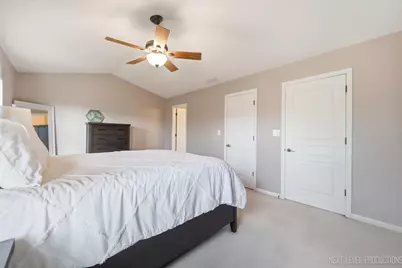
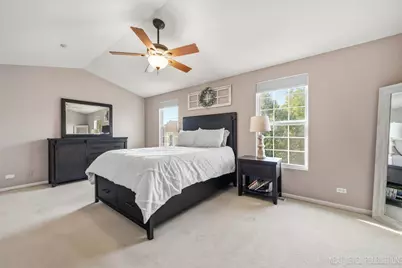
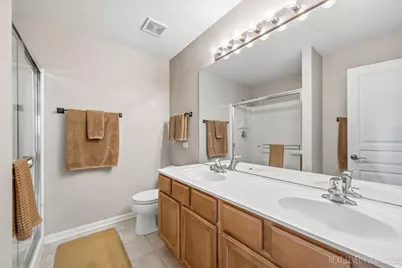
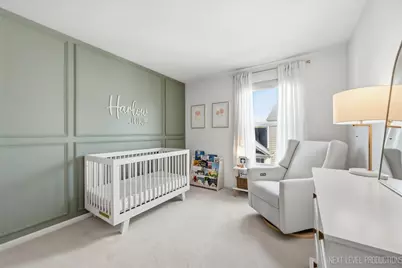
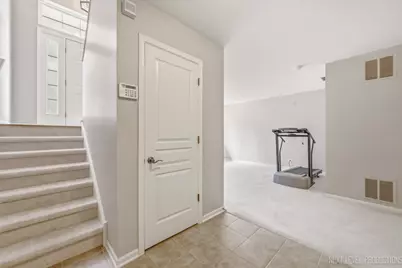
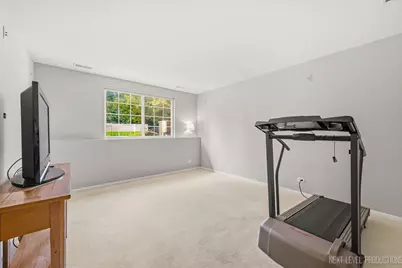
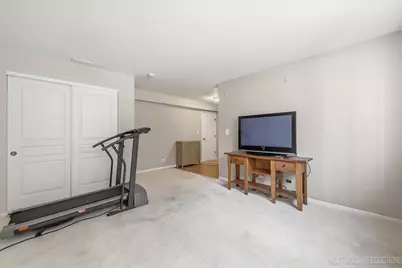
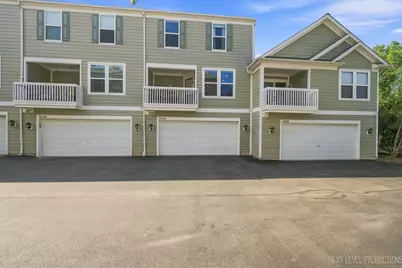
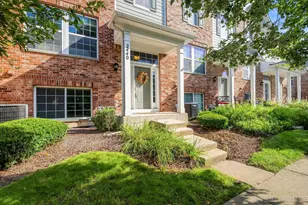
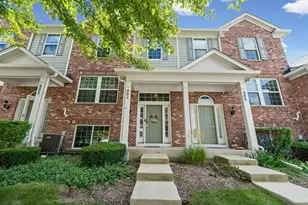
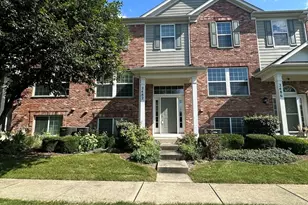
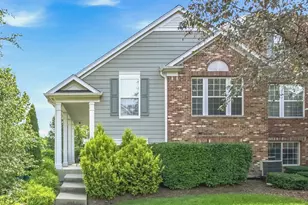
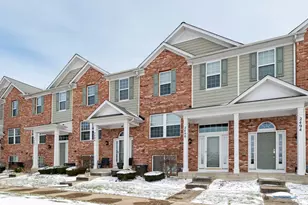
Welcome to this beautifully maintained and thoughtfully designed Fenwick model townhome in the Reserve of Elgin, offering an open, spacious floor plan, with plenty of room for everyday living and entertainment. This 2 bedroom 2.5-bath home features a versatile loft that could easily be converted to a 3rd bedroom, plus a 17' x 12' finished English style lower-level perfect for a home office, recreation room, playroom, workout space, or whatever best fits your family's needs. Fresh new (2026) carpeting graces the entry stairs and main level. The large inviting kitchen features stainless steel appliances, 42-inch maple cabinetry, hardwood flooring, plenty of counter space, and a convenient 1st floor laundry. Step directly from the kitchen onto the patio--perfect for relaxing and enjoying evenings outdoors. The dining room and living room are both on the main level perfect for entertaining or just taking advantage of this spacious open floor plan. Upstairs the impressive 20' x 12' master suite offers volume ceilings, a private bath complete with double sink vanity, separate shower, plus a spacious walk-in closet. The generous 2nd bedroom and light, an airy large loft provide flexability for family, guests, or work from home needs. The home's interior has been freshly painted with a very warm and cozy feel and the 2 car attached garage adds to this home convenience. Beyond the home, enjoy a unique natural setting surrounded by acres of wetlands and protected prairie, along with nearby bike paths and walking trails. The neighborhood also features its own library branch and dog park. All this conveniently located just minutes from Portillo's, Sam's Club, Walmart, Chick-fil-A, McAlister's Deli, and numerious other shopping, dining, and everday amenities. A wonderful combination of space, flexability, nature and convenience----come see all this home has to offer.
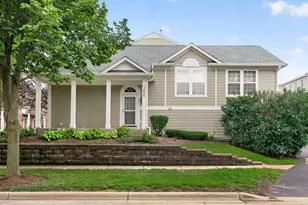
Full Property Details
Full Property Details for 2440 Anna Wy #2440
General
- Price: $324,900
- HOA FEE: $248/month
- Taxes: $6,053 (2025)
- Status: Active
- Type: Townhouse
- Source: MRED
- MLS ID: 12738707
- Updated: 8/27/2026
- Added to Site: 1 day(s) ago
Interior
- Basement: Finished, D
- Appliances: Range, Microwave, Dishwasher, Refrigerator, Washer, Dryer, Disposal, Stainless Steel Appliance(s)
Rooms
Bathrooms
- Total Bathrooms: 3
- Full Bathrooms: 2
- Half Bathrooms: 1
- Bathroom Features: Double Sink, Soaking Tub
Bedrooms
- Total Bedrooms: 2
Additional Information
- Equipment: Carbon Monoxide Detectors
- Other Features: School Bus Service
Exterior
- Exterior Features: Balcony
Parking
- Garage: Yes
- Attached garage: Yes
- Garage Spaces: 2
- Total Spaces: 2
- Parking Features: Asphalt, Garage Door Opener, Yes, Garage Owned, Attached, Garage
Location
- Area: Elgin
- County: Kane
- Township: Elgin
- Driving Directions: Randall Road to Bowes west to Reserve Drive south and follow Reserve east at intersection to Anna Way west to Home.
School Information
- School District: 46
- Elem School District: 46
- Midd School District: 46
- High School District: 46
- Elementary School: Otter Creek Elementary School
- Middle School: Abbott Middle School
- High School: South Elgin High School
- Private School: South Elgin High School
Community
- Assoc. Fees Include: Insurance, Exterior Maintenance, Lawn Care, Snow Removal
- Pets Allowed: Yes
- Pets: Cats OK, Dogs OK
- Pet Restrictions: Cats OK, Dogs OK, / 75lbs.
- Mgmt. Company: Foster Premier
Heating & Cooling
- Cooling Type: Central Air Conditioning
- Heating Type: Natural Gas, Forced Air
Utilities
- Sewer: Public Sewer
- Water: Public
Structural Information
- Structure Type: T3 Townhouse (3 or More Stories)
- Construction: Vinyl Siding, Brick
- Exterior Const.: Vinyl Siding, Brick
- Basement: Yes
- Basement Desc.: Finished, Daylight
- Foundation: Concrete Perimeter
- Roof: Asphalt
- Entry Floor Number: 1
- Stories/Levels: 3
- Square Feet: 1,626
- Sq. Ft. Source: Assessor
- Year Built: 2006
Unit Information
- Units in Building: 6
Lot Features
- Lot Dimensions: 1202
Animals
- Animals Allowed: Cats OK, Dogs OK
Financial Considerations
- Association Fee: $248
- Assoc Fee Freq.: Monthly
- Assessment Year: 2006
- Tax Amount: $6,053.82
- Tax Year: 2025
- Pays Sewer: Public Sewer
Disclosures and Reports
- Ownership: Fee Simple with Homeowners Association
- Property ID: 629476231
Listed by RE/MAX All Pro - St Charles
Get Pre-Approved Today
Get a Great Insurance Rate
Schools
Schools serving 2440 Anna Wy #2440
School District:School District U-46
| Name | Grades | Distance |
|---|---|---|
Otter Creek Elementary School 2701 Hopps Road, Elgin, IL 60124 | K-6 | 0.5 mi |
Abbott Middle School, Elgin, IL 949 Van Street, Elgin, IL 60123 | 7-8 | 3.1 mi |
South Elgin High School 760 East Main Street, South Elgin, IL 60177 | 9-12 | 3.2 mi |
Disclaimer:
School attendance boundaries provided by ATTOM Data Solutions and are for reference only. Contact the school directly to verify enrollment eligibility.
Price & Sales History for 2440 Anna Wy #2440
Date
Details
Price
Change
Source
8/27/2026
Listed
$324,900
73.28%
MLS
11/03/2018
Sold
$187,500
—
Public Record
Disclaimer: Historical sales information is derived from public records provided by the county offices. Information is not guaranteed and should be independently verified.
Tax History
Tax History for 2440 Anna Wy #2440
Year
Property Taxes
Change
Tax Assessment
Change
2025
$6,054
—
$87,352
9%
2025
$6,054
10%
$80,457
11%
2023
$5,514
5%
$72,686
10%
2022
$5,227
5%
$66,277
7%
2021
$4,993
—
$61,964
5%
2021
$4,993
6%
$59,154
5%
2019
$4,702
-6%
$56,348
-1%
2018
$5,010
2%
$56,679
6%
2017
$4,894
5%
$53,582
8%
2016
$4,662
2%
$49,710
9%
2015
$4,588
-6%
$45,564
1%
2014
$4,898
9%
$45,002
-3%
2012
$4,486
—
$46,189
—
Disclaimer: Historical tax information is derived from public records provided by the county offices. Information is not guaranteed and should be independently verified.
Estimate the Cost
Estimate the Cost for 2440 Anna Wy #2440
2440 Anna Way #2440, Elgin, IL 60124 (MLS# 12738707) is a Townhouse property with 2 bedrooms, 2 full bathrooms and 1 partial bathroom. 2440 Anna Way #2440 is currently listed for $324,900 and was received on August 27, 2026. Want to learn more about 2440 Anna Way #2440? Do you have questions about finding other Townhouse real estate for sale in Elgin? You can browse all Elgin real estate or contact a Coldwell Banker agent to request more information.