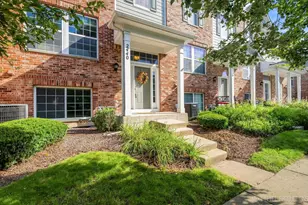
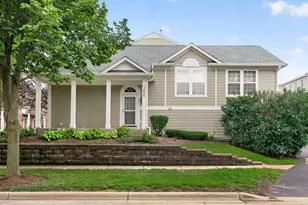
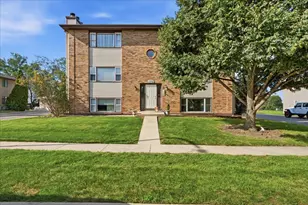
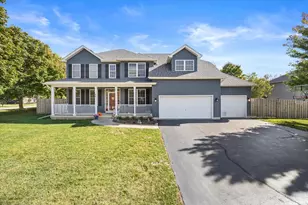
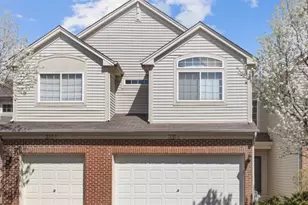
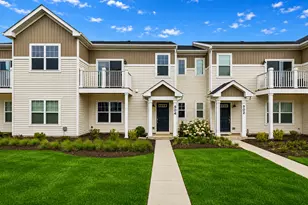
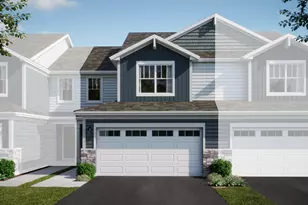
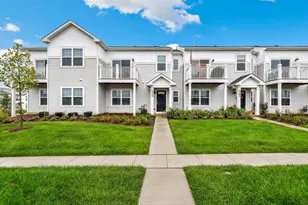
This is a carousel with tiles that activate property listing cards. Use the previous and next buttons to navigate.
1/28
$319,319 Just Listed
This is a carousel with tiles that activate property listing cards. Use the previous and next buttons to navigate.
1/28
Property Description
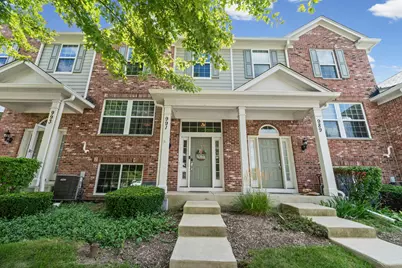
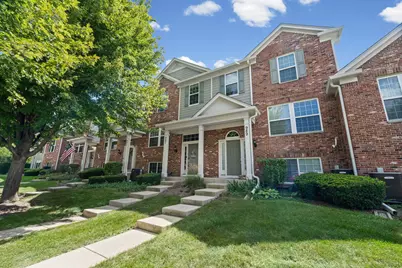
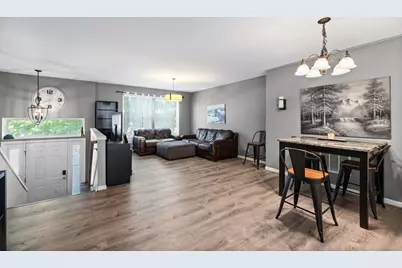
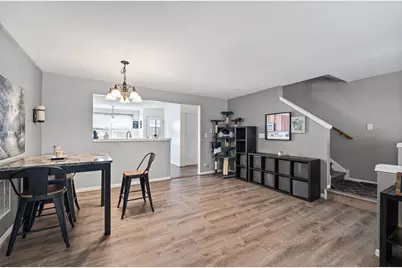
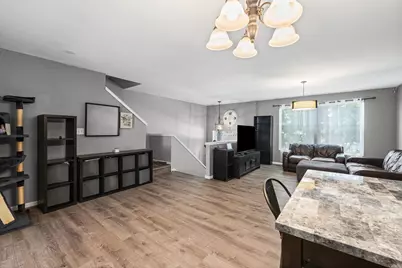
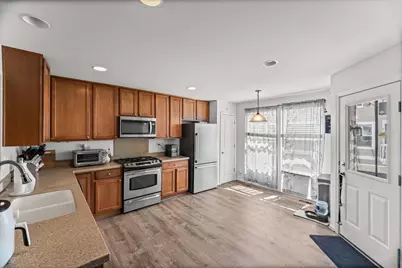
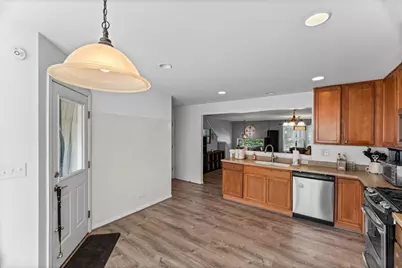
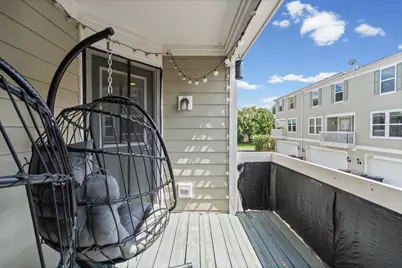
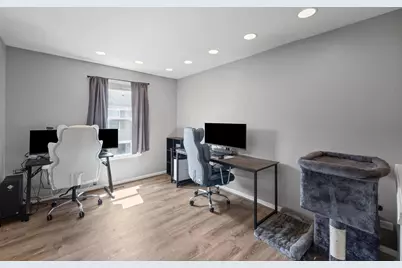
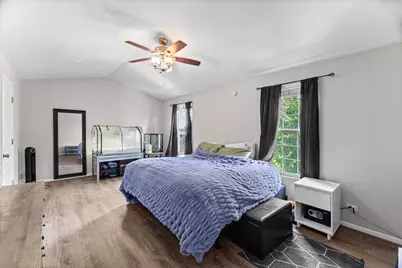
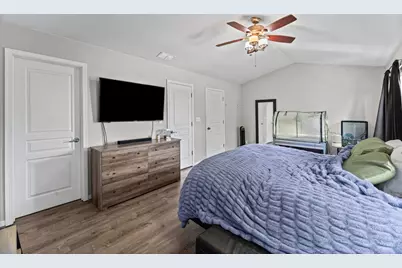
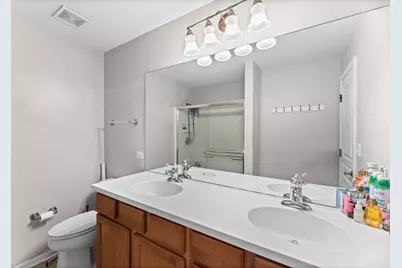
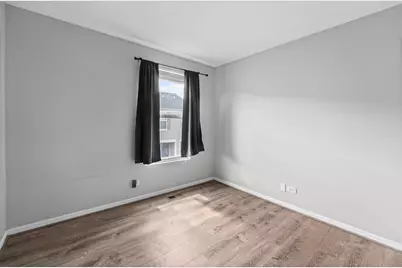
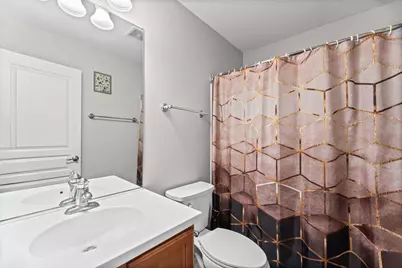
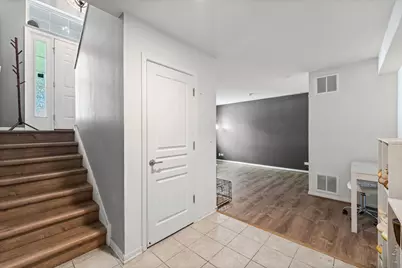
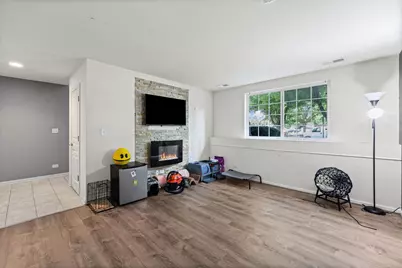
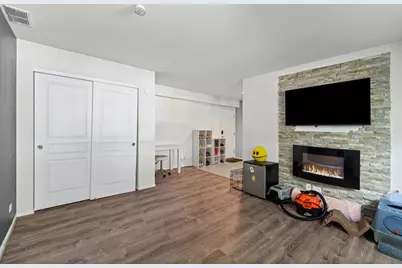
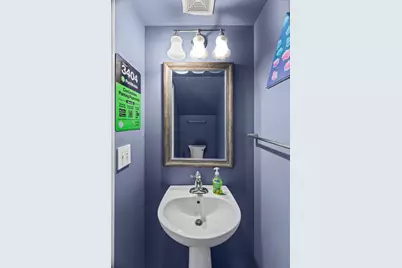
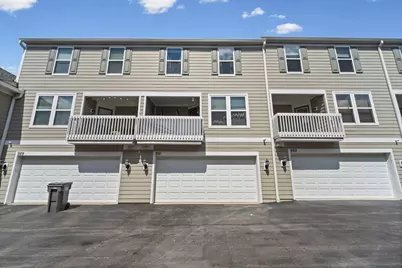
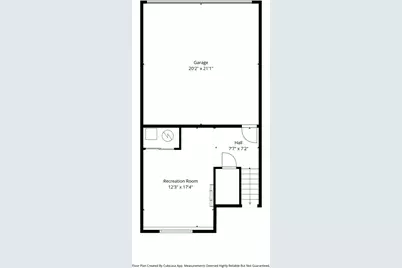
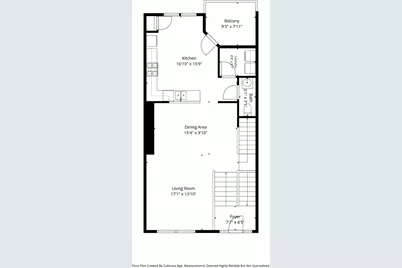
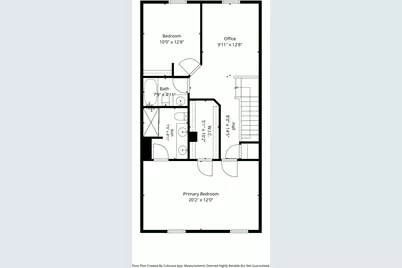
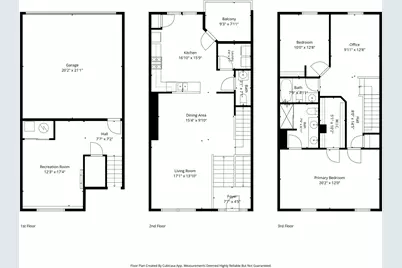
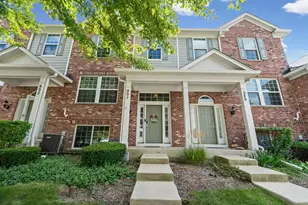
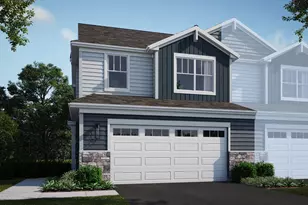
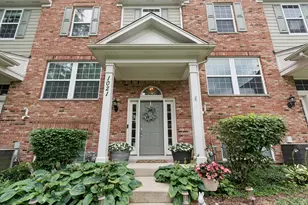
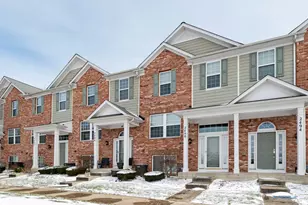
Welcome to 991 Reserve Drive, a spacious and thoughtfully updated Fenwick townhome in the Reserve of Elgin offering 2 bedrooms, 2.5 baths, a loft and a finished English-style lower level. The open main level flows from the living and dining areas into a kitchen with stainless steel appliances, 42-inch maple cabinetry and generous counter space. First-floor laundry adds convenience, while a private balcony offers a quiet place to relax outdoors. Upstairs, the 20' x 12' primary suite features a vaulted ceiling, large walk-in closet and en suite bath with a dual-sink vanity. A second bedroom and flexible loft complete the upper level. The 17' x 12' finished lower level has above-grade windows and room for recreation, exercise or another workspace. An attached two-car garage and abundant storage add everyday practicality. Flooring was updated on all three levels from 2023 through 2025. Appliance updates include the refrigerator in 2023, dishwasher in 2024, and washer, dryer and microwave in 2025. Bathroom updates in 2026 include new tile and two toilets. The Reserve of Elgin is adjacent to forest-preserve land with native prairie and wetlands, with walking and biking paths winding through the community. Dog-waste stations are located along the paths, and the Gail Borden Public Library's Rakow Branch is at the neighborhood's northwest corner. Randall Road shopping and dining are nearby, with convenient access to U.S. Route 20, I-90 and Metra service in Elgin.
Full Property Details
Full Property Details for 991 Reserve Dr
General
- Price: $319,319
- HOA FEE: $248/month
- Taxes: $6,108 (2025)
- Status: Active
- Type: Townhouse
- Source: MRED
- MLS ID: 12730940
Rental Information
- Complex Features: Street Lights
Interior
- Basement: Finished, D
- Interior Features: Vaulted Ceiling(s), Cathedral Ceiling(s), Storage, Walk-In Closet(s), Open Floorplan, Pantry
- Fireplace: Yes
- Number of Fireplaces: 1
- Fireplace(s): Basement, Electric
Rooms
Bathrooms
- Total Bathrooms: 3
- Full Bathrooms: 2
- Half Bathrooms: 1
Bedrooms
- Total Bedrooms: 2
Additional Information
- Other Features: School Bus Service
Exterior
- Exterior Features: Balcony
Parking
- Garage: Yes
- Attached garage: Yes
- Garage Spaces: 2
- Total Spaces: 2
- Parking Features: Asphalt, Garage Door Opener, Yes, Garage Owned, Attached, Garage
Location
- Area: Elgin
- County: Kane
- Township: Elgin
- Subdivision: The Reserve of Elgin
- Driving Directions: RANDALL RD S OF I-90 TO BOWES RD, W TO RESERVE DR
School Information
- School District: 46
- Elem School District: 46
- Midd School District: 46
- High School District: 46
- Elementary School: Otter Creek Elementary School
- Middle School: Abbott Middle School
- High School: South Elgin High School
- Private School: South Elgin High School
Community
- Assoc. Fees Include: Insurance, Exterior Maintenance, Lawn Care, Snow Removal
- Pets Allowed: Yes
- Pets: Cats OK, Dogs OK
- Pet Restrictions: Cats OK, Dogs OK
- Mgmt. Company: Foster Premier
Heating & Cooling
- Cooling Type: Central Air Conditioning
- Heating Type: Natural Gas, Forced Air
Utilities
- Sewer: Public Sewer, Storm Sewer
- Water: Public
Structural Information
- Structure Type: Townhouse (2-Story)
- Model: Fenwick
- Construction: Brick, Other
- Exterior Const.: Brick, Other
- Basement: Yes
- Basement Desc.: Finished, Daylight
- Foundation: Concrete Perimeter
- Roof: Asphalt
- Entry Floor Number: 1
- Stories/Levels: 2
- Square Feet: 1,626
- Sq. Ft. Source: Assessor
- Year Built: 2008
Unit Information
- Units in Building: 6
Manufactured Home
- Model: Fenwick
Lot Features
- Lot Dimensions: 21 x 58
- Lot Features: Landscaped
Animals
- Animals Allowed: Cats OK, Dogs OK
Financial Considerations
- Association Fee: $248
- Assoc Fee Freq.: Monthly
- Parking Included: Yes
- Assessment Year: 2008
- Tax Amount: $6,108
- Tax Year: 2025
- Pays Sewer: Public Sewer, Storm Sewer
Disclosures and Reports
- Ownership: Fee Simple with Homeowners Association
- Special Conditions: Standard
- Property ID: 629428083
Listed by HomeSmart Connect LLC

Get Pre-Approved Today
Get a Great Insurance Rate
Schools
Schools serving 991 Reserve Dr
School District:School District U-46
| Name | Grades | Distance |
|---|---|---|
Otter Creek Elementary School 2701 Hopps Road, Elgin, IL 60124 | K-6 | 0.8 mi |
Abbott Middle School, Elgin, IL 949 Van Street, Elgin, IL 60123 | 7-8 | 2.9 mi |
South Elgin High School 760 East Main Street, South Elgin, IL 60177 | 9-12 | 3.2 mi |
Disclaimer:
School attendance boundaries provided by ATTOM Data Solutions and are for reference only. Contact the school directly to verify enrollment eligibility.
Tax History
Tax History for 991 Reserve Dr
Year
Property Taxes
Change
Tax Assessment
Change
2025
$6,108
—
$88,057
9%
2025
$6,108
10%
$81,106
11%
2023
$5,564
6%
$73,273
10%
2022
$5,273
5%
$66,813
7%
2021
$5,038
—
$62,465
5%
2021
$5,038
6%
$59,632
5%
2019
$4,745
-5%
$56,803
—
2018
$5,010
2%
$56,679
6%
2017
$4,894
5%
$53,582
8%
2016
$4,662
2%
$49,710
9%
2015
$4,588
-6%
$45,564
1%
2014
$4,898
9%
$45,002
-3%
2012
$4,486
—
$46,189
—
Disclaimer: Historical tax information is derived from public records provided by the county offices. Information is not guaranteed and should be independently verified.
Estimate the Cost
Estimate the Cost for 991 Reserve Dr
991 Reserve Drive, Elgin, IL 60124 (MLS# 12730940) is a Townhouse property with 2 bedrooms, 2 full bathrooms and 1 partial bathroom. 991 Reserve Drive is currently listed for $319,319 and was received on August 28, 2026. Want to learn more about 991 Reserve Drive? Do you have questions about finding other Townhouse real estate for sale in Elgin? You can browse all Elgin real estate or contact a Coldwell Banker agent to request more information.