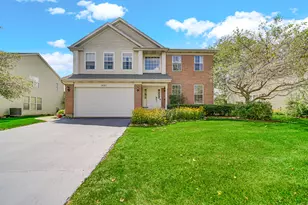
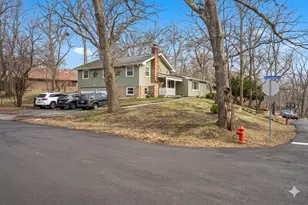
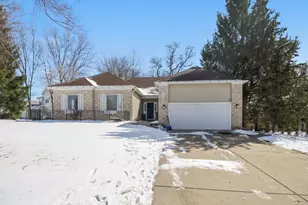
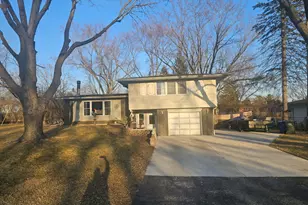
This is a carousel with tiles that activate property listing cards. Use the previous and next buttons to navigate.
1/32
$409,900
This is a carousel with tiles that activate property listing cards. Use the previous and next buttons to navigate.
1/32
Property Description
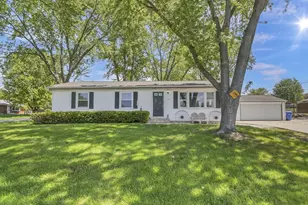
MIDCENTURY RANCH ON TERRACED, WOODED HALFACRE WITH RARE DUAL DRIVEWAYS Set high on a terraced, wooded half-acre at the end of a quiet cul-de-sac, this midcentury influenced ranch offers a natural setting and architectural character rarely found in this price range. The property's elevation, mature trees, and layered landscaping create a sense of privacy and calm from the moment you arrive. Oversized picture windows bring the outdoors in, offering year round views of the wooded surroundings and the wildlife that regularly visits the property. Deer wander through the yard, foxes move along the tree line, and the terraced hillside has even been a birthplace for fawns. The home's signature feature is the lofted living room, a warm and dramatic space with wood ceilings, a woodburning fireplace, and expansive windows that frame the landscape. This room anchors the home and sets the tone for the midcentury feel throughout. The layout includes generous room sizes, well proportioned bedrooms, and excellent flow across nearly 2,000 square feet of main level living. A large screened-in porch extends the living space outdoors and becomes a favorite gathering spot in warmer months. Hardwood floors run through much of the home, and the midcentury lines keep the interior open and airy. A rare advantage of this property is the two separate driveways. One leads to the main front entry, while the second provides access to a spacious parking area and the attached two-car garage. The garage connects directly into the basement, offering convenience, storage flexibility, and easy access for projects or equipment. This setup is ideal for multiple vehicles, guests, trailers, or anyone needing additional parking options. Recent updates include a furnace installed approximately eight years ago and a new water heater, along with various improvements over time. Most buyers will choose to update the flooring, kitchen, and baths to suit their own style, and the home has been priced with these cosmetic improvements in mind. With strong bones, a great layout, and standout architectural features, the home offers excellent potential for cosmetic updates and personalization. The setting, structure, and lot provide a rare foundation for creating something truly special. Immediate occupancy available. Located near downtown Dundee, parks, and commuter routes, this home combines midcentury charm, a dramatic natural setting, and practical functionality on a one-of-a-kind lot.
Full Property Details
Full Property Details for 621 Hawthorne Ct
General
- Price: $409,900
- Taxes: $8,594 (2025)
- Status: Active
- Type: Single Family
- Source: MRED
- MLS ID: 12687644
- Updated: 6/30/2026
- Added to Site: 15 day(s) ago
Rental Information
- Complex Features: Street Paved
Interior
- Basement: Unfinished
- Interior Features: Cathedral Ceiling(s), Solar Tube(s), 1st-Floor Bedroom, 1st-Floor Bath
- Fireplace: Yes
- Number of Fireplaces: 1
- Fireplace(s): Family Room, Wood-Burning
- Appliances: Range, Microwave, Dishwasher, Refrigerator, Washer, Dryer, Disposal, Humidifier
- Flooring: Hardwood
Rooms
Bathrooms
- Total Bathrooms: 2
- Full Bathrooms: 2
Bedrooms
- Total Bedrooms: 3
Additional Information
- Equipment: Security System
- Other Features: School Bus Service
Parking
- Garage: Yes
- Attached garage: Yes
- Garage Spaces: 2
- Total Spaces: 2
- Parking Features: Asphalt, Garage Door Opener, Yes, Garage Owned, Attached, Garage
Location
- Area: Carpentersville
- County: Kane
- Township: Dundee
- Driving Directions: 72 to Van Buren N, Becomes Hawthorne, left at Y in road. Corner of Hawth Ln & Ct. Pull in on LANE.
School Information
- School District: 300
- Elem School District: 300
- Midd School District: 300
- High School District: 300
Community
- Assoc. Fees Include: None
Heating & Cooling
- Cooling Type: Central Air Conditioning
- Heating Type: Natural Gas, Forced Air
Utilities
- Sewer: Public Sewer
- Water: Public
Structural Information
- Architectural Info: Ranch
- Architectural Style: Ranch
- Model: MID-CENTURY RANCH
- Construction: Steel Siding
- Exterior Const.: Steel Siding
- Basement: Yes
- Basement Desc.: Unfinished, Partial
- Foundation: Concrete Perimeter
- Roof: Asphalt
- Windows: Skylight(s)
- Sub-Flooring: Hardwood
- Square Feet: 1,925
- Sq. Ft. Source: Estimated
- Year Built: 1959
- Built Before 1978: Yes
Manufactured Home
- Model: MID-CENTURY RANCH
Lot Features
- Lot Size (Acres): 0.5
- Lot Size Range: .50 to .99 Acre
- Lot Dimensions: 21780
- Lot Features: Corner Lot, Cul-De-Sac
Financial Considerations
- Parking Included: Yes
- Assessment Year: 1959
- Tax Amount: $8,594
- Tax Year: 2025
- Pays Sewer: Public Sewer
Disclosures and Reports
- Ownership: Fee Simple
- Property ID: 314376073
Listed by Kenneth L Worm
Get Pre-Approved Today
Get a Great Insurance Rate
Schools
Schools serving 621 Hawthorne Ct
School District:Community Unit School District 300
| Name | Grades | Distance |
|---|---|---|
Parkview Elementary School, Carpentersville, IL 122 Carpenter Blvd, Carpentersville, IL 60110 | K-5 | 0.7 mi |
Oak Ridge School 300 Cleveland Avenue, Carpentersville, IL 60110 | 9-12 | 0.4 mi |
Carpentersville Middle School 100 Cleveland Ave, Carpentersville, IL 60110 | 6-8 | 0.4 mi |
Disclaimer:
School attendance boundaries provided by ATTOM Data Solutions and are for reference only. Contact the school directly to verify enrollment eligibility.
Price & Sales History for 621 Hawthorne Ct
Date
Details
Price
Change
Source
6/24/2026
Listed
$409,900
90.65%
MLS
3/08/2016
Sold
$215,000
—
Public Record
Disclaimer: Historical sales information is derived from public records provided by the county offices. Information is not guaranteed and should be independently verified.
Tax History
Tax History for 621 Hawthorne Ct
Year
Property Taxes
Change
Tax Assessment
Change
2024
$8,065
—
$106,496
11%
2023
$8,051
9%
$95,821
13%
2022
$7,404
2%
$85,026
6%
2021
$7,272
—
$80,281
2%
2021
$7,272
12%
$78,476
5%
2019
$6,481
8%
$74,498
16%
2017
$5,979
-4%
$64,291
-6%
2018
$6,225
10%
$68,727
10%
2016
$5,638
28%
$62,249
30%
2015
$4,403
-12%
$47,860
3%
2014
$4,976
17%
$46,538
-3%
2013
$4,245
—
$47,962
—
Disclaimer: Historical tax information is derived from public records provided by the county offices. Information is not guaranteed and should be independently verified.
Estimate the Cost
Estimate the Cost for 621 Hawthorne Ct
621 Hawthorne Court, Carpentersville, IL 60110 (MLS# 12687644) is a Single Family property with 3 bedrooms and 2 full bathrooms. 621 Hawthorne Court is currently listed for $409,900 and was received on June 24, 2026. Want to learn more about 621 Hawthorne Court? Do you have questions about finding other Single Family real estate for sale in Carpentersville? You can browse all Carpentersville real estate or contact a Coldwell Banker agent to request more information.