
This is a carousel with tiles that activate property listing cards. Use the previous and next buttons to navigate.
1/1
$335,500
This is a carousel with tiles that activate property listing cards. Use the previous and next buttons to navigate.
1/1
Property Description
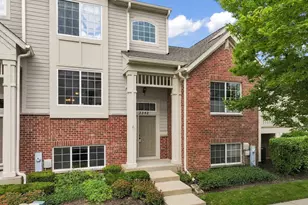
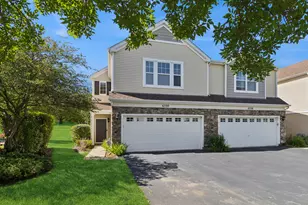
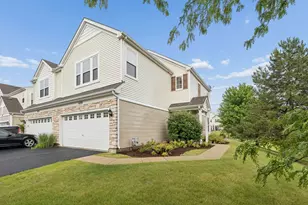
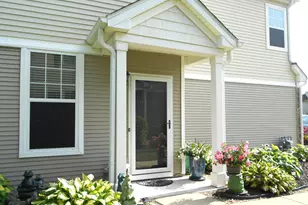
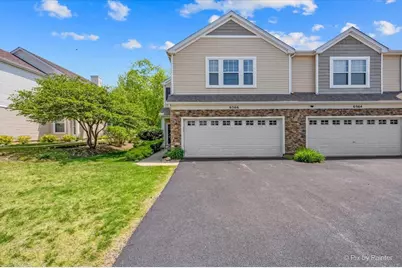
More space. More light. More style. And yes - an end unit in the highly desirable Silverstone Lake Subdivision. As you make your way down the hill and around the curve, be prepared for a stunning waterfront view as you arrive to this beautifully updated 2-story townhome. 1,500+ square feet of comfortable living, this gem has 3 bedrooms, 2.5 bathrooms and the kind of layout that simply feels like home the moment you walk in. Luxury vinyl plank flooring runs throughout, while the gorgeously updated kitchen shines with quartz counters, 42" cabinets, black stainless steel appliances - and opens seamlessly to your own private patio surrounded by lush greenery. Upstairs, the spacious primary suite is a true retreat featuring two walk-in closets and a spa-inspired ensuite bathroom with a soaking tub and lots of counter space. Convenient second-floor laundry, updated bathrooms, abundant storage space, and a 2-car garage make everyday living effortless. Hot water heater (2020). Perfectly located near shopping, restaurants, and just minutes from I-90, this home checks all the boxes for style, space, and convenience. Welcome home to 6566 Marble Lane!!
Full Property Details
Full Property Details for 6566 Marble Ln
General
- Sold For: $335,500
- HOA FEE: $228/month
- Taxes: $5,155 (2024)
- Status: Closed
- Type: Townhouse
- Source: MRED
- MLS ID: 12648595
- Added to Site: 40 day(s) ago
Interior
- Appliances: Range, Microwave, Dishwasher, Refrigerator, Washer, Dryer
- Flooring: Laminate
Rooms
Bathrooms
- Total Bathrooms: 3
- Full Bathrooms: 2
- Half Bathrooms: 1
Bedrooms
- Total Bedrooms: 3
Additional Information
- Shared Amenities: Park
- Equipment: Security System, Carbon Monoxide Detectors
Parking
- Garage: Yes
- Attached garage: Yes
- Garage Spaces: 2
- Total Spaces: 2
- Parking Features: Asphalt, Garage Door Opener, Yes, Attached, Garage
Location
- Area: Carpentersville
- County: Kane
- Driving Directions: Rt 25 south of Rt 62, to Boulder, Limestone to Marble Ln to property.
School Information
- School District: 300
- Midd School District: 300
- Elementary School: Algonquin Lake Elementary School
- Middle School: Algonquin Middle School
- High School: Dundee-Crown High School
- Private School: Dundee-Crown High School
Community
- Assoc. Fees Include: Insurance, Exterior Maintenance, Lawn Care, Scavenger, Snow Removal
- Pets Allowed: Yes
- Pet Restrictions: Cats OK, Dogs OK
- Mgmt. Company: Real Management
Heating & Cooling
- Cooling Type: Central Air Conditioning
- Heating Type: Natural Gas, Forced Air
Utilities
- Water: Public
Structural Information
- Structure Type: Townhouse (2-Story)
- Construction: Vinyl Siding, Brick
- Exterior Const.: Vinyl Siding, Brick
- Basement Desc.: None
- Roof: Asphalt
- Common Walls: End Unit
- Sub-Flooring: Laminate
- Entry Floor Number: 1
- Stories/Levels: 2
- Square Feet: 1,550
- Sq. Ft. Source: Assessor
- Year Built: 2003
Unit Information
- Units in Building: 4
Lot Features
- Lot Dimensions: COMMON
- Lot Features: Common Grounds
Financial Considerations
- Association Fee: $228
- Assoc Fee Freq.: Monthly
- Parking Included: Yes
- Assessment Year: 2003
- Tax Amount: $5,155.1
- Tax Year: 2024
Disclosures and Reports
- Ownership: Condo
- Property ID: 302278008
Get Pre-Approved Today
Schools
Schools serving 6566 Marble Ln
School District:Community Unit School District 300
| Name | Grades | Distance |
|---|---|---|
Algonquin Lakes Elementary School 1401 Compton Drive, Algonquin, IL 60102 | K-5 | 0.7 mi |
Algonquin Middle School, Algonquin, IL 520 Longwood Drive, Algonquin, IL 60102 | 6-8 | 1.4 mi |
Oak Ridge School 300 Cleveland Avenue, Carpentersville, IL 60110 | 9-12 | 2.8 mi |
Disclaimer:
School attendance boundaries provided by ATTOM Data Solutions and are for reference only. Contact the school directly to verify enrollment eligibility.
Price & Sales History for 6566 Marble Ln
Date
Details
Price
Change
Source
7/10/2026
Sold
$335,500
3.23%
MLS
5/29/2026
Listed
$325,000
—
MLS
Disclaimer: Historical sales information is derived from public records provided by the county offices. Information is not guaranteed and should be independently verified.
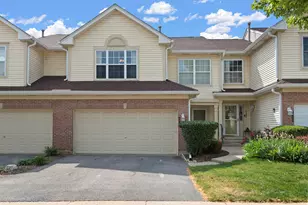
6566 Marble Lane, Carpentersville, IL 60110 (MLS# 12648595) is a Townhouse property that was sold at $335,500 on July 10, 2026. This property was listed by Samantha De Maria Moore from our Gold Coast Office.Want to learn more about 6566 Marble Lane? Do you have questions about finding other Townhouse real estate for sale in Carpentersville? You can browse all Carpentersville real estate or contact a Coldwell Banker agent to request more information.