This is a carousel with tiles that activate property listing cards. Use the previous and next buttons to navigate.
1/30
$330,000 Just Listed
This is a carousel with tiles that activate property listing cards. Use the previous and next buttons to navigate.
1/30
Property Description
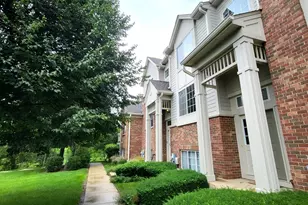
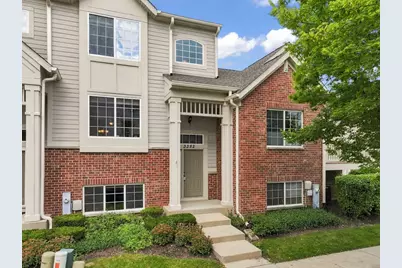
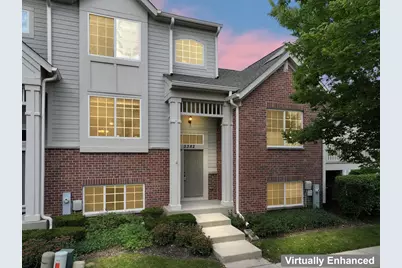
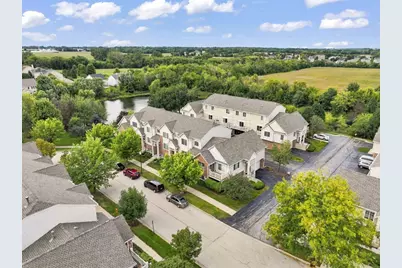
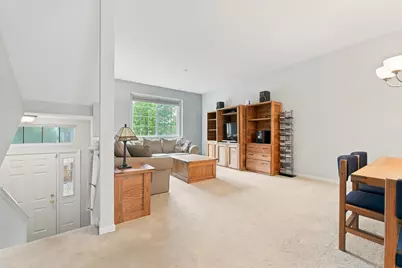
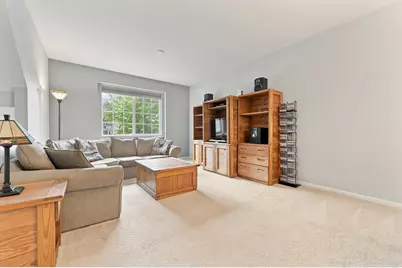
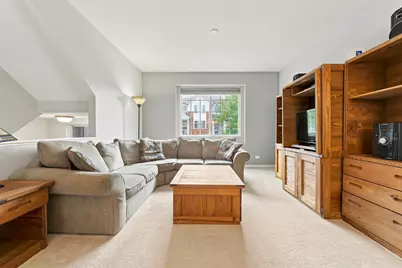
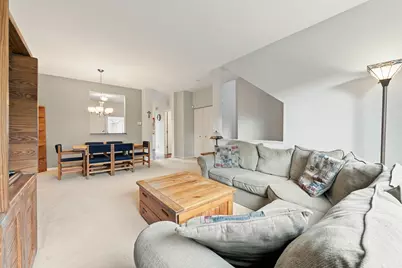
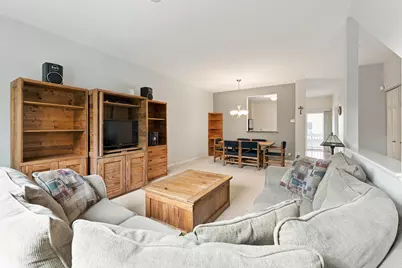
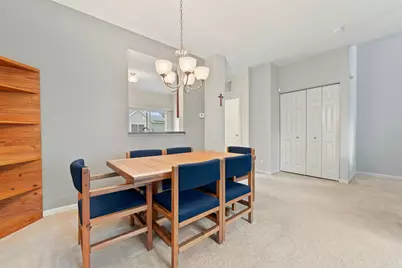
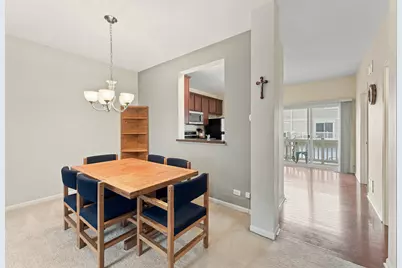
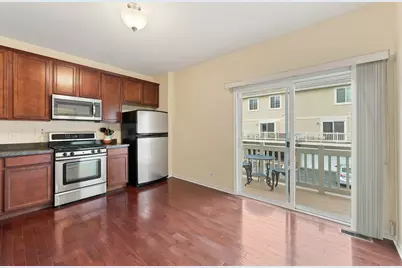
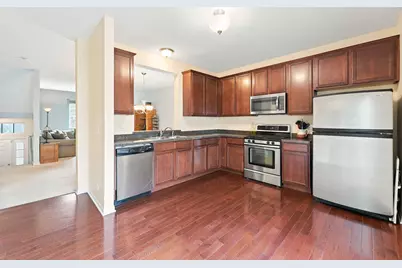
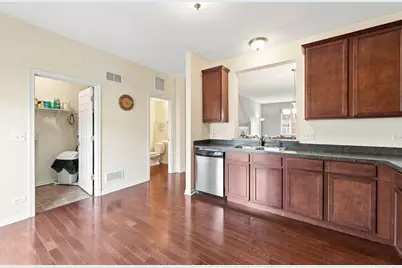
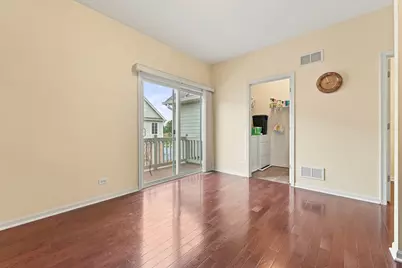
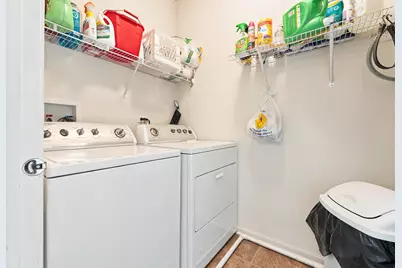
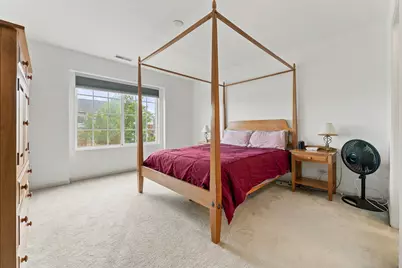
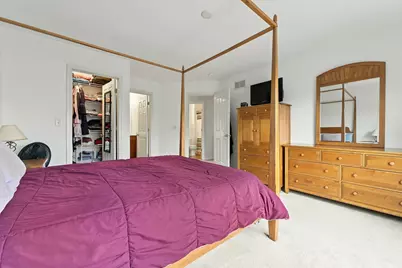
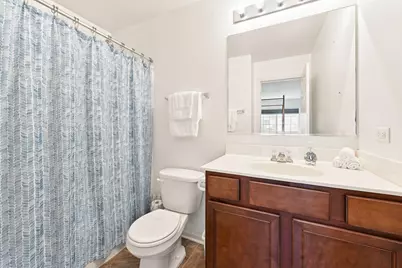
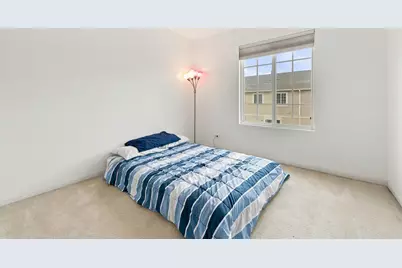
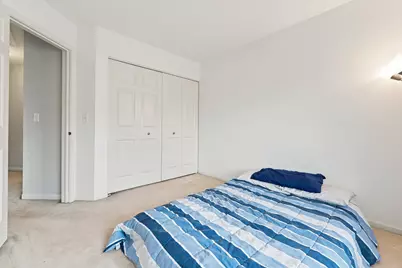
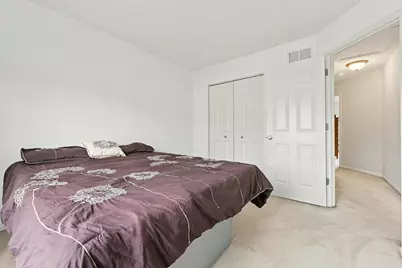
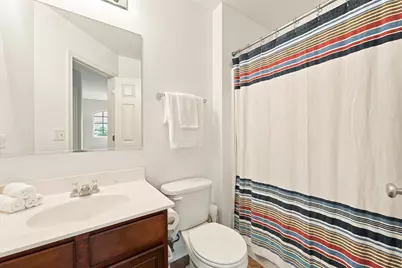
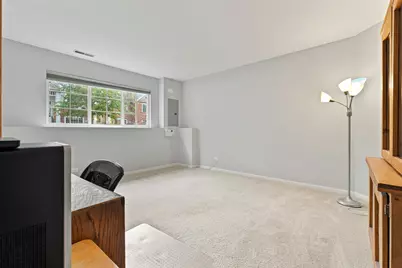
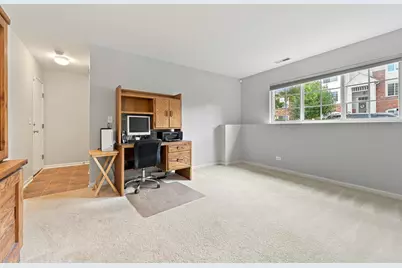
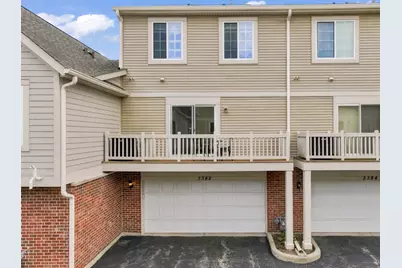
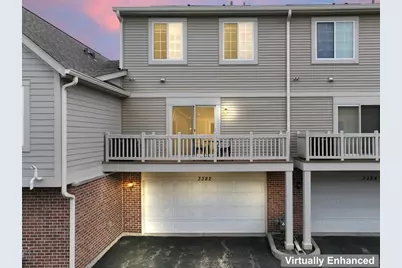
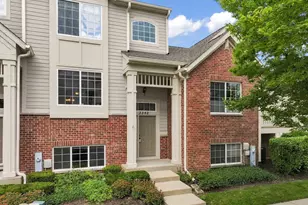
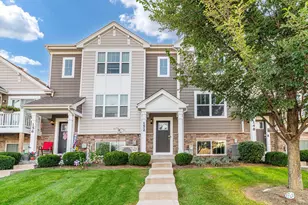
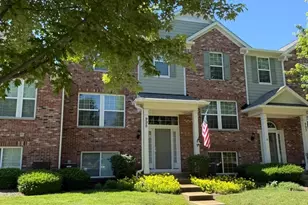
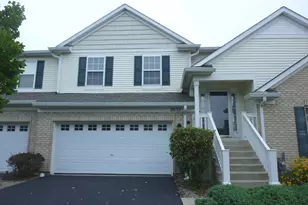
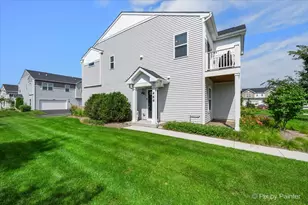
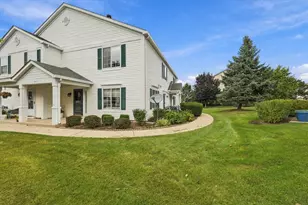
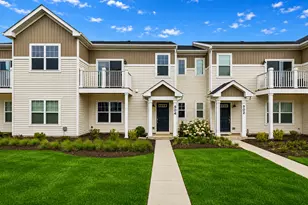
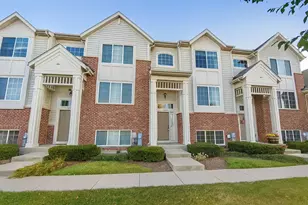
Welcome to West Ridge Townhomes! This spacious unit has a great location with views of the pond from your private deck. The open floor plan is great for day to day living and entertaining. The lower level family room offers flexibility and could serve as an in-home office. The kitchen includes 42" maple cabinets with crown molding that was upgraded by the builder plus hardwood floors. All the appliances are stainless steel and there is space for a table or moveable island, if you wish. Upstairs you will find the primary suite with walk in closet and full bath. The other 2 bedrooms each have double closets. The town home has white trim and 6 panel doors throughout. The interior has been receintly painted. Newer water heater. The attached 2 car garage offers extra storage. Conveniently located near shops and restaurants. Check it out today!
Full Property Details
Full Property Details for 3382 Cameron Dr
General
- Price: $330,000
- HOA FEE: $384/month
- Taxes: $6,781 (2025)
- Status: Active
- Type: Townhouse
- Source: MRED
- MLS ID: 12768899
Interior
- Basement: Finished, D
- Appliances: Range, Microwave, Dishwasher, Refrigerator, Washer, Dryer, Disposal
- Flooring: Hardwood
Rooms
Bathrooms
- Total Bathrooms: 3
- Full Bathrooms: 2
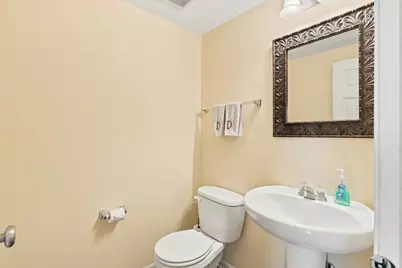
- Half Bathrooms: 1
Bedrooms
- Total Bedrooms: 3
Additional Information
- Equipment: Carbon Monoxide Detectors, Water Heater-Gas
Parking
- Garage: Yes
- Attached garage: Yes
- Garage Spaces: 2
- Total Spaces: 2
- Parking Features: Garage Door Opener, Yes, Attached, Garage
Location
- Area: Elgin
- County: Kane
- Township: Elgin
- Driving Directions: US 20/Lake St. - west of Randall Rd. to West Ridge Dr. to Sanctuary east to Churchill to Cameron and west - home on your right
School Information
- School District: 301
- Elem School District: 301
- Midd School District: 301
- High School District: 301
- Elementary School: Country Trails Elementary School
- Middle School: Prairie Knolls Middle School
- High School: Central High School
- Private School: Central High School
Community
- Assoc. Fees Include: Insurance, Exterior Maintenance, Lawn Care, Scavenger
- Pets Allowed: Yes
- Pets: Cats OK, Dogs OK
- Pet Restrictions: Cats OK, Dogs OK, / 999lbs.
- Mgmt. Company: MC Property Mgmt
Heating & Cooling
- Cooling Type: Central Air Conditioning
- Heating Type: Natural Gas, Forced Air
Utilities
- Sewer: Public Sewer
- Water: Public
Structural Information
- Structure Type: T3 Townhouse (3 or More Stories)
- Construction: Vinyl Siding, Brick
- Exterior Const.: Vinyl Siding, Brick
- Basement: Yes
- Basement Desc.: Finished, Daylight
- Sub-Flooring: Hardwood
- Entry Floor Number: 1
- Stories/Levels: 3
- Square Feet: 1,734
- Sq. Ft. Source: Builder
- Year Built: 2009
Unit Information
- Units in Building: 7
Lot Features
Animals
- Animals Allowed: Cats OK, Dogs OK
Financial Considerations
- Association Fee: $384
- Assoc Fee Freq.: Monthly
- Parking Included: Yes
- Assessment Year: 2009
- Tax Amount: $6,781
- Tax Year: 2025
- Pays Sewer: Public Sewer
Disclosures and Reports
- Ownership: Fee Simple with Homeowners Association
- Property ID: 618226059
Listed by RE/MAX Suburban

Get Pre-Approved Today
Get a Great Insurance Rate
Schools
Schools serving 3382 Cameron Dr
School District:Central Community Unit School District 301
| Name | Grades | Distance |
|---|---|---|
Country Trails Elementary School 3701 Highland Woods Boulevard, Elgin, IL 60124 | K-5 | 1.8 mi |
Prairie Knolls Middle School 225 Nesler Road, Elgin, IL 60124 | 6-7 | 1.1 mi |
Central Middle School, Burlington, IL PO Box 397, Burlington, IL 60109 | 8- | 6.2 mi |
Central High School, Burlington, IL PO Box 68, Burlington, IL 60109 | 9-12 | 6.4 mi |
Disclaimer:
School attendance boundaries provided by ATTOM Data Solutions and are for reference only. Contact the school directly to verify enrollment eligibility.
Tax History
Tax History for 3382 Cameron Dr
Year
Property Taxes
Change
Tax Assessment
Change
2025
$6,781
—
$86,590
9%
2025
$6,781
—
$79,755
11%
2023
$6,758
7%
$72,052
10%
2022
$6,294
3%
$65,699
7%
2021
$6,110
—
$61,424
5%
2021
$6,110
6%
$58,638
5%
2019
$5,786
5%
$55,856
6%
2018
$5,511
3%
$52,619
6%
2017
$5,325
—
$49,744
8%
2016
$5,335
4%
$46,149
9%
2015
$5,134
-1%
$42,300
1%
2014
$5,188
1%
$41,778
-3%
2013
$5,161
—
$42,880
—
Disclaimer: Historical tax information is derived from public records provided by the county offices. Information is not guaranteed and should be independently verified.
Estimate the Cost
Estimate the Cost for 3382 Cameron Dr
3382 Cameron Drive, Elgin, IL 60124 (MLS# 12768899) is a Townhouse property with 3 bedrooms, 2 full bathrooms and 1 partial bathroom. 3382 Cameron Drive is currently listed for $330,000 and was received on September 24, 2026. Want to learn more about 3382 Cameron Drive? Do you have questions about finding other Townhouse real estate for sale in Elgin? You can browse all Elgin real estate or contact a Coldwell Banker agent to request more information.