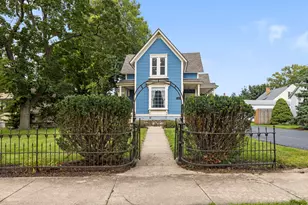
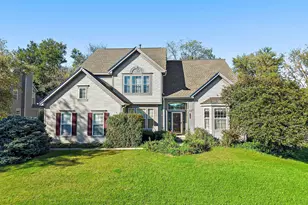
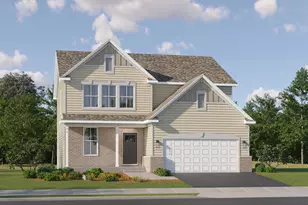
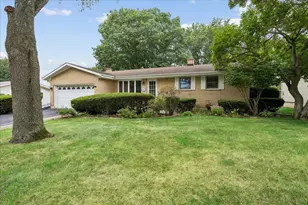
Full Property Details for MLS# 12617940
General
- Sold For: $249,000
- HOA FEE: $165/month
- Taxes: $4,291 (2024)
- Status: Closed
- Type: Townhouse
- Source: MRED
- MLS ID: 12617940
- Added to Site: 112 day(s) ago
Interior
- Appliances: Range, Microwave, Dishwasher, Refrigerator, Washer, Dryer, Stainless Steel Appliance(s)
Rooms
- Total Bathrooms: 2
- Full Bathrooms: 1
- Half Bathrooms: 1
Additional Information
- Shared Amenities: Bike Room/Bike Trails, Park
Parking
- Garage: Yes
- Attached garage: Yes
- Garage Spaces: 1
- Total Spaces: 1
- Parking Features: Asphalt, Garage Door Opener, Yes, Garage Owned, Attached, Garage
Location
- Area: Carpentersville
- County: Kane
- Driving Directions: 62 SOUTH ON 25 TO SILVERSTONE WEST TO FLAGSTONE
School Information
- School District: 300
- Midd School District: 300
- Elementary School: Algonquin Lake Elementary School
- Middle School: Algonquin Middle School
- High School: Dundee-Crown High School
- Private School: Dundee-Crown High School
Community
- Assoc. Fees Include: Insurance, Exterior Maintenance, Lawn Care
- Pets Allowed: Yes
- Pet Restrictions: Cats OK, Deposit Required, Dogs OK, / 999lbs.
- Mgmt. Company: Care Property Management
Heating & Cooling
- Cooling Type: Central Air Conditioning
- Heating Type: Natural Gas, Forced Air
Utilities
Structural Information
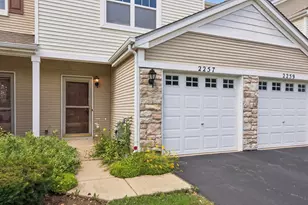
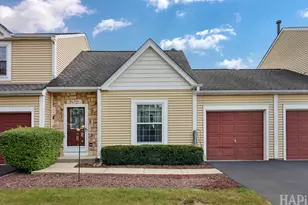
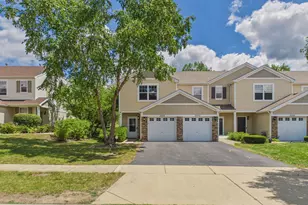
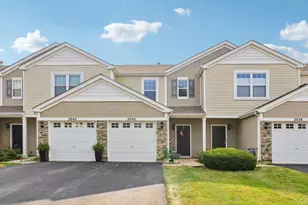
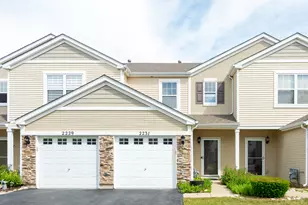
- Structure Type: Townhouse (2-Story)
- Construction: Aluminum Siding
- Exterior Const.: Aluminum Siding
- Basement Desc.: None
- Foundation: Concrete Perimeter
- Roof: Asphalt
- Entry Floor Number: 1
- Stories/Levels: 2
- Square Feet: 1,348
- Sq. Ft. Source: Assessor
- Year Built: 2004
Unit Information
Lot Features
Financial Considerations
- Association Fee: $165
- Assoc Fee Freq.: Monthly
- Parking Included: Yes
- Assessment Year: 2004
- Tax Amount: $4,291
- Tax Year: 2024
Disclosures and Reports
- Ownership: Condo
- Property ID: 302429065
Listed by Baird & Warner
Sold by Realta Real Estate

![[Address not provided], Carpentersville, IL 60110 - Photo 1](https://m.cbhomes.com/p/155/12617940/92a598C24FFA452/pds23tp.webp)