This is a carousel with tiles that activate property listing cards. Use the previous and next buttons to navigate.
1/15
$199,900 Just Listed
This is a carousel with tiles that activate property listing cards. Use the previous and next buttons to navigate.
1/15
Property Description
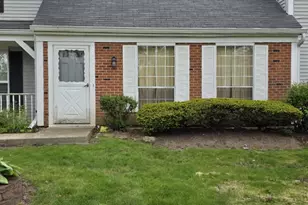
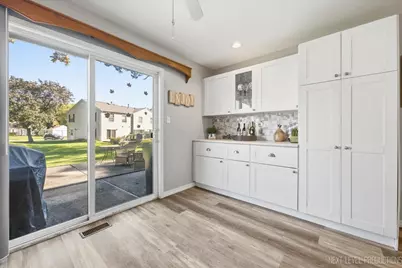
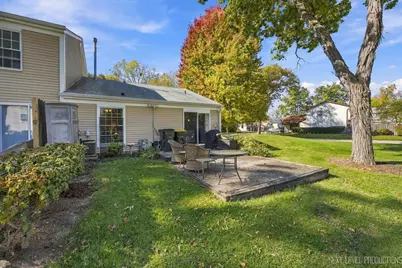
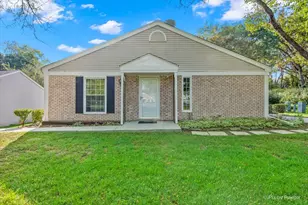
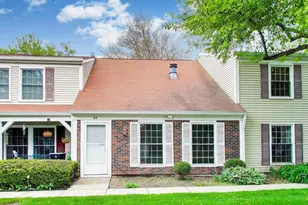
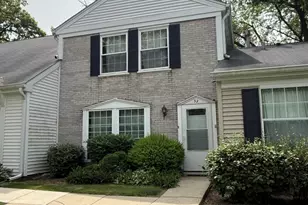
Welcome to Bright Oaks! This beautifully updated 2-bedroom, 1-bath end-unit townhome offers a light and airy interior, thoughtfully designed living spaces, and a wonderful Cary location close to downtown, shopping, dining, and the Metra. Step inside to discover a bright, inviting atmosphere with generous room sizes, luxury vinyl plank flooring, and updates that bring both style and everyday functionality. The stunning, bright white kitchen has been thoughtfully reimagined to create a more open and welcoming space, complete with additional cabinetry, pantry storage, and expanded counter space, making it as practical as it is beautiful. Both bedrooms offer comfortable living space, while the refreshed bathroom features a walk-in shower and modern finishes. A generously sized laundry room adds even more convenience and functionality to the home's thoughtful design. As an end unit, you'll enjoy added privacy and an abundance of natural light throughout. Additional improvements include an updated furnace, A/C, windows, washer, and dryer, offering added peace of mind. Located in the beautiful Bright Oaks community, with easy access to downtown Cary, local restaurants, shopping, and Metra transportation, this move-in-ready home brings together comfort, thoughtful updates, and an exceptional location. Schedule your showing today!
Full Property Details
Full Property Details for 1106 Oak Valley Dr
General
- Price: $199,900
- HOA FEE: $265/month
- Taxes: $3,013 (2025)
- Status: Active
- Type: Townhouse
- Source: MRED
- MLS ID: 12784509
- Updated: 10/13/2026
- Added to Site: 1 day(s) ago
Interior
- Basement: None
- Interior Features: 1st-Floor Bedroom, 1st-Floor Bath
- Appliances: Range, Microwave, Dishwasher, Refrigerator, Washer, Dryer
- Flooring: Laminate
Rooms
Bathrooms
- Total Bathrooms: 1
- Full Bathrooms: 1
Bedrooms
- Total Bedrooms: 2
Additional Information
- Shared Amenities: Park, Party Room, Pool
- Equipment: Ceiling Fan(s)
- Other Features: School Bus Service, Commuter Train
Parking
- Total Spaces: 2
- Parking Features: Asphalt, Assigned, Yes, Owned
Location
- Area: Cary / Oakwood Hills / Trout Valley
- County: McHenry
- Township: Algonquin
- Subdivision: Bright Oaks
- Driving Directions: Rt 14 to Three Oaks East to Oak Valley North to 1106 on Right
School Information
- School District: 26
- Elem School District: 26
- Midd School District: 26
- High School District: 155
- Elementary School: Deer Path Elementary School
- Middle School: Cary Junior High School
- High School: Cary-Grove Community High School
- Private School: Cary-Grove Community High School
Community
- Assoc. Fees Include: Insurance, Pool, Exterior Maintenance, Lawn Care, Snow Removal
- Pets Allowed: Yes
- Pets: Cats OK, Dogs OK, Number Limit
- Pet Restrictions: Cats OK, Dogs OK, Number Limit, / 99lbs.
- Mgmt. Company: Liberman Property Managment
Heating & Cooling
- Cooling Type: Central Air Conditioning
- Heating Type: Natural Gas, Forced Air
Utilities
- Sewer: Public Sewer
- Water: Public
Structural Information
- Structure Type: Townhouse (Ranch)
- Model: RANCH
- Construction: Aluminum Siding, Brick
- Exterior Const.: Aluminum Siding, Brick
- Basement Desc.: None
- Foundation: Concrete Perimeter
- Roof: Asphalt
- Common Walls: End Unit
- Sub-Flooring: Laminate
- Entry Floor Number: 1
- Stories/Levels: 1
- Square Feet: 1,100
- Sq. Ft. Source: Estimated
- Year Built: 1978
Unit Information
- Units in Building: 4
Manufactured Home
- Model: RANCH
Lot Features
- Lot Dimensions: 29 x 58
- Lot Features: Corner Lot, Wooded
Animals
- Animals Allowed: Cats OK, Dogs OK, Number Limit
Financial Considerations
- Association Fee: $265
- Assoc Fee Freq.: Monthly
- Parking Included: Yes
- Assessment Year: 1978
- Tax Amount: $3,013.98
- Tax Year: 2025
- Pays Sewer: Public Sewer
Disclosures and Reports
- Ownership: Fee Simple with Homeowners Association
- Property ID: 1912102028
Listed by Keller Williams North Shore West

Get Pre-Approved Today
Get a Great Insurance Rate
Schools
Schools serving 1106 Oak Valley Dr
| Name | Grades | Distance |
|---|---|---|
Deer Path Elementary School 2211 Crystal Lake Road, Cary, IL 60013 | PK-5 | 0.9 mi |
Cary Jr High School 2109 Crystal Lake Road, Cary, IL 60013 | 6-8 | 0.9 mi |
Cary-Grove Community High School 2208 Three Oaks Road, Cary, IL 60013 | 9-12 | 0.6 mi |
Disclaimer:
School attendance boundaries provided by ATTOM Data Solutions and are for reference only. Contact the school directly to verify enrollment eligibility.
Price & Sales History for 1106 Oak Valley Dr
Date
Details
Price
Change
Source
10/13/2026
Listed
$199,900
291.96%
MLS
8/19/2013
Sold
$51,000
—
Public Record
Disclaimer: Historical sales information is derived from public records provided by the county offices. Information is not guaranteed and should be independently verified.
Tax History
Tax History for 1106 Oak Valley Dr
Year
Property Taxes
Change
Tax Assessment
Change
2024
$2,826
190%
$49,555
12%
2023
$976
100%
$44,321
25%
2022
-100%
$35,427
7%
2021
$1,495
—
$33,004
4%
2021
$1,495
-39%
$31,835
4%
2019
$2,439
20%
$30,470
22%
2017
$2,034
-3%
$25,004
-6%
2018
$2,102
6%
$26,542
13%
2016
$1,987
3%
$23,451
7%
2015
$1,938
-31%
$21,995
-23%
2014
$2,815
-20%
$28,557
-4%
2013
$3,521
3%
$29,816
-6%
2012
$3,429
—
$31,783
—
Disclaimer: Historical tax information is derived from public records provided by the county offices. Information is not guaranteed and should be independently verified.
Estimate the Cost
Estimate the Cost for 1106 Oak Valley Dr
1106 Oak Valley Drive, Cary, IL 60013 (MLS# 12784509) is a Townhouse property with 2 bedrooms and 1 full bathroom. 1106 Oak Valley Drive is currently listed for $199,900 and was received on October 13, 2026. Want to learn more about 1106 Oak Valley Drive? Do you have questions about finding other Townhouse real estate for sale in Cary? You can browse all Cary real estate or contact a Coldwell Banker agent to request more information.