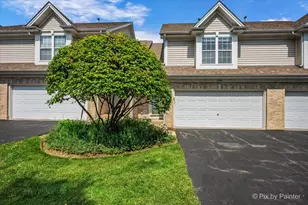
This is a carousel with tiles that activate property listing cards. Use the previous and next buttons to navigate.
1/35
$250,000 Just Listed
This is a carousel with tiles that activate property listing cards. Use the previous and next buttons to navigate.
1/35
Property Description
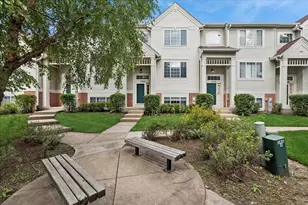
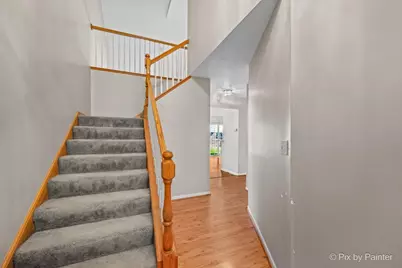
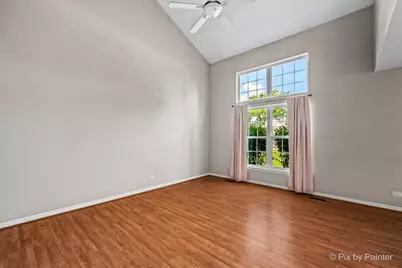
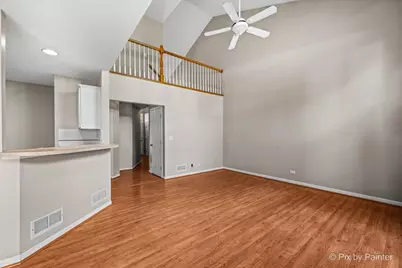
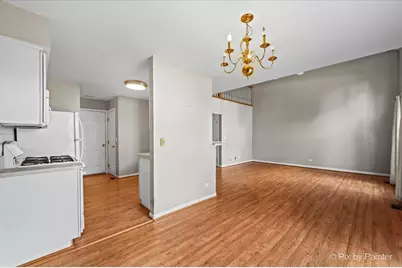
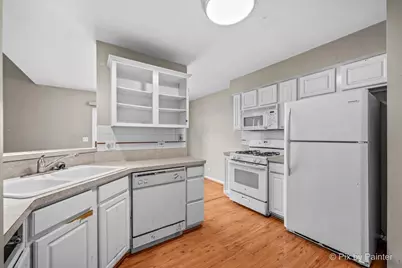
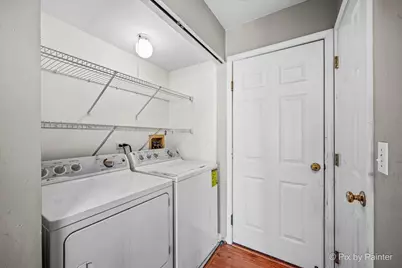
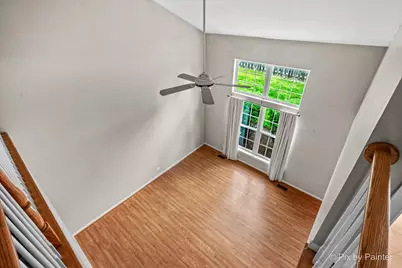
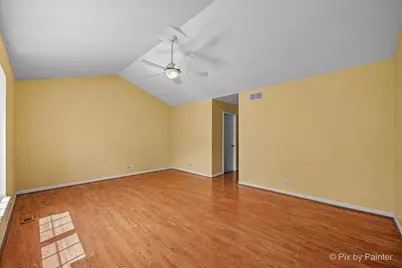
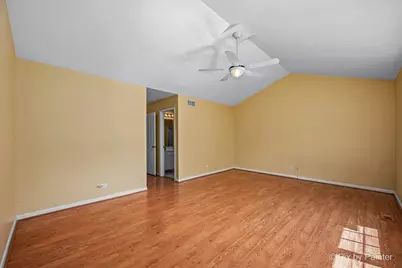
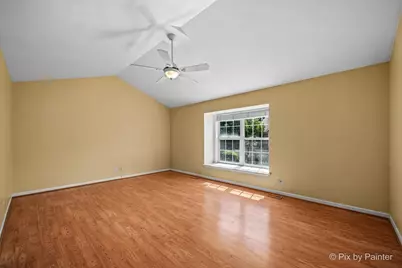
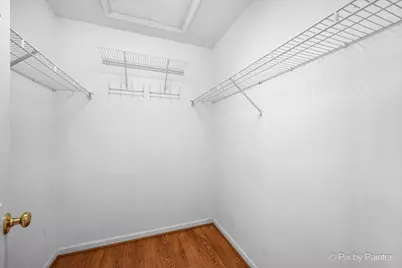
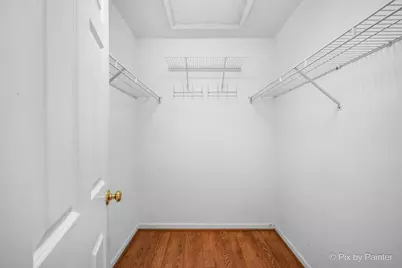
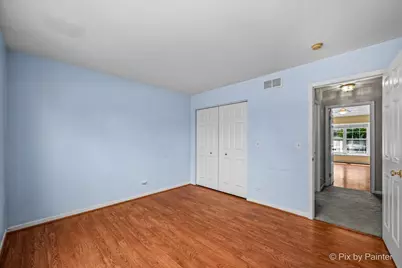
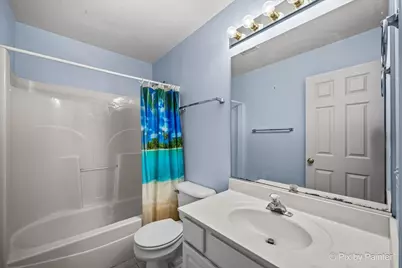
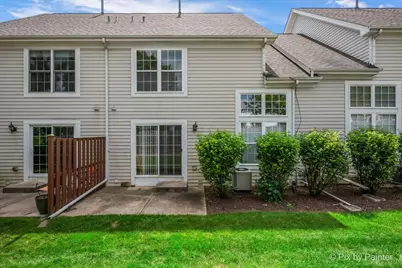
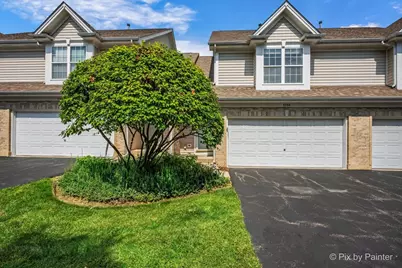
Don't miss this fantastic opportunity to own a 2 bedroom, 2.5 bath townhome in desirable New Haven, offering the feel of a single-family home with tremendous potential to add value. This ideal floorplan welcomes you through a foyer into a spacious, open-concept living area that flows into the dining room and kitchen-ready for your personal updates and vision. A powder room and laundry closet round out the main level. Upstairs, you'll find a primary suite with a walk-in closet and full bath featuring a walk-in shower, plus a second spacious bedroom served by a full hall bath with a tub. Both bathrooms and the kitchen offer great bones and are ready for a fresh, modern update. Enjoy indoor-outdoor living with a slider off the living room leading to a private patio and small green space. The unfinished basement adds even more upside, offering excellent potential for additional living space, storage, or future finished square footage. Priced to reflect the opportunity, this home is perfect for someone who's ready to roll up their sleeves and build instant equity in a fantastic location-just moments from Kaper Park, Cary Village Hall, and an array of local shopping and dining. Bring your vision and make this New Haven townhome your next great investment!
Full Property Details
Full Property Details for 1158 E Danbury Dr
General
- Price: $250,000
- HOA FEE: $207/month
- Taxes: $5,985 (2025)
- Status: Active
- Type: Townhouse
- Source: MRED
- MLS ID: 12750394
Interior
- Basement: Unfinished
- Interior Features: Cathedral Ceiling(s)
- Appliances: Range, Microwave, Dishwasher, Refrigerator, Washer, Dryer
- Flooring: Laminate
Rooms
Bathrooms
- Total Bathrooms: 3
- Full Bathrooms: 2
- Half Bathrooms: 1
Bedrooms
- Total Bedrooms: 2
Additional Information
- Shared Amenities: Park
- Equipment: Water Softener (Owned), Cable TV, Carbon Monoxide Detectors, Ceiling Fan(s), Sump Pump
Parking
- Garage: Yes
- Attached garage: Yes
- Garage Spaces: 2
- Total Spaces: 2
- Parking Features: Asphalt, Garage Door Opener, Yes, Garage Owned, Attached, Garage
Location
- Area: Cary / Oakwood Hills / Trout Valley
- County: McHenry
- Township: Algonquin
- Subdivision: Newhaven
- Driving Directions: RT 14 TO 3 OAKS RD WEST TO GEORGETOWN LEFT TO NEW HAVEN TO DANBURY
School Information
- School District: 47
- Elem School District: 47
- Midd School District: 47
- High School District: 155
Community
- Assoc. Fees Include: Insurance, Exterior Maintenance, Lawn Care, Snow Removal
- Pets Allowed: Yes
- Pets: Cats OK, Dogs OK
- Pet Restrictions: Cats OK, Dogs OK, / 999lbs.
- Mgmt. Company: Westward 360
Heating & Cooling
- Cooling Type: Central Air Conditioning
- Heating Type: Natural Gas, Forced Air
Utilities
- Sewer: Public Sewer
- Water: Public
Structural Information
- Structure Type: Townhouse (2-Story)
- Construction: Aluminum Siding, Vinyl Siding, Brick
- Exterior Const.: Aluminum Siding, Vinyl Siding, Brick
- Basement: Yes
- Basement Desc.: Unfinished, Full
- Foundation: Concrete Perimeter
- Roof: Asphalt
- Sub-Flooring: Laminate
- Entry Floor Number: 1
- Stories/Levels: 2
- Square Feet: 1,349
- Sq. Ft. Source: Plans
- Year Built: 1997
Unit Information
- Units in Building: 6
Lot Features
- Lot Dimensions: 211 x 88
- Lot Features: Common Grounds
Animals
- Animals Allowed: Cats OK, Dogs OK
Financial Considerations
- Association Fee: $207
- Assoc Fee Freq.: Monthly
- Parking Included: Yes
- Assessment Year: 1997
- Tax Amount: $5,985.7
- Tax Year: 2025
- Pays Sewer: Public Sewer
Disclosures and Reports
- Ownership: Fee Simple with Homeowners Association
- Property ID: 1911327049
Listed by LPT Realty
Get Pre-Approved Today
Get a Great Insurance Rate
Schools
Schools serving 1158 E Danbury Dr
School Districts:Community High School District 155, Crystal Lake Community Consolidated School District 47
| Name | Grades | Distance |
|---|---|---|
Canterbury Elementary School, Crystal Lake, IL 875 Canterbury Drive, Crystal Lake, IL 60014 | K-5 | 2.5 mi |
Hannah Beardsley Middle School 515 East Crystal Lake Avenue, Crystal Lake, IL 60014 | 6-8 | 2.3 mi |
Prairie Ridge High School 6000 Dvorak Drive, Crystal Lake, IL 60012 | 9-12 | 4.4 mi |
Disclaimer:
School attendance boundaries provided by ATTOM Data Solutions and are for reference only. Contact the school directly to verify enrollment eligibility.
Tax History
Tax History for 1158 E Danbury Dr
Year
Property Taxes
Change
Tax Assessment
Change
2024
$5,828
3%
$67,275
12%
2023
$5,658
100%
$60,169
—
2022
-100%
$60,358
7%
2021
$5,479
—
$56,231
4%
2021
$5,479
5%
$54,240
4%
2019
$5,229
3%
$51,914
12%
2017
$5,060
1%
$46,395
7%
2016
$4,987
-8%
$43,515
-4%
2015
$5,445
7%
$45,175
-8%
2018
$5,079
-5%
$49,248
14%
2014
$5,330
33%
$43,036
-4%
2013
$3,994
—
$44,933
-6%
2012
$3,999
—
$47,898
—
Disclaimer: Historical tax information is derived from public records provided by the county offices. Information is not guaranteed and should be independently verified.
Estimate the Cost
Estimate the Cost for 1158 E Danbury Dr
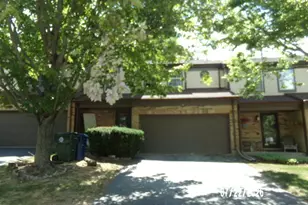
1158 E Danbury Drive, Cary, IL 60013 (MLS# 12750394) is a Townhouse property with 2 bedrooms, 2 full bathrooms and 1 partial bathroom. 1158 E Danbury Drive is currently listed for $250,000 and was received on September 03, 2026. Want to learn more about 1158 E Danbury Drive? Do you have questions about finding other Townhouse real estate for sale in Cary? You can browse all Cary real estate or contact a Coldwell Banker agent to request more information.