This is a carousel with tiles that activate property listing cards. Use the previous and next buttons to navigate.
1/1
$420,000
This is a carousel with tiles that activate property listing cards. Use the previous and next buttons to navigate.
1/1
Property Description
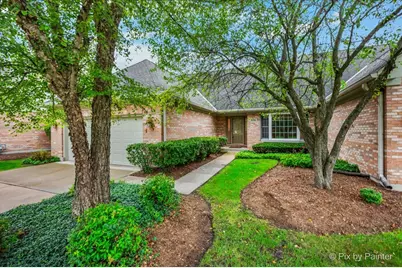
Multiple Offers Received. Highest and Best offers by 5:00PM 9/16/2026. Welcome Home to stunning water views that set the stage where a thoughtfully designed open floor plan offers the perfect blend of comfort and elegance. This is a rare opportunity to own a sought-after Wedgewood Walkout Ranch Villa with almost 3,000 square feet of living space overlooking a tranquil pond and private nature preserve. Ideally located just minutes from the Crystal Lake Country Club, Main Beach and the historic Dole Mansion, you'll enjoy easy access to some of Crystal Lake's most treasured amenities. Inside, you'll find hardwood floors, neutral decor, granite countertops, a tile backsplash and stainless-steel appliances. The open concept design features an inviting eat-in kitchen, a spacious primary first floor master suite and expansive windows that frame the picturesque conservation views. Two fireplaces add warmth and character while the finished walkout lower level provides exceptional additional living space, abundant storage and a dedicated workshop area that's perfect for hobbies, crafts or home projects. Whether you're relaxing on the deck, entertaining guests on the patio or simply taking in the peaceful surroundings, this exceptional villa offers the perfect combination of comfort, convenience and natural beauty.
Full Property Details
Full Property Details for 836 Wedgewood Dr
General
- Sold For: $420,000
- HOA FEE: $350/month
- HOA FEE FREQ.: Annually
- Taxes: $6,175 (2025)
- Status: Closed
- Type: Condo /Townhouse
- Source: MRED
- MLS ID: 12730773
- Added to Site: 59 day(s) ago
Interior
- Interior Features: Cathedral Ceiling(s), 1st-Floor Bedroom, 1st-Floor Bath, Storage, Walk-In Closet(s), Open Floorplan, Granite Counters
- Fireplace: Yes
- Fireplace(s): Family Room, Basement, Gas Log
- Appliances: Microwave, Dishwasher, Refrigerator, Washer, Dryer, Disposal, Stainless Steel Appliance(s), Humidifier
- Flooring: Hardwood
Rooms
Bathrooms
- Total Bathrooms: 3
- Full Bathrooms: 3
- Basement Baths: Yes
Bedrooms
- Total Bedrooms: 3
Additional Information
- Shared Amenities: Storage
- Equipment: Carbon Monoxide Detectors, Ceiling Fan(s)
Parking
- Garage: Yes
- Attached garage: Yes
- Garage Spaces: 2
- Total Spaces: 2
- Parking Features: Concrete, Garage Door Opener, Yes, Garage Owned, Attached, Garage
Location
- Area: Crystal Lake / Lakewood / Prairie Grove
- County: McHenry
- Subdivision: Wedgewood
- Driving Directions: Huntley Road to Lakeview, Left on Wedgewood Drive, Right to Home
School Information
- School District: 47
- Midd School District: 47
- Elementary School: South Elementary School
- Middle School: Richard F Bernotas Middle School
- High School: Crystal Lake Central High School
- Private School: Crystal Lake Central High School
Community
- Assoc. Fees Include: Insurance, Exterior Maintenance, Lawn Care, Snow Removal
- Pets Allowed: Yes
- Pet Restrictions: Cats OK, Dogs OK, / 999lbs.
- Mgmt. Company: Villas of Wedgewood Townhouse Association
Heating & Cooling
- Cooling Type: Central Air Conditioning
- Heating Type: Natural Gas, Forced Air
Utilities
- Water: Public
Structural Information
- Structure Type: Half Duplex
- Construction: Brick, Cedar
- Exterior Const.: Brick, Cedar
- Basement Desc.: Finished, Exterior Entry, Storage Space, Full, Walk-Out Access
- Foundation: Concrete Perimeter
- Roof: Asphalt
- Common Walls: End Unit
- Windows: Skylight(s), Drapes
- Sub-Flooring: Hardwood
- Entry Floor Number: 1
- Stories/Levels: 1
- Square Feet: 2,999
- Sq. Ft. Source: Assessor
- Year Built: 1998
Unit Information
- Units in Building: 2
Manufactured Home
- Model: C
Lot Features
- Lot Dimensions: 50 x 140 x 52 x 143
- Lot Features: Wetlands, Landscaped, Mature Trees
Water Features
- Water Front: Yes
- Water Front Name: WEDGEWOOD WETLANDS POND 3
- Water Front Desc.: Pond
- Water Front View: Back of Property
Financial Considerations
- Association Fee: $4,200
- Assoc Fee Freq.: Annually
- Other Assoc Fees: $690
- Parking Included: Yes
- Assessment Year: 1998
- Tax Amount: $6,175
- Tax Year: 2025
Disclosures and Reports
- Ownership: Fee Simple with Homeowners Association
- Property ID: 1812226031
Listed by Rockland Real Estate
Sold by Berkshire Hathaway HomeServices Starck Real Estate

Get Pre-Approved Today
Schools
Schools serving 836 Wedgewood Dr
School Districts:Crystal Lake Community Consolidated School District 47, Community High School District 155
| Name | Grades | Distance |
|---|---|---|
South Elementary School, Crystal Lake, IL 601 Golf Road, Crystal Lake, IL 60014 | K-5 | 0.8 mi |
Richard F Bernotas Middle School 170 North Oak Street, Crystal Lake, IL 60014 | 6-8 | 1.8 mi |
Crystal Lake Central High School 45 West Franklin Street, Crystal Lake, IL 60014 | 9-12 | 2 mi |
Disclaimer:
School attendance boundaries provided by ATTOM Data Solutions and are for reference only. Contact the school directly to verify enrollment eligibility.
Price & Sales History for 836 Wedgewood Dr
Date
Details
Price
Change
Source
10/06/2026
Sold
$420,000
-2.1%
MLS
9/08/2026
Price Reduced
$429,000
-4.45%
MLS
8/30/2026
Price Reduced
$449,000
-4.47%
MLS
8/11/2026
Listed
$470,000
—
MLS
Disclaimer: Historical sales information is derived from public records provided by the county offices. Information is not guaranteed and should be independently verified.
836 Wedgewood Drive, Crystal Lake, IL 60014 (MLS# 12730773) is a Condo / Townhouse property that was sold at $420,000 on October 06, 2026. Want to learn more about 836 Wedgewood Drive? Do you have questions about finding other Condo / Townhouse real estate for sale in Crystal Lake? You can browse all Crystal Lake real estate or contact a Coldwell Banker agent to request more information.