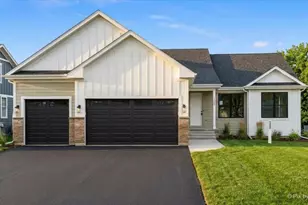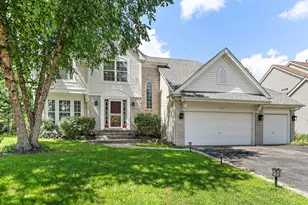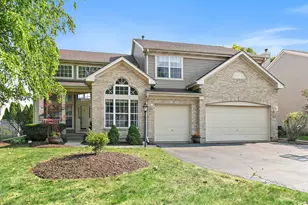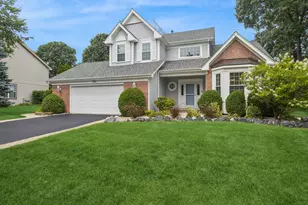
This is a carousel with tiles that activate property listing cards. Use the previous and next buttons to navigate.
1/20
$314,900 Just Listed
This is a carousel with tiles that activate property listing cards. Use the previous and next buttons to navigate.
1/20
Property Description
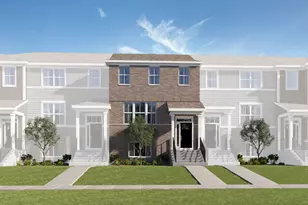
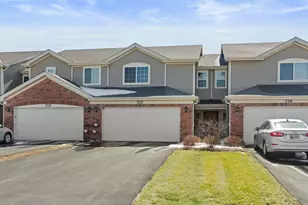
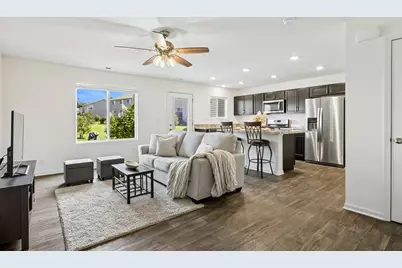
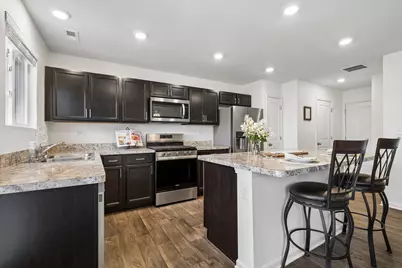
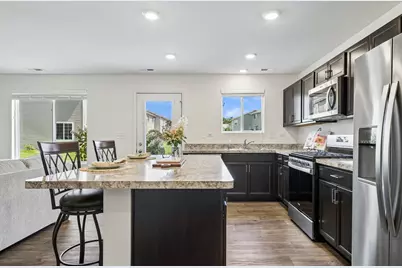
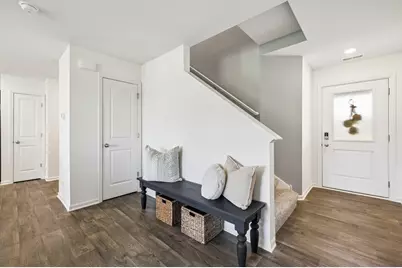
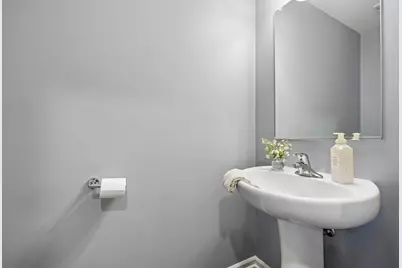
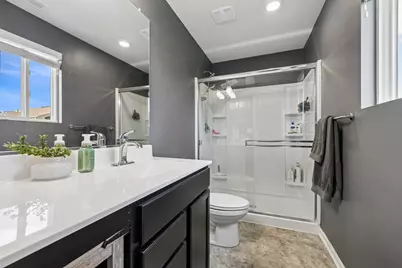
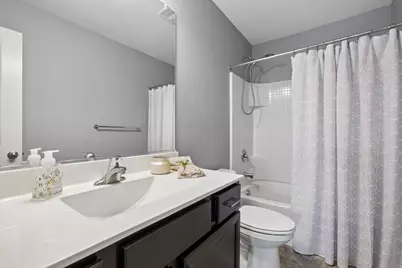
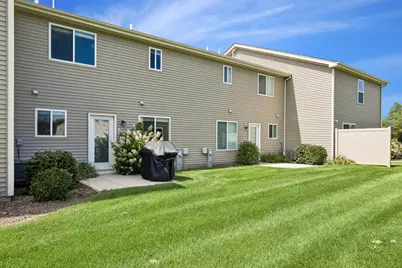
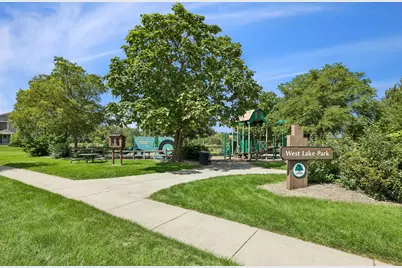
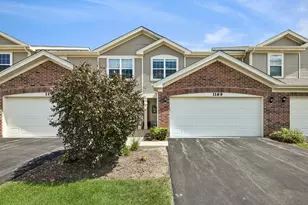
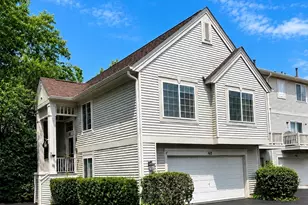
Welcome to this stunning and sunlit townhome! The main level boasts an open-concept layout enhanced by freshly painted neutral walls and lovely wood look vinyl floors. In the center of the kitchen stands a big beautiful island-- perfect for cooking, serving and casual dining. The kitchen overlooks the family room creating a great gathering space! Upstairs you'll find two spacious bedrooms alongside a versatile loft ideal for a home office or cozy reading nook. The primary suite features a spacious bath and huge walk-in closet. You'll love the convenience of an upstairs laundry room! This home is beautifully appointed and move in ready! Enjoy the lovely neighborhood's walking trails and close proximity to shopping, restaurants and train station!
Full Property Details
Full Property Details for 1169 Amber Dr
General
- Price: $314,900
- HOA FEE: $252/month
- Taxes: $8,073 (2025)
- Status: Active
- Type: Townhouse
- Source: MRED
- MLS ID: 12741798
Interior
- Basement: None
- Interior Features: Walk-In Closet(s), Open Floorplan
- Appliances: Range, Microwave, Dishwasher, Refrigerator, Washer, Dryer, Disposal, Stainless Steel Appliance(s)
Rooms
Bathrooms
- Total Bathrooms: 3
- Full Bathrooms: 2
- Half Bathrooms: 1
Bedrooms
- Total Bedrooms: 2
Additional Information
- Shared Amenities: Park
- Equipment: Carbon Monoxide Detectors, Ceiling Fan(s)
- Other Features: School Bus Service
Parking
- Garage: Yes
- Attached garage: Yes
- Garage Spaces: 2
- Total Spaces: 2
- Parking Features: Asphalt, Garage Door Opener, Yes, Attached, Garage
Location
- Area: Cary / Oakwood Hills / Trout Valley
- County: McHenry
- Township: Algonquin
- Subdivision: West Lake
- Driving Directions: E. on Three Oaks Rd from Northwest hwy, north on West Lake Drive
School Information
- School District: 26
- Elem School District: 26
- Midd School District: 26
- High School District: 155
Community
- Assoc. Fees Include: Insurance, Exterior Maintenance, Lawn Care, Snow Removal
- Pets Allowed: Yes
- Pets: Number Limit
- Pet Restrictions: Number Limit, / 999lbs.
- Mgmt. Company: Northwest Property Management
Heating & Cooling
- Cooling Type: Central Air Conditioning
- Heating Type: Forced Air
Utilities
- Sewer: Public Sewer
- Water: Public
Structural Information
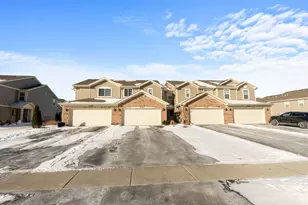
- Structure Type: Townhouse (2-Story)
- Model: BRADWELL
- Construction: Vinyl Siding, Brick
- Exterior Const.: Vinyl Siding, Brick
- Basement Desc.: None
- Foundation: Concrete Perimeter
- Roof: Asphalt
- Entry Floor Number: 1
- Stories/Levels: 2
- Square Feet: 1,359
- Sq. Ft. Source: Builder
- Year Built: 2021
Unit Information
- Units in Building: 4
Manufactured Home
- Model: BRADWELL
Lot Features
- Lot Dimensions: 24 x 44
Animals
- Animals Allowed: Number Limit
Green Features
- Energy Efficient: Low flow commode, Low flow fixtures
Financial Considerations
- Association Fee: $252
- Assoc Fee Freq.: Monthly
- Parking Included: Yes
- Assessment Year: 2021
- Tax Amount: $8,073
- Tax Year: 2025
- Pays Sewer: Public Sewer
Disclosures and Reports
- Ownership: Fee Simple with Homeowners Association
- Property ID: 1911279041
Listed by Baird & Warner
Get Pre-Approved Today
Get a Great Insurance Rate
Schools
Schools serving 1169 Amber Dr
| Name | Grades | Distance |
|---|---|---|
Deer Path Elementary School 2211 Crystal Lake Road, Cary, IL 60013 | PK-5 | 1.2 mi |
Cary Jr High School 2109 Crystal Lake Road, Cary, IL 60013 | 6-8 | 1.2 mi |
Cary-Grove Community High School 2208 Three Oaks Road, Cary, IL 60013 | 9-12 | 0.8 mi |
Disclaimer:
School attendance boundaries provided by ATTOM Data Solutions and are for reference only. Contact the school directly to verify enrollment eligibility.
Tax History
Tax History for 1169 Amber Dr
Year
Property Taxes
Change
Tax Assessment
Change
2024
$7,930
2%
$94,164
12%
2023
$7,796
100%
$84,218
18%
2022
100%
$71,592
-72%
2021
—
$255,000
—
Disclaimer: Historical tax information is derived from public records provided by the county offices. Information is not guaranteed and should be independently verified.
Estimate the Cost
Estimate the Cost for 1169 Amber Dr
1169 Amber Drive, Cary, IL 60013 (MLS# 12741798) is a Townhouse property with 2 bedrooms, 2 full bathrooms and 1 partial bathroom. 1169 Amber Drive is currently listed for $314,900 and was received on August 25, 2026. Want to learn more about 1169 Amber Drive? Do you have questions about finding other Townhouse real estate for sale in Cary? You can browse all Cary real estate or contact a Coldwell Banker agent to request more information.