This is a carousel with tiles that activate property listing cards. Use the previous and next buttons to navigate.
1/21
$315,000 Just Listed
This is a carousel with tiles that activate property listing cards. Use the previous and next buttons to navigate.
1/21
Property Description
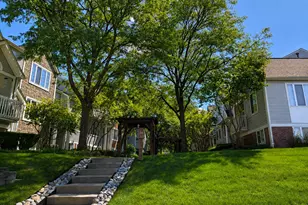
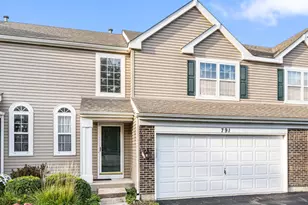
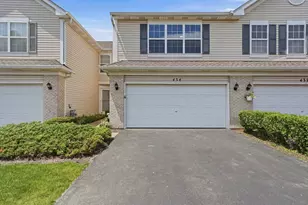
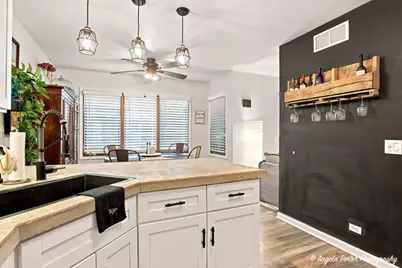
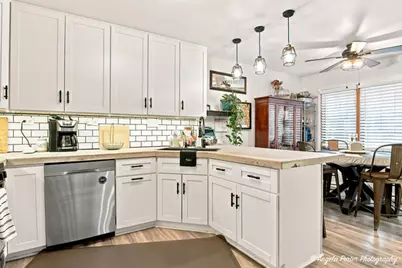
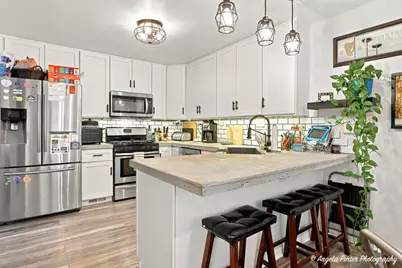
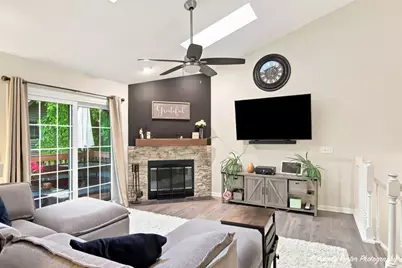
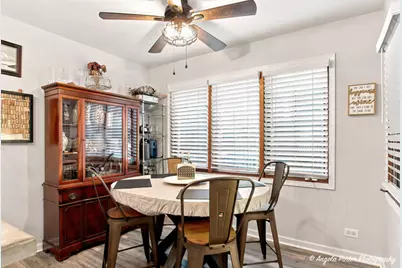
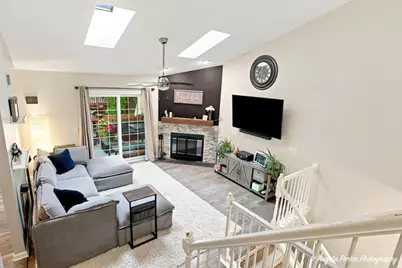
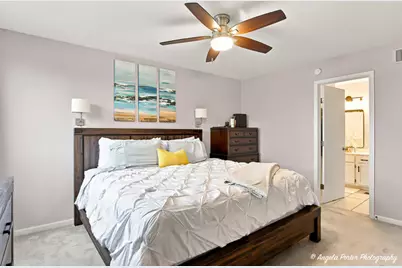
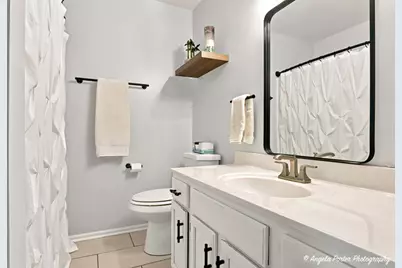
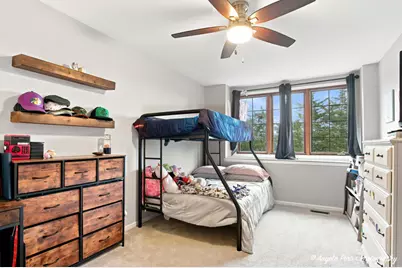
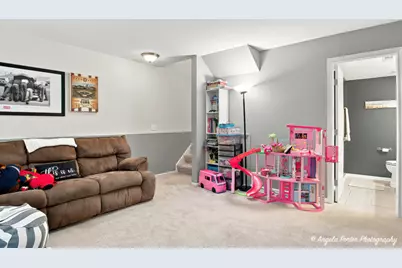
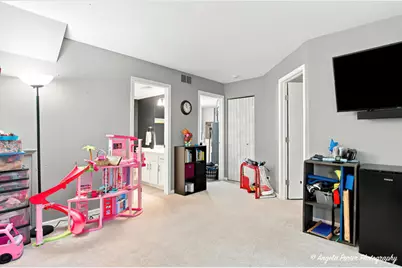
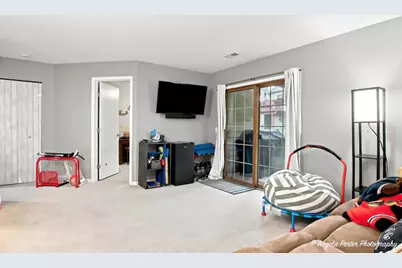
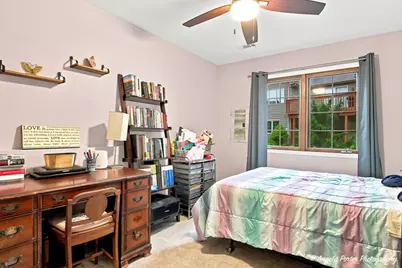
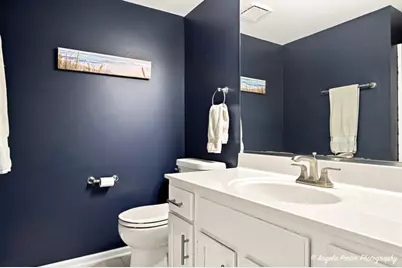
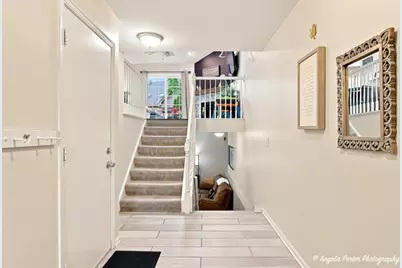
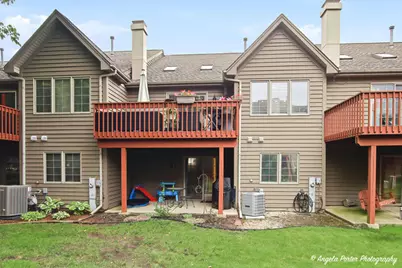
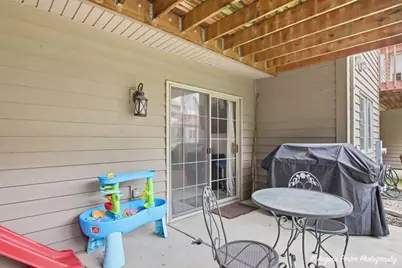
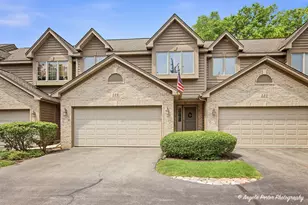
Modern Townhome in Crystal Lake! Move right into this beautifully updated townhome featuring an open kitchen with stainless steel appliances, durable & stylish countertops, and plenty of cabinet space. Fresh neutral paint & updated lighting create a bright, contemporary feel throughout. The spacious living room offers a cozy fireplace & access to a private balcony-perfect for relaxing or entertaining. The finished walkout lower level provides exceptional flexibility with a family room, an additional bedroom, and a full bathroom, making it ideal for guest or a home office. Additional highlights include a 2-car attached garage, and a new furnace & A/C (2021) for added peace of mind. Conveniently located just minutes from shopping & dining along Randall Road, vibrant downtown Crystal Lake, area beaches, and Three Oaks Recreation. Situated within the Crystal Lake school district. This home offers the perfect combination of comfort, style, and location. Don't miss this opportunity-schedule your private showing today!
Full Property Details
Full Property Details for 526 Silver Aspen Cir
General
- Price: $315,000
- HOA FEE: $275/month
- Taxes: $7,030 (2025)
- Status: Active
- Type: Townhouse
- Source: MRED
- MLS ID: 12714980
- Updated: 8/5/2026
- Added to Site: 3 day(s) ago
Interior
- Basement: Finished, F
- Interior Features: Cathedral Ceiling(s)
- Fireplace: Yes
- Number of Fireplaces: 1
- Fireplace(s): Living Room, Gas Starter
- Appliances: Range, Microwave, Dishwasher, Stainless Steel Appliance(s)
- Flooring: Laminate
Rooms
Bathrooms
- Total Bathrooms: 2
- Full Bathrooms: 2
- Basement Baths: Yes
Bedrooms
- Total Bedrooms: 3
Additional Information
- Equipment: Carbon Monoxide Detectors, Ceiling Fan(s)
- Other Features: School Bus Service, Commuter Bus, Commuter Train
Exterior
- Exterior Features: Balcony
Parking
- Garage: Yes
- Attached garage: Yes
- Garage Spaces: 2
- Total Spaces: 2
- Parking Features: Asphalt, Garage Door Opener, Yes, Garage Owned, Attached, Garage
Location
- Area: Crystal Lake / Lakewood / Prairie Grove
- County: McHenry
- Township: Algonquin
- Driving Directions: MCHENRY AVENUE TO DARTMOOR W TO SILVER ASPEN RIGHT
School Information
- School District: 47
- Elem School District: 47
- Midd School District: 47
- High School District: 155
- Elementary School: South Elementary School
- Middle School: Lundahl Middle School
- High School: Crystal Lake South High School
- Private School: Crystal Lake South High School
Community
- Assoc. Fees Include: Insurance, Exterior Maintenance, Lawn Care, Scavenger, Snow Removal
- Pets Allowed: Yes
- Pets: Cats OK, Dogs OK
- Pet Restrictions: Cats OK, Dogs OK, / ?lbs.
- Mgmt. Company: Westwood 360
Heating & Cooling
- Cooling Type: Central Air Conditioning
- Heating Type: Natural Gas, Forced Air
Utilities
- Sewer: Public Sewer
- Water: Public
Structural Information
- Structure Type: Townhouse (Tri-level)
- Construction: Brick, Cedar
- Exterior Const.: Brick, Cedar
- Basement: Yes
- Basement Desc.: Finished, Full, Walk-Out Access
- Foundation: Concrete Perimeter
- Roof: Asphalt
- Windows: Skylight(s)
- Sub-Flooring: Laminate
- Entry Floor Number: 1
- Stories/Levels: 2
- Square Feet: 1,735
- Sq. Ft. Source: Assessor
- Year Built: 1992
- Remodeled/Updated: 2018
Unit Information
- Units in Building: 2
Lot Features
- Lot Dimensions: 26 x 58
- Lot Features: Common Grounds, Landscaped
Animals
- Animals Allowed: Cats OK, Dogs OK
Financial Considerations
- Association Fee: $275
- Assoc Fee Freq.: Monthly
- Parking Included: Yes
- Assessment Year: 1992
- Tax Amount: $7,030
- Tax Year: 2025
- Pays Sewer: Public Sewer
Disclosures and Reports
- Ownership: Fee Simple with Homeowners Association
- Property ID: 1907455075
Listed by RE/MAX Plaza
Get Pre-Approved Today
Get a Great Insurance Rate
Schools
Schools serving 526 Silver Aspen Cir
School Districts:Crystal Lake Community Consolidated School District 47, Community High School District 155
| Name | Grades | Distance |
|---|---|---|
South Elementary School, Crystal Lake, IL 601 Golf Road, Crystal Lake, IL 60014 | K-5 | 1 mi |
Lundahl Middle School 560 Nash Road, Crystal Lake, IL 60014 | 6-8 | 0.8 mi |
Crystal Lake South High School 1200 South McHenry Avenue, Crystal Lake, IL 60014 | 9-12 | 0.4 mi |
Disclaimer:
School attendance boundaries provided by ATTOM Data Solutions and are for reference only. Contact the school directly to verify enrollment eligibility.
Price & Sales History for 526 Silver Aspen Cir
Date
Details
Price
Change
Source
8/05/2026
Listed
$315,000
84.21%
MLS
7/02/2018
Sold
$171,000
—
Public Record
Disclaimer: Historical sales information is derived from public records provided by the county offices. Information is not guaranteed and should be independently verified.
Tax History
Tax History for 526 Silver Aspen Cir
Year
Property Taxes
Change
Tax Assessment
Change
2024
$6,799
4%
$88,310
12%
2023
$6,536
100%
$78,982
38%
2022
-100%
$57,404
7%
2021
$4,585
—
$53,478
4%
2021
$4,585
6%
$51,585
4%
2019
$4,330
-5%
$49,373
11%
2018
$4,536
17%
$44,543
6%
2017
$3,882
3%
$41,963
7%
2016
$3,762
3%
$39,358
7%
2015
$3,669
-27%
$36,914
-22%
2014
$5,043
—
$47,491
-4%
2013
$5,045
2%
$49,584
-6%
2012
$4,955
—
$52,856
—
Disclaimer: Historical tax information is derived from public records provided by the county offices. Information is not guaranteed and should be independently verified.
Estimate the Cost
Estimate the Cost for 526 Silver Aspen Cir
526 Silver Aspen Circle, Crystal Lake, IL 60014 (MLS# 12714980) is a Townhouse property with 3 bedrooms and 2 full bathrooms. 526 Silver Aspen Circle is currently listed for $315,000 and was received on August 05, 2026. Want to learn more about 526 Silver Aspen Circle? Do you have questions about finding other Townhouse real estate for sale in Crystal Lake? You can browse all Crystal Lake real estate or contact a Coldwell Banker agent to request more information.