No photo available
$370,000 Just Listed
Property Description
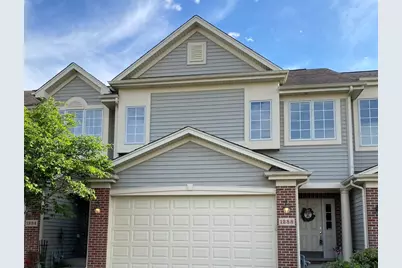
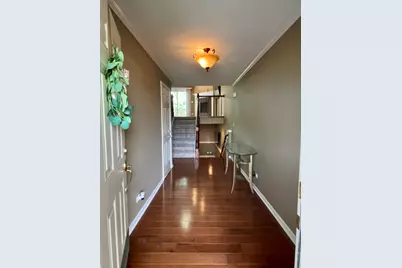
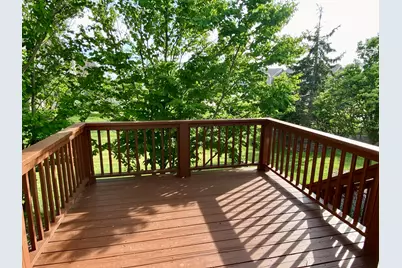
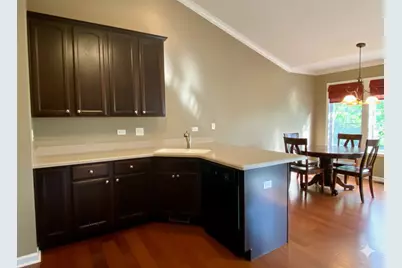
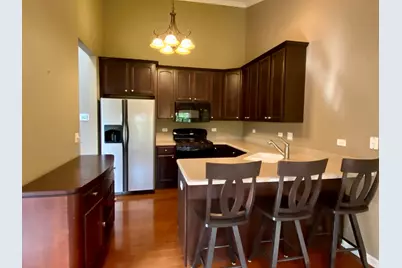
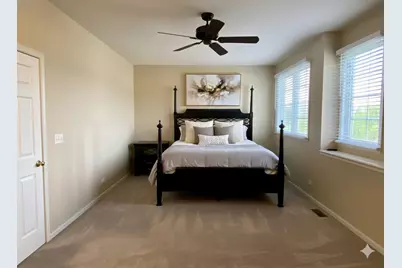
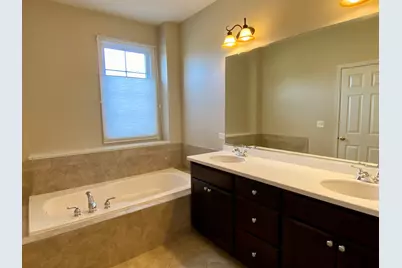
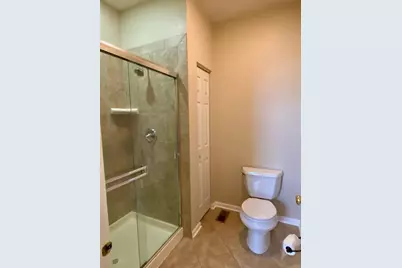
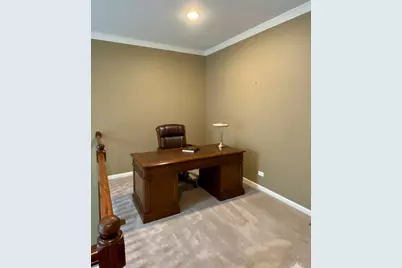
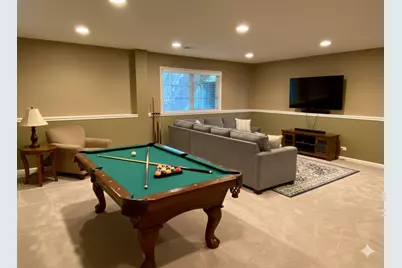
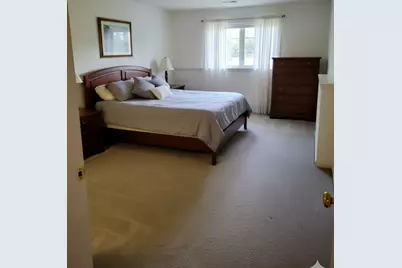
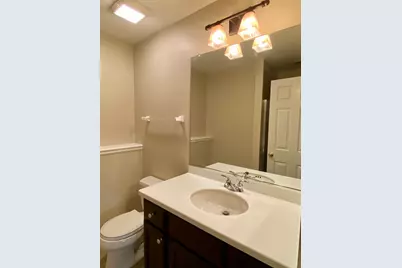
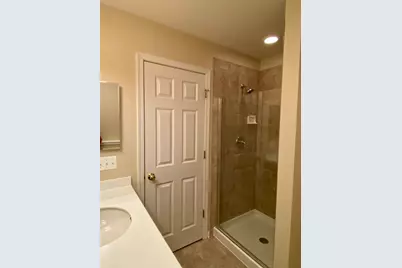
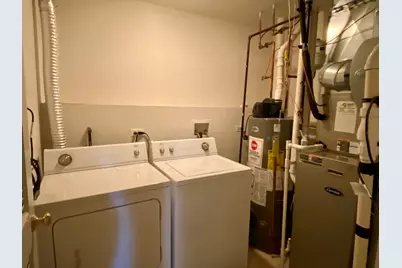
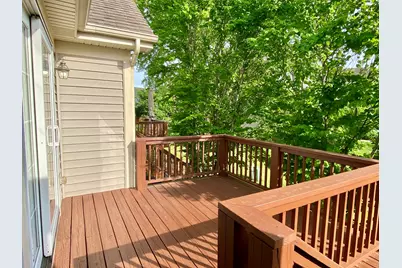
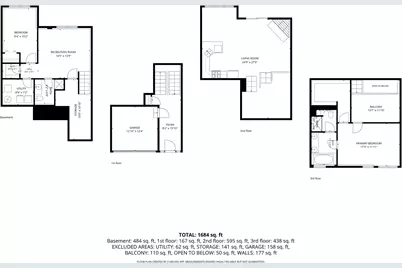
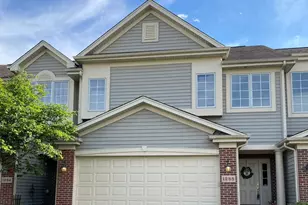
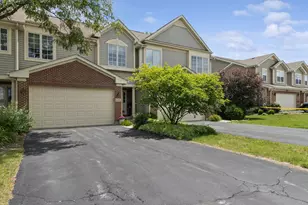
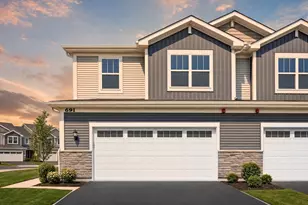
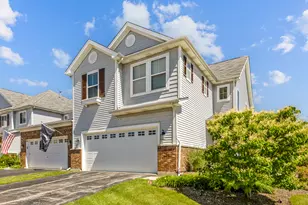
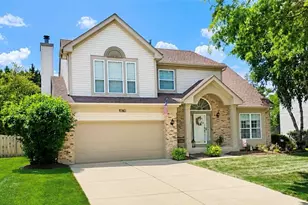
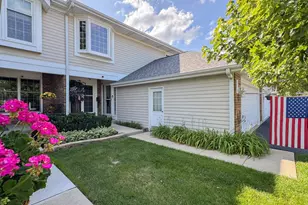
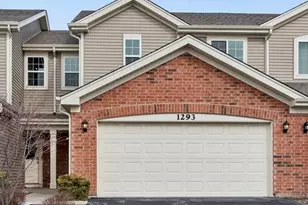
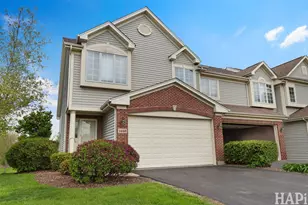
Welcome to this light and bright, move-in ready tri-level townhome tucked away in the peaceful West Lake Subdivision. Offering 2 bedrooms, 2 full baths and beautifully maintained living spaces throughout this pristine home combines comfort, privacy, and convenience in an ideal location. Step into the inviting main level featuring soaring vaulted ceilings, skylights, oversized windows, and a cozy fireplace that creates a warm and welcoming atmosphere. Sliding glass doors lead to your private balcony to enjoy morning coffee, unwind after a long day, or dine outdoors in a tranquil setting. The spacious eat-in kitchen features rich Hickory hardwood floors, 42" dark stained oak cabinetry, Corian countertops, and a breakfast bar ideal for casual dining and entertaining. Upstairs, the generous primary suite offers a peaceful retreat with a large walk-in closet and an en-suite bath featuring a double-sink vanity, soaking tub, and separate shower. The versatile loft overlooking the living room provides an ideal space for a home office, reading nook, or study area. The English lower level adds exceptional flexibility with a large recreation room, second bedroom, full bath, and laundry room perfect for guests, related living, or additional entertaining space. Ample storage is offered by a large closet and cemented crawl space. Enjoy a low maintenance lifestyle just minutes from The Hollows Conservation Area with scenic walking and biking trails, nearby parks, shopping, dining, Metra access, and more. This beautifully cared for home offers the perfect blend of privacy, space, and everyday convenience. Schedule your showing today before it's gone!
Full Property Details
Full Property Details for 1288 Westlake Dr
General
- Price: $370,000
- HOA FEE: $252/month
- Taxes: $7,515 (2025)
- Status: Active
- Type: Townhouse
- Source: MRED
- MLS ID: 12654885
Interior
- Basement: Finished, C
- Interior Features: Cathedral Ceiling(s), Storage, Walk-In Closet(s)
- Fireplace: Yes
- Number of Fireplaces: 1
- Fireplace(s): Living Room, Heatilator
- Appliances: Range, Microwave, Dishwasher, Refrigerator, Washer, Dryer, Disposal, Water Softener Owned, Humidifier
- Flooring: Hardwood
Rooms
Bathrooms
- Total Bathrooms: 2
- Full Bathrooms: 2
- Basement Baths: Yes
- Bathroom Features: Separate Shower
Bedrooms
- Total Bedrooms: 2
Additional Information
- Shared Amenities: Storage, Park, Ceiling Fan, Private Laundry Hkup
- Equipment: Water Softener (Owned), Cable TV, Carbon Monoxide Detectors, Ceiling Fan(s), Sump Pump
- Other Features: School Bus Service, Commuter Bus, Commuter Train, Interstate Access
Parking
- Garage: Yes
- Attached garage: Yes
- Garage Spaces: 2
- Total Spaces: 2
- Parking Features: Asphalt, Garage Door Opener, Yes, Garage Owned, Attached, Garage
Location
- Area: Cary / Oakwood Hills / Trout Valley
- County: McHenry
- Township: Algonquin
- Subdivision: West Lake
- Driving Directions: Rt. 14 to Three Oaks Road East to Westlake North to 1288. Guest parking spaces nearby.
School Information
- School District: 26
- Elem School District: 26
- Midd School District: 26
- High School District: 155
- Elementary School: Deer Path Elementary School
- Middle School: Cary Junior High School
- High School: Cary-Grove Community High School
- Private School: Cary-Grove Community High School
Community
- Assoc. Fees Include: Parking, Insurance, Exterior Maintenance, Lawn Care, Snow Removal
- Pets Allowed: Yes
- Pets: Cats OK, Dogs OK, Number Limit
- Pet Restrictions: Cats OK, Dogs OK, Number Limit, / 99lbs.
- Mgmt. Company: Northwest Property Management
Heating & Cooling
- Cooling Type: Central Air Conditioning
- Heating Type: Natural Gas
Utilities
- Sewer: Public Sewer
- Water: Public
Structural Information
- Structure Type: Townhouse (Tri-level)
- Model: BUCKINGHAM
- Construction: Vinyl Siding, Brick
- Exterior Const.: Vinyl Siding, Brick
- Basement: Yes
- Basement Desc.: Finished, Crawl Space, Full, Daylight
- Foundation: Concrete Perimeter
- Roof: Asphalt
- Windows: Screens, Skylight(s)
- Sub-Flooring: Hardwood
- Entry Floor Number: 1
- Stories/Levels: 3
- Square Feet: 1,800
- Sq. Ft. Source: Assessor
- Year Built: 2007
Unit Information
- Units in Building: 4
Manufactured Home
- Model: BUCKINGHAM
Lot Features
- Lot Dimensions: 26 x 77
- Lot Features: Common Grounds, Landscaped
Animals
- Animals Allowed: Cats OK, Dogs OK, Number Limit
Financial Considerations
- Association Fee: $252
- Assoc Fee Freq.: Monthly
- Parking Included: Yes
- Assessment Year: 2007
- Tax Amount: $7,515
- Tax Year: 2025
- Pays Sewer: Public Sewer
Disclosures and Reports
- Ownership: Fee Simple with Homeowners Association
- Property ID: 1911227037
Listed by Berkshire Hathaway HomeServices Starck Real Estate

Get Pre-Approved Today
Get a Great Insurance Rate
Schools
Schools serving 1288 Westlake Dr
| Name | Grades | Distance |
|---|---|---|
Deer Path Elementary School 2211 Crystal Lake Road, Cary, IL 60013 | PK-5 | 1.1 mi |
Cary Jr High School 2109 Crystal Lake Road, Cary, IL 60013 | 6-8 | 1 mi |
Cary-Grove Community High School 2208 Three Oaks Road, Cary, IL 60013 | 9-12 | 0.7 mi |
Disclaimer:
School attendance boundaries provided by ATTOM Data Solutions and are for reference only. Contact the school directly to verify enrollment eligibility.
Tax History
Tax History for 1288 Westlake Dr
Year
Property Taxes
Change
Tax Assessment
Change
2024
$6,624
-7%
$86,658
2%
2023
$7,135
100%
$85,084
3%
2022
-100%
$82,836
7%
2021
$6,848
—
$77,171
4%
2021
$6,848
14%
$74,439
4%
2019
$6,005
7%
$71,247
8%
2018
$5,609
3%
$65,817
6%
2017
$5,458
2%
$62,004
7%
2016
$5,369
2%
$58,154
7%
2015
$5,277
-2%
$54,543
1%
2014
$5,365
-3%
$53,983
-4%
2013
$5,553
-5%
$56,362
-6%
2012
$5,850
—
$60,081
—
Disclaimer: Historical tax information is derived from public records provided by the county offices. Information is not guaranteed and should be independently verified.
Estimate the Cost
Estimate the Cost for 1288 Westlake Dr
1288 Westlake Drive, Cary, IL 60013 (MLS# 12654885) is a Townhouse property with 2 bedrooms and 2 full bathrooms. 1288 Westlake Drive is currently listed for $370,000 and was received on May 27, 2026. Want to learn more about 1288 Westlake Drive? Do you have questions about finding other Townhouse real estate for sale in Cary? You can browse all Cary real estate or contact a Coldwell Banker agent to request more information.