No photo available
$290,000 Just Listed
Property Description
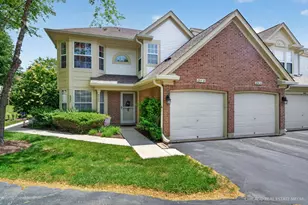
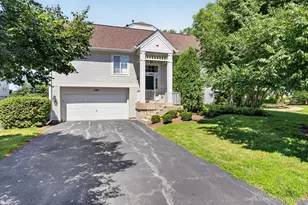
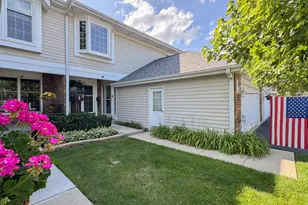
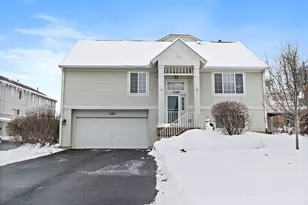
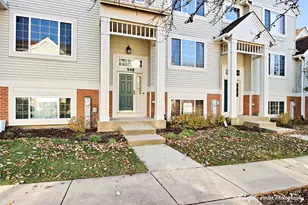
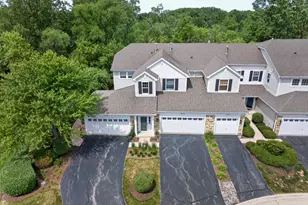
Welcome to this beautifully maintained Hanbury end-unit townhome in the highly sought-after Cambria community, ideally situated beside tranquil open green space. This light-filled, three-story residence offers 2 bedrooms, 2.1 baths, and a thoughtfully designed floor plan that blends comfort, style, and functionality. The main level features soaring vaulted ceilings, elegant crown molding, and spacious living and dining areas centered around a charming three-sided fireplace. The eat-in kitchen is appointed with stainless steel appliances and opens to a private balcony through sliding glass doors-perfect for morning coffee, outdoor dining, or relaxing after a long day. A convenient powder room and dedicated laundry/utility room complete this level. Upstairs, the spacious primary suite offers a walk-in closet and private en-suite bath, creating a peaceful retreat. A second generously sized bedroom also features its own private bath, providing ideal accommodations for guests, family members, or a home office setup. 2 extra parking spots adjacent to the two car attached garage. Beyond the home itself, residents enjoy the exceptional lifestyle that Cambria has to offer, including scenic walking paths, a neighborhood park, and expansive green spaces perfect for morning jogs, dog walks, and evening strolls. Popular Kaper Park is just minutes away, providing additional recreational opportunities, playgrounds, and gathering spaces to enjoy throughout the year. Combining a prime location, thoughtful design, and low-maintenance living, this move-in ready home is one you won't want to miss.
Full Property Details
Full Property Details for 1385 New Haven Dr #1385
General
- Price: $290,000
- HOA FEE: $385/month
- Taxes: $6,585 (2024)
- Status: Active
- Type: Condo
- Source: MRED
- MLS ID: 12668981
Interior
- Basement: Finished, P
- Interior Features: Cathedral Ceiling(s), Walk-In Closet(s)
- Fireplace: Yes
- Number of Fireplaces: 1
- Fireplace(s): Living Room
- Appliances: Range, Microwave, Dishwasher, Refrigerator, Washer, Dryer, Disposal, Stainless Steel Appliance(s), Water Softener Owned
- Flooring: Hardwood
Rooms
Bathrooms
- Total Bathrooms: 3
- Full Bathrooms: 2
- Half Bathrooms: 1
Bedrooms
- Total Bedrooms: 2
Additional Information
- Equipment: Water Softener (Owned)
- Other Features: School Bus Service
Parking
- Garage: Yes
- Attached garage: Yes
- Garage Spaces: 2
- Total Spaces: 2
- Parking Features: Asphalt, Garage Door Opener, Yes, Garage Owned, Attached, Garage
Location
- Area: Cary / Oakwood Hills / Trout Valley
- County: McHenry
- Township: Algonquin
- Subdivision: Cambria
- Driving Directions: Starting on US-14 W. Slight left onto Three Oaks Rd. Turn left onto Georgetown Dr. Turn right onto New Haven Dr. Destination will be on the left.
School Information
- School District: 47
- Elem School District: 47
- Midd School District: 47
- High School District: 155
- Elementary School: Canterbury Elementary School
- Middle School: Hannah Beardsley Middle School
- High School: Prairie Ridge High School
- Private School: Prairie Ridge High School
Community
- Assoc. Fees Include: Insurance, Exterior Maintenance, Lawn Care, Snow Removal
- Pets Allowed: Yes
- Pets: Cats OK, Dogs OK, Number Limit
- Pet Restrictions: Cats OK, Dogs OK, Number Limit, / 999lbs.
- Mgmt. Company: McGill Management, Inc
Heating & Cooling
- Cooling Type: Central Air Conditioning
- Heating Type: Natural Gas, Forced Air
Utilities
- Sewer: Public Sewer
- Water: Public
Structural Information
- Structure Type: Condo
- Model: HANBURY
- Construction: Vinyl Siding, Brick
- Exterior Const.: Vinyl Siding, Brick
- Basement: Yes
- Basement Desc.: Finished, Partial, Daylight
- Foundation: Concrete Perimeter
- Roof: Asphalt
- Sub-Flooring: Hardwood
- Entry Floor Number: 1
- Stories/Levels: 3
- Square Feet: 1,928
- Sq. Ft. Source: Assessor
- Year Built: 2001
Unit Information
- Units in Building: 6
Manufactured Home
- Model: HANBURY
Lot Features
- Lot Dimensions: COMMON
Animals
- Animals Allowed: Cats OK, Dogs OK, Number Limit
Financial Considerations
- Association Fee: $385
- Assoc Fee Freq.: Monthly
- Parking Included: Yes
- Assessment Year: 2001
- Tax Amount: $6,585
- Tax Year: 2024
- Pays Sewer: Public Sewer
Disclosures and Reports
- Ownership: Condo
- Property ID: 1911303037
Listed by Baird & Warner
Get Pre-Approved Today
Get a Great Insurance Rate
Schools
Schools serving 1385 New Haven Dr #1385
School Districts:Community High School District 155, Crystal Lake Community Consolidated School District 47
| Name | Grades | Distance |
|---|---|---|
Canterbury Elementary School, Crystal Lake, IL 875 Canterbury Drive, Crystal Lake, IL 60014 | K-5 | 2.3 mi |
Hannah Beardsley Middle School 515 East Crystal Lake Avenue, Crystal Lake, IL 60014 | 6-8 | 2.2 mi |
Prairie Ridge High School 6000 Dvorak Drive, Crystal Lake, IL 60012 | 9-12 | 4.3 mi |
Disclaimer:
School attendance boundaries provided by ATTOM Data Solutions and are for reference only. Contact the school directly to verify enrollment eligibility.
Tax History
Tax History for 1385 New Haven Dr #1385
Year
Property Taxes
Change
Tax Assessment
Change
2024
$6,585
4%
$68,611
12%
2023
$6,352
100%
$61,364
7%
2022
-100%
$57,243
7%
2021
$6,030
—
$53,328
4%
2021
$6,030
7%
$51,440
4%
2019
$5,641
10%
$49,234
12%
2018
$5,150
1%
$43,981
6%
2017
$5,100
1%
$41,433
7%
2016
$5,050
-2%
$38,861
7%
2015
$5,171
-6%
$36,448
-4%
2014
$5,485
—
$38,132
-4%
2013
$5,459
1%
$39,812
-6%
2012
$5,404
—
$42,439
—
Disclaimer: Historical tax information is derived from public records provided by the county offices. Information is not guaranteed and should be independently verified.
Estimate the Cost
Estimate the Cost for 1385 New Haven Dr #1385
1385 New Haven Drive #1385, Cary, IL 60013 (MLS# 12668981) is a Condo property with 2 bedrooms, 2 full bathrooms and 1 partial bathroom. 1385 New Haven Drive #1385 is currently listed for $290,000 and was received on July 10, 2026. Want to learn more about 1385 New Haven Drive #1385? Do you have questions about finding other Condo real estate for sale in Cary? You can browse all Cary real estate or contact a Coldwell Banker agent to request more information.