No photo available
$340,000 Just Listed
Property Description
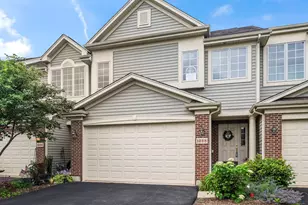
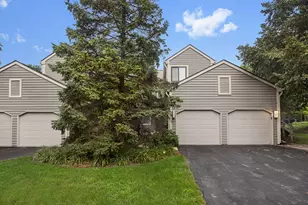
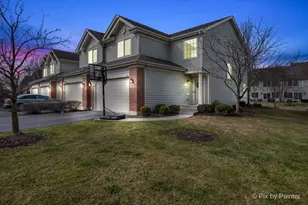
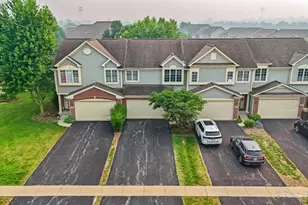
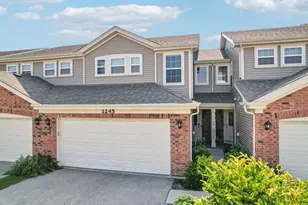
Welcome home to this spacious and inviting 2-bedroom, 2.5-bathroom townhome offering the comfort and privacy of a home that truly lives like a single-family residence. Nestled in a quiet neighborhood, this well-loved home offers an excellent combination of space, functionality, privacy, and low-maintenance living. The main living areas provide a comfortable setting for everyday living and entertaining, while the full finished basement offers an abundance of additional space to suit your lifestyle. Use it as a family room, recreation area, home office, workout space, media room, or guest area the possibilities are yours. With generous finished space throughout, this home offers much more room than you might expect from a typical townhome. Step outside and enjoy your own private deck overlooking a nice, semi-private backyard an ideal spot for morning coffee, relaxing after a long day, grilling, or entertaining friends and family. The outdoor space provides a wonderful sense of privacy and creates an inviting extension of the home's living space. The 2-car attached garage adds everyday convenience, while the HOA takes care of lawn care and snow removal, allowing you to enjoy the benefits of homeownership without the hassle of some of the exterior maintenance. The quiet neighborhood setting further enhances the appeal, providing a peaceful place to come home to. If you're looking for a home that offers the space and feel of a single-family home with the convenience of townhome living, this property is a must-see. Spacious interiors, a finished basement, private deck, semi-private backyard, attached 2-car garage, and low-maintenance exterior living come together to make this a truly special place to call home. Home is being sold "as-is"!
Full Property Details
Full Property Details for 1392 Prairie View Pkwy
General
- Price: $340,000
- HOA FEE: $252/month
- Taxes: $3,047 (2025)
- Status: Active
- Type: Townhouse
- Source: MRED
- MLS ID: 12780313
- Updated: 10/8/2026
- Added to Site: 1 day(s) ago
Interior
- Basement: Finished, F
- Interior Features: Vaulted Ceiling(s)
- Appliances: Range, Microwave, Dishwasher, Refrigerator, Washer, Dryer, Disposal, Water Softener Owned
Rooms
Bathrooms
- Total Bathrooms: 3
- Full Bathrooms: 2
- Half Bathrooms: 1
- Basement Baths: Yes
- Bathroom Features: Double Sink
Bedrooms
- Total Bedrooms: 2
Additional Information
- Shared Amenities: Park
- Other Features: School Bus Service
Parking
- Garage: Yes
- Attached garage: Yes
- Garage Spaces: 2
- Total Spaces: 2
- Parking Features: Garage Door Opener, Yes, Garage Owned, Attached, Garage
Location
- Area: Cary / Oakwood Hills / Trout Valley
- County: McHenry
- Township: Algonquin
- Driving Directions: Head northeast, Turn right, Destination will be on the right
School Information
- School District: 26
- Elem School District: 26
- Midd School District: 26
- High School District: 155
- Elementary School: Deer Path Elementary School
- Middle School: Cary Junior High School
- High School: Cary-Grove Community High School
- Private School: Cary-Grove Community High School
Community
- Assoc. Fees Include: Lawn Care, Snow Removal
- Pets Allowed: Yes
- Pets: Cats OK, Dogs OK
- Pet Restrictions: Cats OK, Dogs OK, / 999lbs.
- Mgmt. Company: NW Property Management
Heating & Cooling
- Cooling Type: Central Air Conditioning
- Heating Type: Natural Gas
Utilities
- Sewer: Public Sewer
- Water: Public
Structural Information
- Structure Type: Townhouse (2-Story)
- Construction: Vinyl Siding
- Exterior Const.: Vinyl Siding
- Basement: Yes
- Basement Desc.: Finished, Full
- Windows: Skylight(s)
- Entry Floor Number: 1
- Stories/Levels: 2
- Square Feet: 2,417
- Sq. Ft. Source: Estimated
- Year Built: 2006
Unit Information
- Units in Building: 5
Lot Features
- Lot Dimensions: condo
Animals
- Animals Allowed: Cats OK, Dogs OK
Financial Considerations
- Association Fee: $252
- Assoc Fee Freq.: Monthly
- Parking Included: Yes
- Assessment Year: 2006
- Tax Amount: $3,047
- Tax Year: 2025
- Pays Sewer: Public Sewer
Disclosures and Reports
- Ownership: Condo
- Property ID: 1911226038
Listed by Redfin Corporation

Get Pre-Approved Today
Get a Great Insurance Rate
Schools
Schools serving 1392 Prairie View Pkwy
| Name | Grades | Distance |
|---|---|---|
Deer Path Elementary School 2211 Crystal Lake Road, Cary, IL 60013 | PK-5 | 1 mi |
Cary Jr High School 2109 Crystal Lake Road, Cary, IL 60013 | 6-8 | 1 mi |
Cary-Grove Community High School 2208 Three Oaks Road, Cary, IL 60013 | 9-12 | 0.7 mi |
Disclaimer:
School attendance boundaries provided by ATTOM Data Solutions and are for reference only. Contact the school directly to verify enrollment eligibility.
Price & Sales History for 1392 Prairie View Pkwy
Date
Details
Price
Change
Source
10/08/2026
Listed
$340,000
38.25%
MLS
8/18/2006
Sold
$245,928
—
Public Record
Disclaimer: Historical sales information is derived from public records provided by the county offices. Information is not guaranteed and should be independently verified.
Tax History
Tax History for 1392 Prairie View Pkwy
Year
Property Taxes
Change
Tax Assessment
Change
2024
$3,199
-9%
$96,368
12%
2023
$3,516
100%
$86,189
4%
2022
-100%
$83,120
7%
2021
$4,136
—
$77,436
4%
2021
$4,136
-3%
$74,694
4%
2019
$4,284
-7%
$71,491
15%
2017
$4,600
5%
$62,216
-6%
2018
$4,398
-10%
$66,042
13%
2016
$4,894
-6%
$58,353
7%
2015
$5,209
-3%
$54,730
1%
2014
$5,365
—
$53,983
-4%
2013
$5,356
2%
$56,362
-6%
2012
$5,275
—
$60,081
—
Disclaimer: Historical tax information is derived from public records provided by the county offices. Information is not guaranteed and should be independently verified.
Estimate the Cost
Estimate the Cost for 1392 Prairie View Pkwy
1392 Prairie View Parkway, Cary, IL 60013 (MLS# 12780313) is a Townhouse property with 2 bedrooms, 2 full bathrooms and 1 partial bathroom. 1392 Prairie View Parkway is currently listed for $340,000 and was received on October 08, 2026. Want to learn more about 1392 Prairie View Parkway? Do you have questions about finding other Townhouse real estate for sale in Cary? You can browse all Cary real estate or contact a Coldwell Banker agent to request more information.