This is a carousel with tiles that activate property listing cards. Use the previous and next buttons to navigate.
1/50
$599,900 Contingent
This is a carousel with tiles that activate property listing cards. Use the previous and next buttons to navigate.
1/50
Property Description
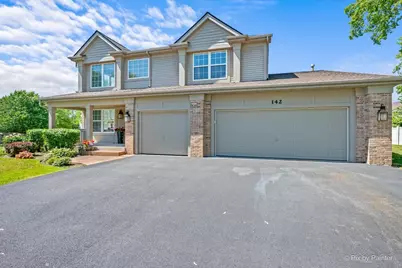
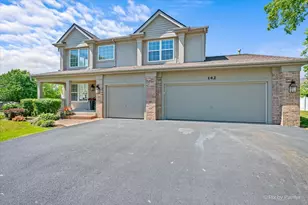
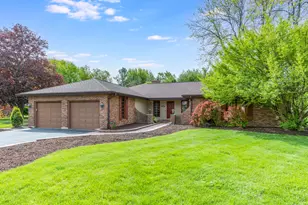
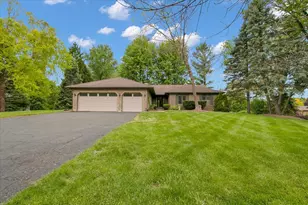
Nestled on one of the largest and most sought-after cul-de-sac lots in the Cambria Subdivision, this nearly half-acre property offers exceptional outdoor space, privacy, and room to entertain. This beautifully maintained 4-bedroom, 2.5-bath home combines timeless charm, thoughtful updates, and outstanding amenities to create the perfect place to call home. Step inside to discover a bright and inviting floor plan featuring freshly painted interiors, spacious living and dining areas, and abundant natural light throughout. The updated kitchen serves as the heart of the home, showcasing newly installed countertops, ample cabinetry, and generous prep space for entertaining and everyday living. The recently painted exterior further enhances the home's curb appeal and reflects the pride of ownership found throughout. Upstairs, you'll find four generously sized bedrooms, including a spacious primary suite with a private bath and ample closet space. The additional bedrooms provide flexibility for family, guests, home office space, or hobbies. The unfinished basement offers tremendous potential for future living space and features desirable 9-foot ceilings, a bathroom rough-in, and 200-amp electrical service already in place, making future finishing projects easier and more cost-effective. A professionally installed radon mitigation system provides additional peace of mind. Outside, the backyard is truly an entertainer's dream. Enjoy your own private retreat featuring a sparkling in-ground pool, hot tub, expansive green space, and plenty of room for gatherings, recreation, and relaxation. A French drain system installed along the entire backyard helps effectively manage water retention and enhances the usability of the outdoor space. Whether hosting summer pool parties or enjoying a quiet evening outdoors, this exceptional lot delivers a lifestyle that's hard to find. Additional highlights include a spacious 3-car attached garage, a newer driveway installed just two years ago, and numerous updates that make this home truly move-in ready. Conveniently located near parks, walking trails, shopping, dining, Metra access, and highly rated Prairie Ridge High School, this exceptional property offers the space, location, and amenities today's buyers are looking for. Rarely does an opportunity arise to own a premium cul-de-sac home on nearly half an acre, featuring an in-ground pool, 3-car garage, and endless future potential in this highly desirable community.
Full Property Details
Full Property Details for 142 Augusta Ln
General
- Price: $599,900
- Taxes: $14,473 (2024)
- Status: Contingent
- Type: Single Family
- Source: MRED
- MLS ID: 12654025
- Updated: 6/9/2026
- Added to Site: 37 day(s) ago
Rental Information
- Complex Features: Park, Sidewalks, Street Lights, Street Paved
Interior
- Basement: Partially
- Interior Features: Vaulted Ceiling(s), Hot Tub, Walk-In Closet(s), High Ceilings, Open Floorplan, Separate Dining Room, Quartz Counters
- Appliances: Range, Microwave, Dishwasher, Refrigerator, Freezer, Washer, Dryer, Disposal, Stainless Steel Appliance(s), Water Softener Owned, Gas Cooktop, Gas Oven
- Flooring: Hardwood
Rooms
Bathrooms
- Total Bathrooms: 3
- Full Bathrooms: 2
- Half Bathrooms: 1
- Bathroom Features: Whirlpool, Separate Shower, Double Sink
Bedrooms
- Total Bedrooms: 4
Additional Information
- Other Features: School Bus Service, Commuter Bus, Commuter Train
Exterior
- Exterior Features: Hot Tub
Parking
- Garage: Yes
- Attached garage: Yes
- Garage Spaces: 3
- Total Spaces: 3
- Parking Features: Asphalt, Garage Door Opener, Yes, Garage Owned, Attached, Garage
Location
- Area: Cary / Oakwood Hills / Trout Valley
- County: McHenry
- Township: Algonquin
- Driving Directions: Three Oaks to Georgetown to New Haven to Augusta
School Information
- School District: 47
- Elem School District: 47
- Midd School District: 47
- High School District: 155
- Elementary School: Canterbury Elementary School
- Middle School: Hannah Beardsley Middle School
- High School: Prairie Ridge High School
- Private School: Prairie Ridge High School
Community
- Assoc. Fees Include: None
Heating & Cooling
- Cooling Type: Central Air Conditioning
- Heating Type: Natural Gas
Utilities
- Sewer: Public Sewer
- Water: Public
Structural Information
- Architectural Info: Traditional
- Architectural Style: Traditional
- Construction: Vinyl Siding
- Exterior Const.: Vinyl Siding
- Basement: Yes
- Basement Desc.: Partially Finished, Full
- Foundation: Concrete Perimeter
- Roof: Asphalt
- Windows: Screens, Skylight(s), Drapes, Blinds
- Sub-Flooring: Hardwood
- Square Feet: 3,002
- Sq. Ft. Source: Estimated
- Year Built: 2002
Lot Features
- Lot Size (Acres): 0.432
- Lot Size Range: .25 to .49 Acre
- Lot Dimensions: 45 x 152 x 95 x 117 x 144
- Lot Features: Cul-De-Sac
Financial Considerations
- Parking Included: Yes
- Assessment Year: 2002
- Tax Amount: $14,473
- Tax Year: 2024
- Pays Sewer: Public Sewer
Disclosures and Reports
- Ownership: Fee Simple
- Property ID: 1915278008
Listed by HomeSmart Connect LLC
Get Pre-Approved Today
Get a Great Insurance Rate
Schools
Schools serving 142 Augusta Ln
School Districts:Community High School District 155, Crystal Lake Community Consolidated School District 47
| Name | Grades | Distance |
|---|---|---|
Canterbury Elementary School, Crystal Lake, IL 875 Canterbury Drive, Crystal Lake, IL 60014 | K-5 | 2.1 mi |
Hannah Beardsley Middle School 515 East Crystal Lake Avenue, Crystal Lake, IL 60014 | 6-8 | 2.6 mi |
Prairie Ridge High School 6000 Dvorak Drive, Crystal Lake, IL 60012 | 9-12 | 4.7 mi |
Disclaimer:
School attendance boundaries provided by ATTOM Data Solutions and are for reference only. Contact the school directly to verify enrollment eligibility.
Price & Sales History for 142 Augusta Ln
Date
Details
Price
Change
Source
6/04/2026
Listed
$599,900
—
MLS
Disclaimer: Historical sales information is derived from public records provided by the county offices. Information is not guaranteed and should be independently verified.
Tax History
Tax History for 142 Augusta Ln
Year
Property Taxes
Change
Tax Assessment
Change
2024
$14,473
3%
$154,049
12%
2023
$14,018
100%
$137,778
-1%
2022
-100%
$138,739
7%
2021
$13,944
—
$129,252
4%
2021
$13,944
6%
$124,676
4%
2019
$13,174
6%
$119,330
8%
2018
$12,441
—
$110,236
6%
2017
$12,405
1%
$103,849
7%
2016
$12,264
-1%
$97,401
7%
2015
$12,349
-1%
$91,354
2%
2014
$12,430
1%
$89,785
-4%
2013
$12,344
2%
$93,740
-6%
2012
$12,144
—
$99,926
—
Disclaimer: Historical tax information is derived from public records provided by the county offices. Information is not guaranteed and should be independently verified.
Estimate the Cost
Estimate the Cost for 142 Augusta Ln
142 Augusta Lane, Cary, IL 60013 (MLS# 12654025) is a Single Family property with 4 bedrooms, 2 full bathrooms and 1 partial bathroom. 142 Augusta Lane is currently listed for $599,900 and was received on June 04, 2026. Want to learn more about 142 Augusta Lane? Do you have questions about finding other Single Family real estate for sale in Cary? You can browse all Cary real estate or contact a Coldwell Banker agent to request more information.