This is a carousel with tiles that activate property listing cards. Use the previous and next buttons to navigate.
1/1
$585,000
This is a carousel with tiles that activate property listing cards. Use the previous and next buttons to navigate.
1/1
Property Description
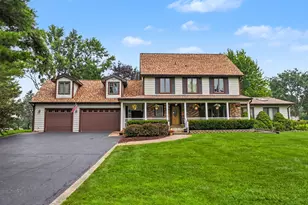
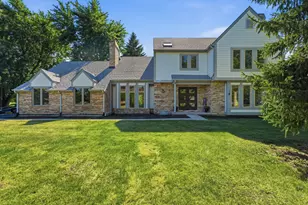
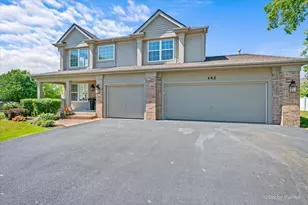
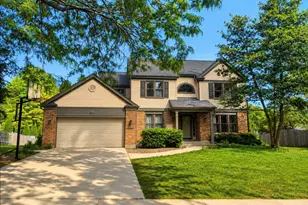
*Multiple offers, highest and best due on Sunday at 8 pm.* Meticulously maintained and truly move-in ready, this home stands out with gorgeous curb appeal and significant recent updates that deliver real value. Opportunities like this don't come along often! The main floor features a classic, functional layout with separate living and dining rooms flanking the front entry-no carpet throughout. The living room offers a vaulted ceiling, while the family room is tucked at the back of the home and features a wood-burning fireplace with a gas start. The kitchen was updated in 2024 and offers ample cabinet space, a center island, quartz countertops, and a deep sink. Stainless steel appliances have been updated in recent years, including a refrigerator replaced in 2026. The octagonal eating area is a standout, filled with natural light and offering beautiful views of the backyard. The powder room was also updated in 2024. The oversized mudroom (9x20) includes a washer and dryer, utility sink, an additional refrigerator, two large closets, and two service doors-one to the garage and one to the exterior-making it a practical space for everyday use, including cleaning up after pets or after outdoor activities. Upstairs, the main staircase and all four bedrooms feature brand new carpet. The spacious primary suite includes a walk-in closet with custom organizers and an en-suite bath with dual sinks and large picture windows overlooking the backyard. The additional full bath was updated in 2014. The bright English basement includes a rec room, wet bar, private office, and full bath, offering flexible space for work, relaxation, or entertaining. All windows have been replaced with high-quality, energy-efficient Renewal by Andersen windows, and all exterior doors have been updated as well. Set on a .75-acre fenced lot, the outdoor space offers plenty of room to enjoy, including a composite deck (2017) and a large shed for additional storage. Numerous updates reflect the care of the home, including a newer roof on both the house and shed (2024), exterior and shed painted in 2022, and updated gutters and downspouts. A three-car garage, and the driveway was replaced in 2015, and so were the insulated garage doors, and overhead door openers (2015). Ideally situated just off Three Oaks Road and Route 31, this home offers easy access to shopping, dining, Route 14, and the Metra-ideal for commuters-while being located within the sought-after Canterbury, Hannah Beardsley, and Prairie Ridge school boundaries. Welcome Home!
Full Property Details
Full Property Details for 4305 Fairfax Dr
General
- Sold For: $585,000
- Taxes: $11,007 (2024)
- Status: Closed
- Type: Single Family
- Source: MRED
- MLS ID: 12596395
- Added to Site: 93 day(s) ago
Interior
- Interior Features: Vaulted Ceiling(s)
- Fireplace: Yes
- Fireplace(s): Family Room, Wood-Burning, Gas Starter
- Appliances: Range, Microwave, Dishwasher, Refrigerator, Washer, Dryer
- Flooring: Hardwood
Rooms
Bathrooms
- Total Bathrooms: 4
- Full Bathrooms: 3
- Half Bathrooms: 1
- Basement Baths: Yes
- Bathroom Features: Separate Shower, Double Sink
Bedrooms
- Total Bedrooms: 4
Additional Information
- Equipment: Carbon Monoxide Detectors, Ceiling Fan(s), Sump Pump
- Other Features: School Bus Service, Commuter Train
Parking
- Garage: Yes
- Attached garage: Yes
- Garage Spaces: 3
- Total Spaces: 3
- Parking Features: Asphalt, Garage Door Opener, Yes, Garage Owned, Attached, Garage
Location
- Area: Crystal Lake / Lakewood / Prairie Grove
- County: McHenry
- Driving Directions: Three Oaks E of Route 31
School Information
- School District: 47
- Midd School District: 47
- Elementary School: Canterbury Elementary School
- Middle School: Hannah Beardsley Middle School
- High School: Prairie Ridge High School
- Private School: Prairie Ridge High School
Community
- Assoc. Fees Include: None
Heating & Cooling
- Cooling Type: Central Air Conditioning
- Heating Type: Natural Gas
Utilities
- Water: Public
Structural Information
- Architectural Style: Traditional
- Construction: Cedar
- Exterior Const.: Cedar
- Basement Desc.: Finished, Full, Daylight
- Foundation: Concrete Perimeter
- Roof: Asphalt
- Sub-Flooring: Hardwood
- Square Feet: 3,695
- Sq. Ft. Source: Assessor
- Year Built: 1990
Manufactured Home
- Model: Custom
Additional Structures
- Other Structures: Shed(s)
Lot Features
- Lot Size (Acres): 0.75
- Lot Size Range: .50 to .99 Acre
- Lot Dimensions: 126 x 243 x 140 x 248
- Fence: Yes
- Fencing (Description): Fenced
Financial Considerations
- Parking Included: Yes
- Assessment Year: 1990
- Tax Amount: $11,007
- Tax Year: 2024
Disclosures and Reports
- Ownership: Fee Simple
- Property ID: 1910429003
Listed by Keller Williams Success Realty
Sold by Northwest Real Estate Group

Get Pre-Approved Today
Schools
Schools serving 4305 Fairfax Dr
School Districts:Community High School District 155, Crystal Lake Community Consolidated School District 47
| Name | Grades | Distance |
|---|---|---|
Canterbury Elementary School, Crystal Lake, IL 875 Canterbury Drive, Crystal Lake, IL 60014 | K-5 | 2 mi |
Hannah Beardsley Middle School 515 East Crystal Lake Avenue, Crystal Lake, IL 60014 | 6-8 | 2 mi |
Prairie Ridge High School 6000 Dvorak Drive, Crystal Lake, IL 60012 | 9-12 | 4.1 mi |
Disclaimer:
School attendance boundaries provided by ATTOM Data Solutions and are for reference only. Contact the school directly to verify enrollment eligibility.
Price & Sales History for 4305 Fairfax Dr
Date
Details
Price
Change
Source
6/01/2026
Sold
$585,000
3.54%
MLS
4/09/2026
Listed
$565,000
—
MLS
Disclaimer: Historical sales information is derived from public records provided by the county offices. Information is not guaranteed and should be independently verified.
4305 Fairfax Drive, Crystal Lake, IL 60014 (MLS# 12596395) is a Single Family property that was sold at $585,000 on June 01, 2026. Want to learn more about 4305 Fairfax Drive? Do you have questions about finding other Single Family real estate for sale in Crystal Lake? You can browse all Crystal Lake real estate or contact a Coldwell Banker agent to request more information.