No photo available
$489,000 Just Listed
Property Description
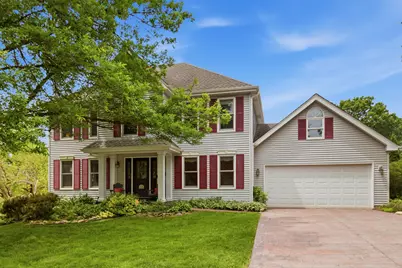
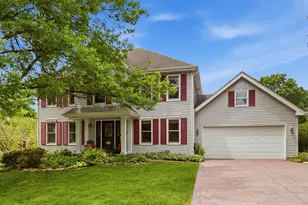
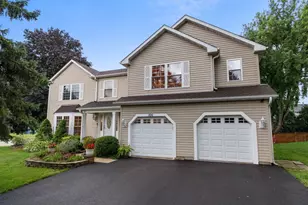
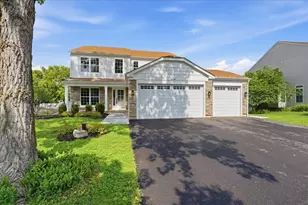
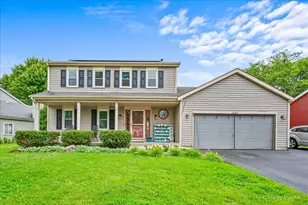
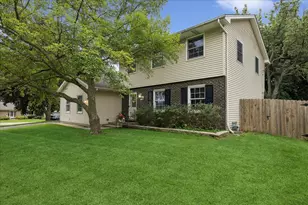
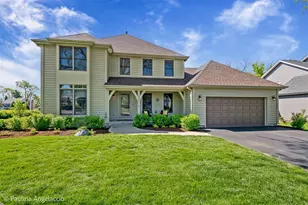
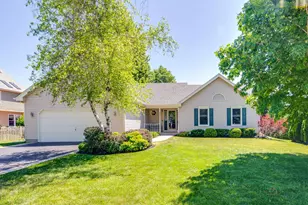
Nestled on a stunning hilltop in the sought after Hillhurst subdivision, this beautifully updated 4 bedroom, 2.5 bath home delivers the perfect blend of natural beauty, thoughtful upgrades, and unbeatable location. Enjoy private and sweeping scenic views overlooking Hillside Prairie Park and step directly to Sands Main Street Prairie, a rare setting that truly sets this home apart. A charming portico entry welcomes you into a center-hall layout flanked by a formal living room and a separate dining room. The heart of the home is a fully remodeled kitchen boasting stainless steel appliances, Cambria granite countertops, a breakfast bar, subway tile backsplash, plenty of custom, soft-close cabinets, and a sunny bay window eating area that flows seamlessly into the family room. Upstairs, the generous primary suite features an updated en-suite bath with separate soaker tub and shower, plus a walk-in closet. Three additional bedrooms and an updated hall bath round out the upper level. Step outside through the family room slider to a spacious deck with stairs leading to a private paver patio, all within a professionally landscaped, fully fenced backyard with mature trees and stunning perennial gardens, providing an outdoor retreat for every season. The rare walkout lower level adds versatile space, whether you envision a workshop, rec room, or hobby area, with direct backyard access. Additional highlights include Marvin windows, newer mechanicals, updated gutters and carpeting, an attached 2-car garage, and a stamped concrete driveway. Served by top-rated District 26 elementary schools and the acclaimed Cary-Grove Community High School, both lying less than 1.5 miles away. All of this, just minutes from charming downtown Cary, the Metra commuter line, parks, golf courses, and the Fox River trail system. This one checks every box, come see it before it's gone!
Full Property Details
Full Property Details for 260 Hillhurst Dr
General
- Price: $489,000
- Taxes: $10,198 (2025)
- Status: Active
- Type: Single Family
- Source: MRED
- MLS ID: 12658940
- Updated: 5/28/2026
- Added to Site: 2 day(s) ago
Rental Information
- Complex Features: Park, Sidewalks, Street Lights, Street Paved
Interior
- Basement: Partially
- Interior Features: Walk-In Closet(s), Granite Counters, Separate Dining Room
- Fireplace: Yes
- Number of Fireplaces: 1
- Fireplace(s): Family Room, Gas Log
- Appliances: Range, Microwave, Dishwasher, Refrigerator, Washer, Dryer, Disposal
- Flooring: Hardwood
Rooms
Bathrooms
- Total Bathrooms: 3
- Full Bathrooms: 2
- Half Bathrooms: 1
- Bathroom Features: Whirlpool
Bedrooms
- Total Bedrooms: 4
Additional Information
- Equipment: Carbon Monoxide Detectors, Ceiling Fan(s)
- Other Features: School Bus Service, Commuter Train
Parking
- Garage: Yes
- Attached garage: Yes
- Garage Spaces: 2
- Total Spaces: 2
- Parking Features: Concrete, Garage Door Opener, Yes, Garage Owned, Attached, Garage
Location
- Area: Cary / Oakwood Hills / Trout Valley
- County: McHenry
- Township: Algonquin
- Subdivision: Hillhurst
- Driving Directions: Rt 14 to E Main to Deck to Carl Sands to Hillhurst
School Information
- School District: 26
- Elem School District: 26
- Midd School District: 26
- High School District: 155
- Elementary School: Three Oaks School
- Middle School: Cary Junior High School
- High School: Cary-Grove Community High School
- Private School: Cary-Grove Community High School
Community
- Assoc. Fees Include: None
Heating & Cooling
- Cooling Type: Central Air Conditioning
- Heating Type: Natural Gas, Forced Air
Utilities
- Sewer: Public Sewer
- Water: Public
Structural Information
- Architectural Info: Colonial
- Architectural Style: Colonial
- Construction: Vinyl Siding
- Exterior Const.: Vinyl Siding
- Basement: Yes
- Basement Desc.: Partially Finished, Exterior Entry, Full, Walk-Out Access
- Foundation: Concrete Perimeter
- Roof: Asphalt
- Sub-Flooring: Hardwood
- Square Feet: 2,254
- Sq. Ft. Source: Plans
- Year Built: 1989
Lot Features
- Lot Size (Acres): 0.25
- Lot Size Range: .25 to .49 Acre
- Lot Dimensions: 83 x 133
- Fence: Yes
- Lot Features: Nature Preserve Adjacent, Landscaped, Mature Trees
- Fencing (Description): Fenced
Financial Considerations
- Parking Included: Yes
- Assessment Year: 1989
- Tax Amount: $10,198.16
- Tax Year: 2025
- Pays Sewer: Public Sewer
Disclosures and Reports
- Ownership: Fee Simple
- Property ID: 2007459006
Listed by Greystone Realty
Get Pre-Approved Today
Get a Great Insurance Rate
Schools
Schools serving 260 Hillhurst Dr
| Name | Grades | Distance |
|---|---|---|
Three Oaks School 1514 Three Oaks Road, Cary, IL 60013 | PK-5 | 0.6 mi |
Cary Jr High School 2109 Crystal Lake Road, Cary, IL 60013 | 6-8 | 1.4 mi |
Cary-Grove Community High School 2208 Three Oaks Road, Cary, IL 60013 | 9-12 | 1.2 mi |
Disclaimer:
School attendance boundaries provided by ATTOM Data Solutions and are for reference only. Contact the school directly to verify enrollment eligibility.
Price & Sales History for 260 Hillhurst Dr
Date
Details
Price
Change
Source
5/27/2026
Listed
$489,000
9.89%
MLS
5/31/2024
Sold
$445,000
—
Public Record
Disclaimer: Historical sales information is derived from public records provided by the county offices. Information is not guaranteed and should be independently verified.
Tax History
Tax History for 260 Hillhurst Dr
Year
Property Taxes
Change
Tax Assessment
Change
2024
$9,179
4%
$124,999
12%
2023
$8,867
100%
$111,796
-6%
2022
-100%
$118,416
7%
2021
$10,038
—
$110,319
4%
2021
$10,038
5%
$106,414
4%
2019
$9,554
8%
$101,851
15%
2017
$8,844
-2%
$88,637
-6%
2018
$9,013
3%
$94,089
13%
2016
$8,782
1%
$83,133
7%
2015
$8,722
2%
$77,971
4%
2014
$8,584
1%
$74,775
-4%
2013
$8,510
2%
$78,070
-6%
2012
$8,347
—
$83,222
—
Disclaimer: Historical tax information is derived from public records provided by the county offices. Information is not guaranteed and should be independently verified.
Estimate the Cost
Estimate the Cost for 260 Hillhurst Dr
260 Hillhurst Drive, Cary, IL 60013 (MLS# 12658940) is a Single Family property with 4 bedrooms, 2 full bathrooms and 1 partial bathroom. 260 Hillhurst Drive is currently listed for $489,000 and was received on May 27, 2026. Want to learn more about 260 Hillhurst Drive? Do you have questions about finding other Single Family real estate for sale in Cary? You can browse all Cary real estate or contact a Coldwell Banker agent to request more information.