This is a carousel with tiles that activate property listing cards. Use the previous and next buttons to navigate.
1/1
$307,500
This is a carousel with tiles that activate property listing cards. Use the previous and next buttons to navigate.
1/1
Property Description
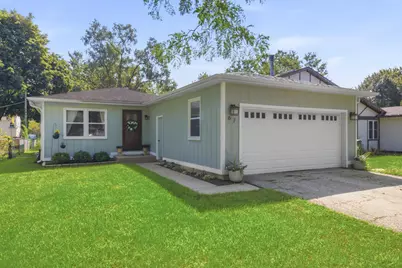
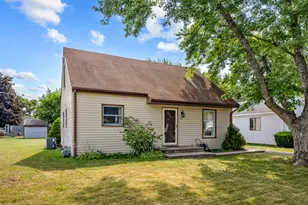
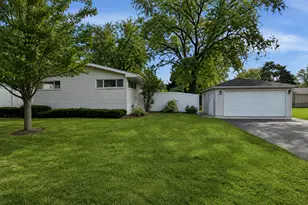
Welcome home to this charming three-bedroom residence offering comfort, style and plenty of desirable features. The beautiful bathroom provides a touch of luxury with elegant ceramic tile and heated floors, creating a warm and inviting space. The glamorous kitchen is sure to impress featuring under cabinet lighting, an appealing tile, stainless steel appliances, large pantry and backsplash, fascinating granite countertops, and attractive ceramic tile flooring. These thoughtful updates and finishes make this kitchen both beautiful and functional. The spacious Living Room complete with Electric Fireplace adds comfort and warmth to this home. Three nice size bedrooms and a Bathroom finish the Interior of the home. A sliding glass door leads to a huge deck creating the perfect setting for outdoor entertaining, relaxing or enjoying your morning coffee. The deck overlooks a fenced back yard, offering privacy and plenty of space to enjoy the outdoors. A conventional shed provides additional storage, while the freshly painted exterior adds to the homes attractive curb appeal. Located in a great and convenient location near the lake, parks and schools, with easy access to major roads, this home offers both comfort and convenience. Whether you're enjoying peaceful mornings on the deck or hosting friends and family this home offers a welcoming blend of style and livability that just feels right from the moment you step inside. Don't miss the opportunity to make this charming and affordable home your own!!
Full Property Details
Full Property Details for 67 Barberry Dr
General
- Sold For: $307,500
- Taxes: $5,280 (2024)
- Status: Closed
- Type: Single Family
- Source: MRED
- MLS ID: 12737668
- Added to Site: 45 day(s) ago
Interior
- Fireplace: Yes
- Fireplace(s): Living Room, Electric
- Appliances: Stainless Steel Appliance(s)
Rooms
Bathrooms
- Total Bathrooms: 1
- Full Bathrooms: 1
Bedrooms
- Total Bedrooms: 3
Additional Information
- Other Features: School Bus Service, Commuter Train
Parking
- Garage: Yes
- Attached garage: Yes
- Garage Spaces: 2
- Total Spaces: 2
- Parking Features: Asphalt, Garage Door Opener, Yes, Garage Owned, Attached, Garage
Location
- Area: Crystal Lake / Lakewood / Prairie Grove
- County: McHenry
- Driving Directions: Lake Avenue West to North to Edgewater, West to Ivy, West to Barberry, North to home
School Information
- School District: 47
- Midd School District: 47
- Elementary School: West Elementary School
- Middle School: Richard F Bernotas Middle School
- High School: Crystal Lake Central High School
- Private School: Crystal Lake Central High School
Community
- Assoc. Fees Include: None
Heating & Cooling
- Cooling Type: Central Air Conditioning
- Heating Type: Natural Gas, Forced Air
Utilities
- Water: Public
Structural Information
- Architectural Style: Ranch
- Construction: Cedar
- Exterior Const.: Cedar
- Basement Desc.: None
- Foundation: Concrete Perimeter
- Roof: Asphalt
- Windows: Blinds
- Doors: Sliding Doors, Panel Door(s)
- Square Feet: 1,119
- Sq. Ft. Source: Assessor
- Year Built: 1978
Additional Structures
- Other Structures: Shed(s), Garage(s)
Lot Features
- Lot Size (Acres): 0.152
- Lot Size Range: Less than .25 Acre
- Lot Dimensions: 50 x 132
- Fence: Yes
- Fencing (Description): Fenced
Financial Considerations
- Parking Included: Yes
- Assessment Year: 1978
- Tax Amount: $5,280
- Tax Year: 2024
Disclosures and Reports
- Ownership: Fee Simple
- Property ID: 1801105009
Listed by Berkshire Hathaway HomeServices Chicago
Sold by Keller Williams Success Realty

Get Pre-Approved Today
Schools
Schools serving 67 Barberry Dr
School Districts:Crystal Lake Community Consolidated School District 47, Community High School District 155
| Name | Grades | Distance |
|---|---|---|
West Elementary School, Crystal Lake, IL 100 Briarwood Drive, Crystal Lake, IL 60014 | K-5 | 0.3 mi |
Richard F Bernotas Middle School 170 North Oak Street, Crystal Lake, IL 60014 | 6-8 | 1.8 mi |
Crystal Lake Central High School 45 West Franklin Street, Crystal Lake, IL 60014 | 9-12 | 2.5 mi |
Disclaimer:
School attendance boundaries provided by ATTOM Data Solutions and are for reference only. Contact the school directly to verify enrollment eligibility.
Price & Sales History for 67 Barberry Dr
Date
Details
Price
Change
Source
10/08/2026
Sold
$307,500
—
MLS
8/24/2026
Listed
$307,500
—
MLS
Disclaimer: Historical sales information is derived from public records provided by the county offices. Information is not guaranteed and should be independently verified.
67 Barberry Drive, Crystal Lake, IL 60014 (MLS# 12737668) is a Single Family property that was sold at $307,500 on October 08, 2026. Want to learn more about 67 Barberry Drive? Do you have questions about finding other Single Family real estate for sale in Crystal Lake? You can browse all Crystal Lake real estate or contact a Coldwell Banker agent to request more information.