This is a carousel with tiles that activate property listing cards. Use the previous and next buttons to navigate.
1/28
$299,900 Just Listed
This is a carousel with tiles that activate property listing cards. Use the previous and next buttons to navigate.
1/28
Property Description
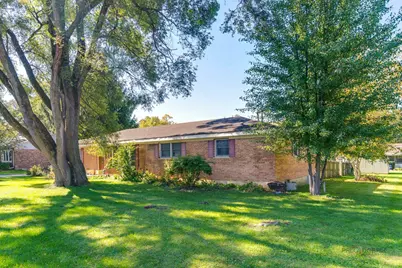
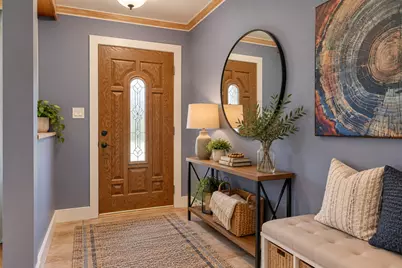
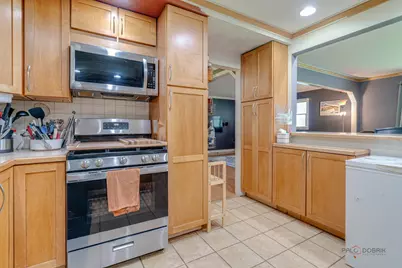
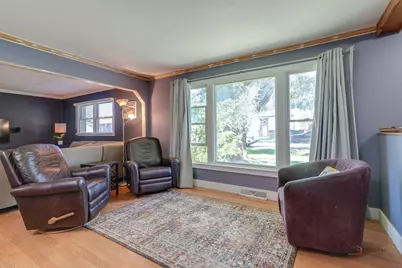
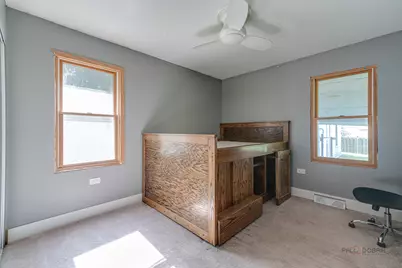
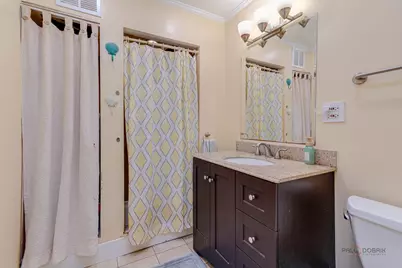
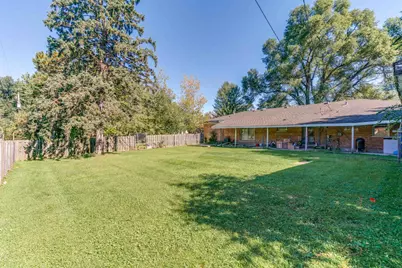
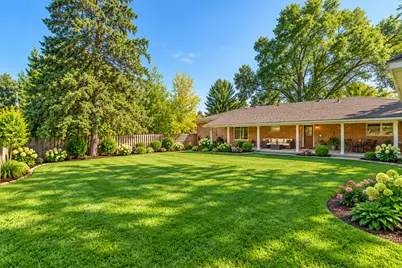
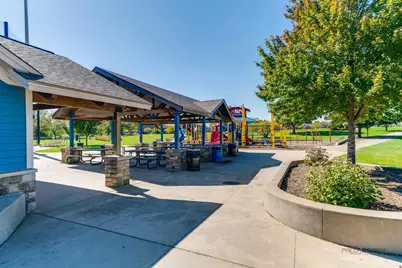
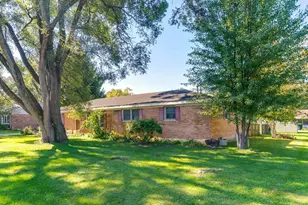
Welcome to this charming 3-bedroom, 2-bath all-brick ranch offering 1,716 square feet of comfortable living space on a large, wooded double lot. This home presents a fantastic opportunity for buyers looking to bring their tools, vision, and creativity and make the property their own. The open-concept layout provides an inviting space for everyday living and entertaining, with plenty of room for family and friends to gather. The spacious kitchen features ample cabinet and counter space plus a convenient breakfast bar, while the open living and dining areas flow naturally into a bright and airy family room. The home also offers a partially finished basement, providing additional space for recreation, hobbies, storage, or future finishing possibilities. Step outside to enjoy the large wooded double lot and fenced-in yard, offering privacy and plenty of room for outdoor activities, gardening, entertaining, or simply relaxing. Conveniently located with easy access to Route 14 and nearby commuter train services, as well as shopping, restaurants, parks, and everyday conveniences. Best of all, there are NO HOA fees and NO association rules, giving you greater freedom and fewer monthly expenses. 2 car detached garage does need an overhaul. Property is being sold AS-IS. Bring your ideas and turn this property into the home you've been envisioning. Don't miss this opportunity-schedule your private showing today!
Full Property Details
Full Property Details for 6703 Hawthorne Dr
General
- Price: $299,900
- Taxes: $6,789 (2025)
- Status: Active
- Type: Single Family
- Source: MRED
- MLS ID: 12777606
- Updated: 10/8/2026
- Added to Site: 2 day(s) ago
Rental Information
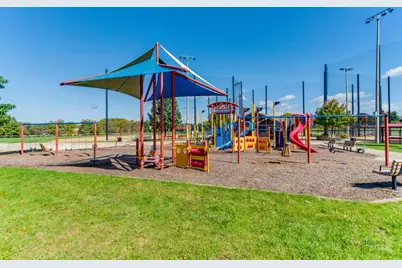
- Complex Features: Park, Street Lights, Street Paved
Interior
- Basement: Partially
- Interior Features: 1st-Floor Bath
- Appliances: Range, Microwave, Dishwasher, Refrigerator, Washer, Dryer, Water Softener
Rooms
Bathrooms
- Total Bathrooms: 2
- Full Bathrooms: 2
Bedrooms
- Total Bedrooms: 3
Additional Information
- Equipment: Water Softener (Owned), Cable TV, Carbon Monoxide Detectors, Ceiling Fan(s), Water Heater-Gas
- Other Features: School Bus Service
Parking
- Garage: Yes
- Garage Spaces: 2
- Total Spaces: 2
- Parking Features: Gravel, Yes, Garage Owned, Detached, Garage
Location
- Area: Cary / Oakwood Hills / Trout Valley
- County: McHenry
- Township: Algonquin
- Driving Directions: Route 14 to Silver Lake Road(N) to Oakdale Terrace(E) to Hawthorne Dr.(N) to home
School Information
- School District: 26
- Elem School District: 26
- Midd School District: 26
- High School District: 155
- Elementary School: Three Oaks School
- Middle School: Cary Junior High School
- High School: Cary-Grove Community High School
- Private School: Cary-Grove Community High School
Community
- Assoc. Fees Include: None
Heating & Cooling
- Cooling Type: Central Air Conditioning
- Heating Type: Natural Gas
Utilities
- Sewer: Septic Tank
- Water: Well
Structural Information
- Architectural Info: Ranch
- Architectural Style: Ranch
- Construction: Brick, Cedar
- Exterior Const.: Brick, Cedar
- Basement: Yes
- Basement Desc.: Partially Finished, Partial
- Foundation: Concrete Perimeter
- Roof: Asphalt
- Windows: Screens, Shutters
- Doors: Mirrored Closet Door(s), Sliding Doors, Sliding Glass Door(s)
- Square Feet: 1,716
- Sq. Ft. Source: Assessor
- Year Built: 1961
- Built Before 1978: Yes
Lot Features
- Lot Size Range: Less than .25 Acre
- Lot Dimensions: 140 x 115
- Lot Features: Mature Trees
Financial Considerations
- Parking Included: Yes
- Assessment Year: 1961
- Tax Amount: $6,789
- Tax Year: 2025
- Pays Sewer: Septic Tank
Disclosures and Reports
- Ownership: Fee Simple
- Property ID: 1901409012
Listed by Coldwell Banker Real Estate Group
Get Pre-Approved Today
Get a Great Insurance Rate
Schools
Schools serving 6703 Hawthorne Dr
| Name | Grades | Distance |
|---|---|---|
Deer Path Elementary School 2211 Crystal Lake Road, Cary, IL 60013 | PK-5 | 0.1 mi |
Cary Jr High School 2109 Crystal Lake Road, Cary, IL 60013 | 6-8 | 0.3 mi |
Cary-Grove Community High School 2208 Three Oaks Road, Cary, IL 60013 | 9-12 | 0.8 mi |
Disclaimer:
School attendance boundaries provided by ATTOM Data Solutions and are for reference only. Contact the school directly to verify enrollment eligibility.
Price & Sales History for 6703 Hawthorne Dr
Date
Details
Price
Change
Source
10/06/2026
Listed
$299,900
—
MLS
Disclaimer: Historical sales information is derived from public records provided by the county offices. Information is not guaranteed and should be independently verified.

Tax History
Tax History for 6703 Hawthorne Dr
Year
Property Taxes
Change
Tax Assessment
Change
2024
$313
1%
$4,286
12%
2023
$309
100%
$3,833
-26%
2022
-100%
$5,149
7%
2021
$403
—
$4,797
4%
2021
$403
4%
$4,627
4%
2019
$386
7%
$4,429
15%
2017
$360
—
$3,854
7%
2016
$360
—
$3,615
7%
2015
$360
-2%
$3,391
-17%
2018
$366
4%
$4,091
27%
2014
$353
1%
$3,230
-4%
2013
$349
3%
$3,372
-6%
2012
$340
—
$3,595
—
Disclaimer: Historical tax information is derived from public records provided by the county offices. Information is not guaranteed and should be independently verified.
Estimate the Cost
Estimate the Cost for 6703 Hawthorne Dr
6703 Hawthorne Drive, Cary, IL 60013 (MLS# 12777606) is a Single Family property with 3 bedrooms and 2 full bathrooms. 6703 Hawthorne Drive is currently listed for $299,900 and was received on October 06, 2026. Want to learn more about 6703 Hawthorne Drive? Do you have questions about finding other Single Family real estate for sale in Cary? You can browse all Cary real estate or contact a Coldwell Banker agent to request more information.