This is a carousel with tiles that activate property listing cards. Use the previous and next buttons to navigate.
1/41
$470,000 Contingent
This is a carousel with tiles that activate property listing cards. Use the previous and next buttons to navigate.
1/41
Property Description
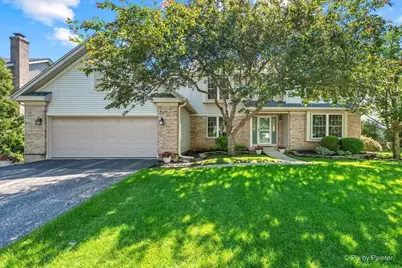
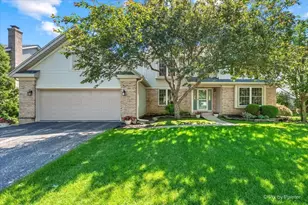
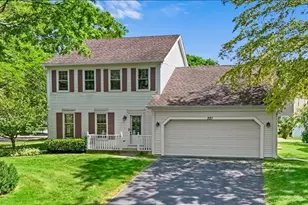
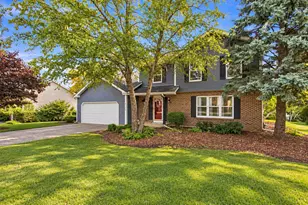
Very special location for this lovely home! This beautifully updated property offers a unique and peaceful setting just steps from walking and biking paths, a dog park, and community gardens. Near the end of a no-outlet road, the home enjoys minimal drive-by traffic, creating a quiet and safe location. Inside, you'll find a gourmet island kitchen with granite countertops, soft-close drawers, tile backsplash, hardwood flooring, and newer stainless appliances, including a built-in oven and cooktop. The butler's pantry also offers granite finishes, while the breakfast area includes a charming window seat. The family room features a raised brick fireplace hearth and sliders leading to the brick paver patio. The second floor offers 4 bedrooms, including a large primary suite with walk-in closet and private bath featuring two sinks, a separate shower, and soaker tub. A full finished basement adds even more living space, including a spacious rec room and huge office. Notable updates include sump pumps in 2025, roof and gutters in 2022, all windows and electric panel in 2020, appliances approximately 2020, water heater in 2018, HVAC in 2017, and radon mitigation in 2014. Enjoy the private backyard with brick paver patio and basketball hoop.
Full Property Details
Full Property Details for 265 Moders Ave
General
- Price: $470,000
- Taxes: $10,754 (2025)
- Status: Contingent
- Type: Single Family
- Source: MRED
- MLS ID: 12677588
- Updated: 6/18/2026
- Added to Site: 26 day(s) ago
Rental Information
- Complex Features: Park
Interior
- Basement: Finished, F
- Fireplace: Yes
- Number of Fireplaces: 1
- Fireplace(s): Family Room, Gas Log
- Appliances: Range, Microwave, Dishwasher, Refrigerator, Freezer, Washer, Dryer, Disposal, Stainless Steel Appliance(s), Cooktop, Oven, Range Hood
- Flooring: Hardwood
Rooms
Bathrooms
- Total Bathrooms: 3
- Full Bathrooms: 2
- Half Bathrooms: 1
- Basement Baths: Yes
- Bathroom Features: Double Sink
Bedrooms
- Total Bedrooms: 4
Additional Information
- Equipment: Water Softener (Owned), Ceiling Fan(s), Sump Pump, Backup Sump Pump, Radon Mitigation System
- Other Features: School Bus Service, Commuter Train
Parking
- Garage: Yes
- Attached garage: Yes
- Garage Spaces: 2
- Total Spaces: 2
- Parking Features: Asphalt, Garage Door Opener, Yes, Garage Owned, Attached, Garage
Location
- Area: Cary / Oakwood Hills / Trout Valley
- County: McHenry
- Township: Algonquin
- Subdivision: Cary Oaks
- Driving Directions: Cary Algonquin Road to Harper to Haber to Pearson to Moders
School Information
- School District: 26
- Elem School District: 26
- Midd School District: 26
- High School District: 155
- Elementary School: Briargate Elementary School
- Middle School: Cary Junior High School
- High School: Cary-Grove Community High School
- Private School: Cary-Grove Community High School
Community
- Assoc. Fees Include: None
Heating & Cooling
- Cooling Type: Central Air Conditioning
- Heating Type: Natural Gas, Forced Air
Utilities
- Sewer: Public Sewer
- Water: Public
Structural Information
- Architectural Info: Traditional
- Architectural Style: Traditional
- Construction: Brick, Frame
- Exterior Const.: Brick, Frame
- Basement: Yes
- Basement Desc.: Finished, Full
- Foundation: Concrete Perimeter
- Roof: Asphalt
- Windows: Screens
- Sub-Flooring: Hardwood
- Square Feet: 2,493
- Sq. Ft. Source: Assessor
- Year Built: 1995
Lot Features
- Lot Size (Acres): 0.25
- Lot Size Range: .25 to .49 Acre
- Lot Dimensions: 74 x 145
- Lot Features: Cul-De-Sac, Nature Preserve Adjacent
Financial Considerations
- Parking Included: Yes
- Assessment Year: 1995
- Tax Amount: $10,754
- Tax Year: 2025
- Pays Sewer: Public Sewer
Disclosures and Reports
- Ownership: Fee Simple
- Property ID: 1914402003
Listed by Keller Williams Success Realty
Get Pre-Approved Today
Get a Great Insurance Rate
Schools
Schools serving 265 Moders Ave
| Name | Grades | Distance |
|---|---|---|
Briargate Elementary School 100 South Wulff Street, Cary, IL 60013 | PK-5 | 0.7 mi |
Cary Jr High School 2109 Crystal Lake Road, Cary, IL 60013 | 6-8 | 2.2 mi |
Cary-Grove Community High School 2208 Three Oaks Road, Cary, IL 60013 | 9-12 | 1.6 mi |
Disclaimer:
School attendance boundaries provided by ATTOM Data Solutions and are for reference only. Contact the school directly to verify enrollment eligibility.
Price & Sales History for 265 Moders Ave
Date
Details
Price
Change
Source
6/15/2026
Listed
$470,000
74.07%
MLS
9/12/2014
Sold
$270,000
—
Public Record
Disclaimer: Historical sales information is derived from public records provided by the county offices. Information is not guaranteed and should be independently verified.
Tax History
Tax History for 265 Moders Ave
Year
Property Taxes
Change
Tax Assessment
Change
2024
$10,393
3%
$131,410
12%
2023
$10,139
100%
$117,530
—
2022
-100%
$117,799
7%
2021
$9,982
—
$109,744
4%
2021
$9,982
5%
$105,859
4%
2019
$9,501
3%
$101,320
10%
2017
$9,245
-2%
$92,384
-6%
2018
$9,420
3%
$98,066
13%
2016
$9,182
1%
$86,648
7%
2015
$9,122
-8%
$81,268
-5%
2014
$9,933
1%
$85,588
-4%
2013
$9,843
2%
$89,359
-6%
2012
$9,645
—
$95,255
—
Disclaimer: Historical tax information is derived from public records provided by the county offices. Information is not guaranteed and should be independently verified.
Estimate the Cost
Estimate the Cost for 265 Moders Ave
265 Moders Avenue, Cary, IL 60013 (MLS# 12677588) is a Single Family property with 4 bedrooms, 2 full bathrooms and 1 partial bathroom. 265 Moders Avenue is currently listed for $470,000 and was received on June 15, 2026. Want to learn more about 265 Moders Avenue? Do you have questions about finding other Single Family real estate for sale in Cary? You can browse all Cary real estate or contact a Coldwell Banker agent to request more information.