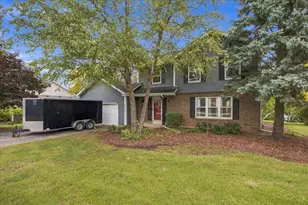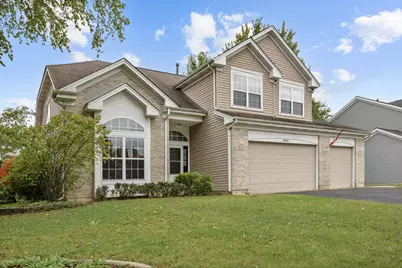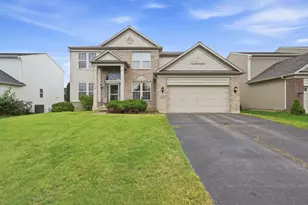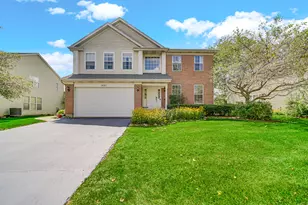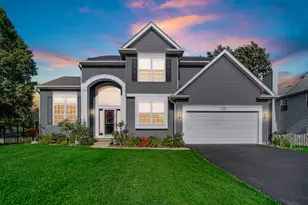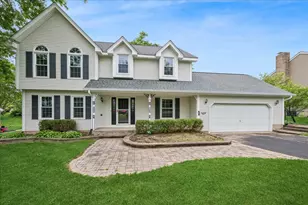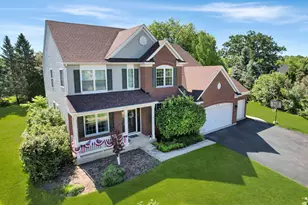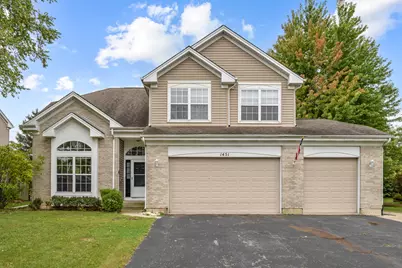
This is a carousel with tiles that activate property listing cards. Use the previous and next buttons to navigate.
1/27
$495,000 Just Listed
This is a carousel with tiles that activate property listing cards. Use the previous and next buttons to navigate.
1/27
Property Description
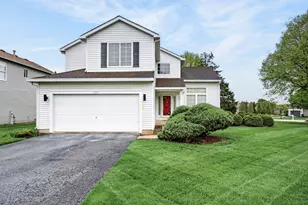
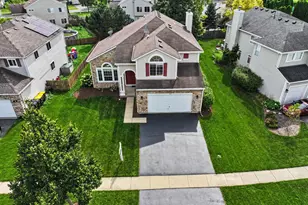
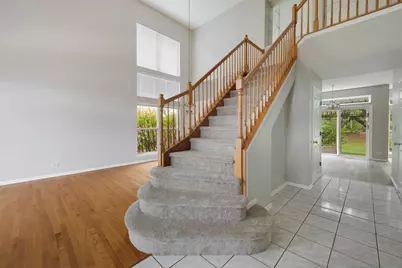
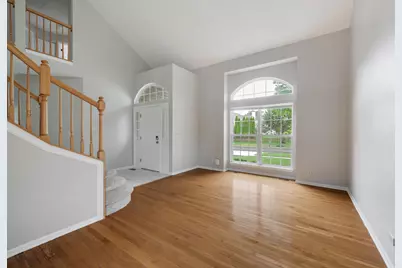
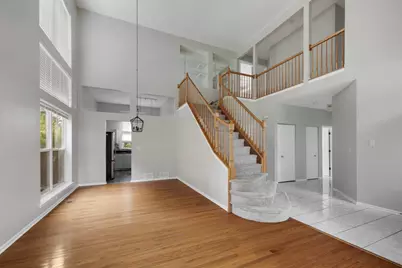
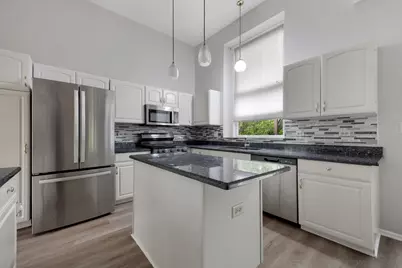
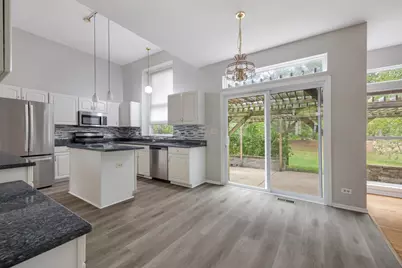
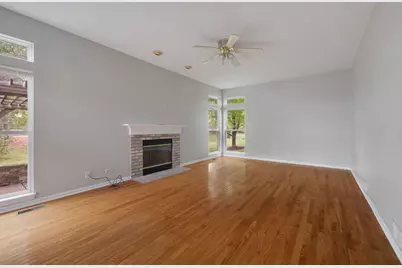
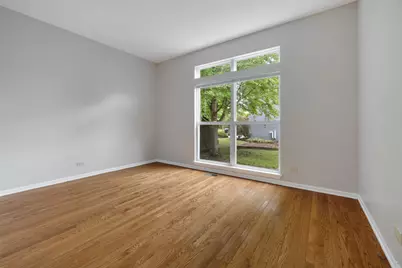
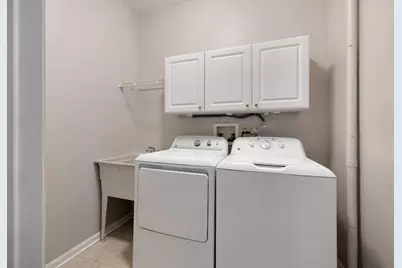
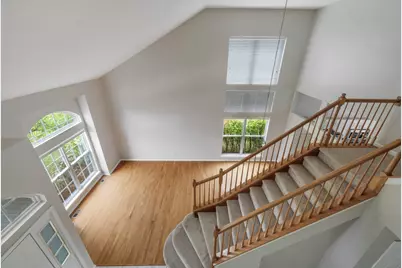
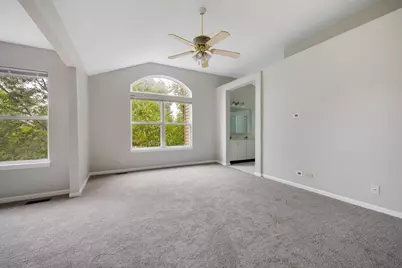
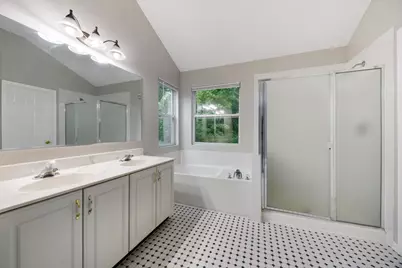
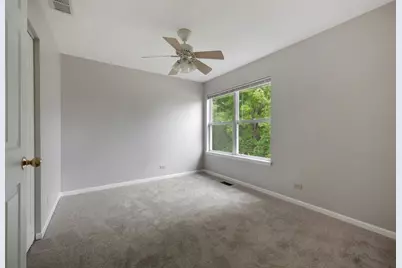
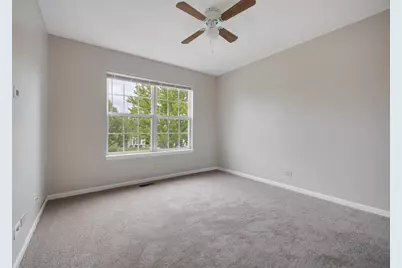
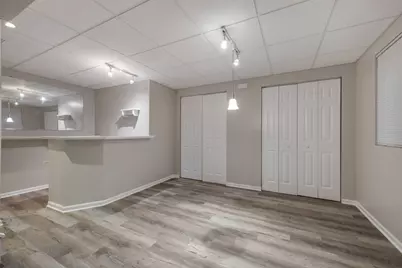
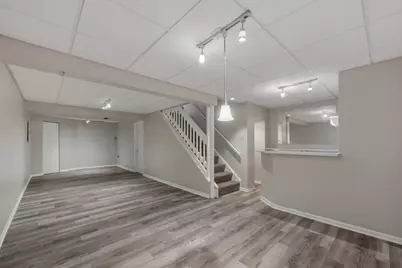
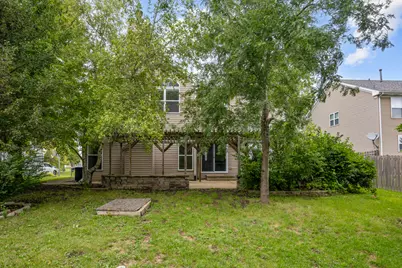
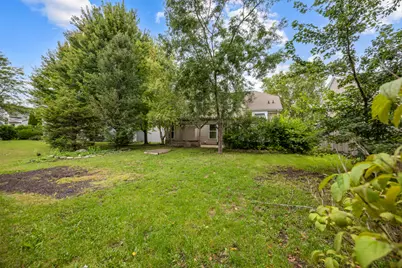
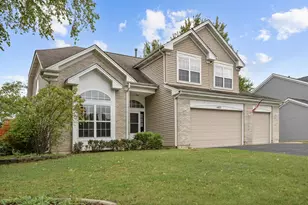
Welcome home to this stunning 4-bed, 3-bath home in the Willoughby Farms community of Algonquin! This home offers a dramatic 2-story living room with soaring vaulted ceilings and a large Palladian window that floods the space with natural light; a stylish eat-in Chef's kitchen with loads of storage and counter space, a center island and sliding glass doors to the patio; an open family room with a cozy fireplace; a first floor den and full bath; spacious bedrooms including massive primary suite; a finished basement; and attached 3-car garage. This is an absolute must see! Sold as-is. No survey. Schedule a showing today!
Full Property Details
Full Property Details for 1451 Richmond Ln
General
- Price: $495,000
- HOA FEE: $18/month
- HOA FEE FREQ.: Annually
- Taxes: $11,119 (2025)
- Status: Active
- Type: Single Family
- Source: MRED
- MLS ID: 12770916
- Updated: 9/28/2026
- Added to Site: 4 day(s) ago
Interior
- Basement: Partially
- Interior Features: Cathedral Ceiling(s), 1st-Floor Bedroom, Walk-In Closet(s)
- Fireplace: Yes
- Number of Fireplaces: 1
- Fireplace(s): Living Room
- Appliances: Range, Microwave, Dishwasher, Refrigerator, Stainless Steel Appliance(s)
- Flooring: Hardwood
Rooms
Bathrooms
- Total Bathrooms: 3
- Full Bathrooms: 3
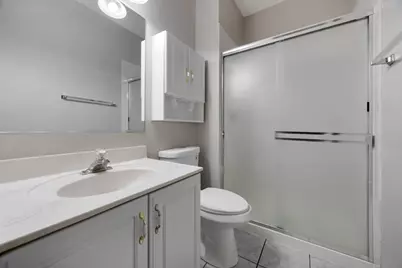
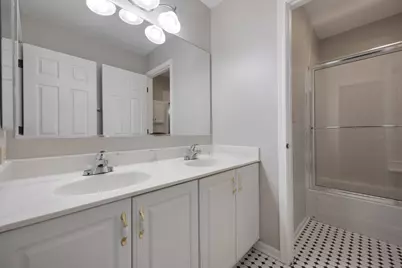
- Bathroom Features: Separate Shower, Double Sink, Soaking Tub
Bedrooms
- Total Bedrooms: 4
Additional Information
- Other Features: School Bus Service, Commuter Bus, Interstate Access
Parking
- Garage: Yes
- Attached garage: Yes
- Garage Spaces: 3
- Total Spaces: 3
- Parking Features: Yes, Garage Owned, Attached, Garage
Location
- Area: Algonquin
- County: Kane
- Township: Dundee
- Driving Directions: Randall Rd to Longmeadow Parkway, East to White Chapel, L on Richmond to property.
School Information
- School District: 300
- Elem School District: 300
- Midd School District: 300
- High School District: 300
Community
- Assoc. Fees Include: None
- Mgmt. Company: Westward 360
Heating & Cooling
- Cooling Type: Central Air Conditioning
- Heating Type: Natural Gas, Forced Air
Utilities
- Sewer: Public Sewer
- Water: Public
Structural Information
- Construction: Vinyl Siding, Brick
- Exterior Const.: Vinyl Siding, Brick
- Basement: Yes
- Basement Desc.: Partially Finished, Partial
- Sub-Flooring: Hardwood
- Square Feet: 2,380
- Sq. Ft. Source: Landlord/Tenant/Seller
- Year Built: 1998
Lot Features
- Lot Size (Acres): 0.2386
- Lot Size Range: Less than .25 Acre
- Lot Dimensions: 10395
Financial Considerations
- Association Fee: $220
- Assoc Fee Freq.: Annually
- Assessment Year: 1998
- Tax Amount: $11,119
- Tax Year: 2025
- Pays Sewer: Public Sewer
Disclosures and Reports
- Ownership: Fee Simple with Homeowners Association
- Property ID: 304355010
Listed by Parkvue Realty Corporation
Get Pre-Approved Today
Get a Great Insurance Rate
Schools
Schools serving 1451 Richmond Ln
School District:Community Unit School District 300
| Name | Grades | Distance |
|---|---|---|
Westfield Community School 2100 Sleepy Hollow Road, Algonquin, IL 60102 | K-5 | 0.6 mi |
Harry D Jacobs High School 2601 Bunker Hill Drive, Algonquin, IL 60102 | 9-12 | 2.4 mi |
Disclaimer:
School attendance boundaries provided by ATTOM Data Solutions and are for reference only. Contact the school directly to verify enrollment eligibility.
Price & Sales History for 1451 Richmond Ln
Date
Details
Price
Change
Source
9/28/2026
Listed
$495,000
—
MLS
Disclaimer: Historical sales information is derived from public records provided by the county offices. Information is not guaranteed and should be independently verified.

Tax History
Tax History for 1451 Richmond Ln
Year
Property Taxes
Change
Tax Assessment
Change
2025
$11,119
—
$153,585
9%
2025
$11,119
9%
$140,363
11%
2023
$10,162
12%
$126,294
15%
2022
$9,037
3%
$109,700
6%
2021
$8,791
—
$103,579
2%
2021
$8,791
18%
$101,250
5%
2019
$7,426
-1%
$96,117
2%
2018
$7,465
5%
$94,214
7%
2017
$7,119
-6%
$88,133
6%
2016
$7,552
2%
$83,145
8%
2015
$7,394
6%
$76,634
8%
2014
$6,996
2%
$70,961
-3%
2013
$6,838
—
$73,133
—
Disclaimer: Historical tax information is derived from public records provided by the county offices. Information is not guaranteed and should be independently verified.
Estimate the Cost
Estimate the Cost for 1451 Richmond Ln
1451 Richmond Lane, Algonquin, IL 60102 (MLS# 12770916) is a Single Family property with 4 bedrooms and 3 full bathrooms. 1451 Richmond Lane is currently listed for $495,000 and was received on September 28, 2026. Want to learn more about 1451 Richmond Lane? Do you have questions about finding other Single Family real estate for sale in Algonquin? You can browse all Algonquin real estate or contact a Coldwell Banker agent to request more information.