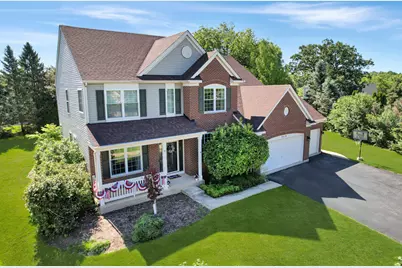
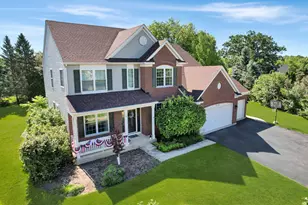
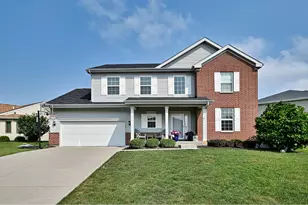
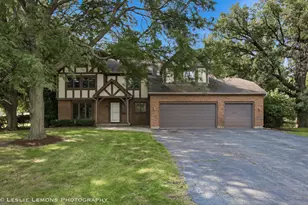
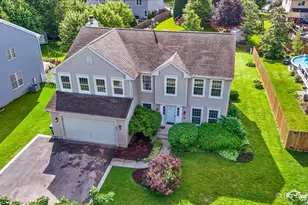
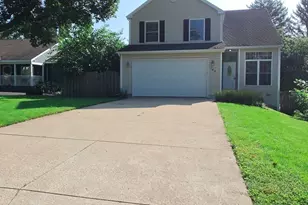
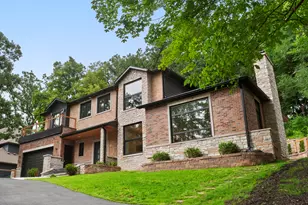
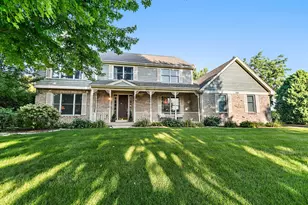
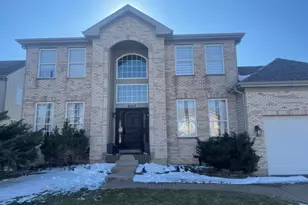
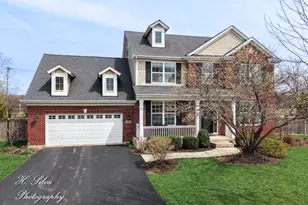
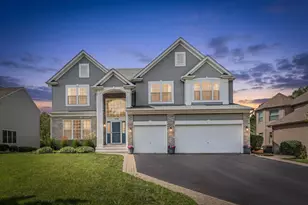
Full Property Details for 3510 High Hill Cir
General
- Sold For: $535,000
- HOA FEE: $21/month
- HOA FEE FREQ.: Annually
- Taxes: $10,149 (2025)
- Status: Closed
- Type: Single Family
- Source: MRED
- MLS ID: 12685253
- Added to Site: 106 day(s) ago
Interior
- Interior Features: Granite Counters
- Fireplace: Yes
- Fireplace(s): Family Room, Wood-Burning
- Appliances: Range, Microwave, Dishwasher
- Flooring: Laminate, Carpet
Rooms
- Total Bathrooms: 3
- Full Bathrooms: 2
- Half Bathrooms: 1
- Bathroom Features: Double Sink, No Tub
Additional Information
- Other Features: School Bus Service, Interstate Access
Parking
- Garage: Yes
- Attached garage: Yes
- Garage Spaces: 3
- Total Spaces: 3
- Parking Features: Asphalt, Garage Door Opener, Yes, Garage Owned, Attached, Garage
Location
- Area: Carpentersville
- County: Kane
- Subdivision: Spring Acres Hills
- Driving Directions: Take RT 31 North to Miller Rd, go West on Miller Rd to Parsons Rd, make a left on Parsons Rd, go 2 blocks to High Ridge, go left, go to 1st circle on left, High Hill Circle, house is second house on the right.
School Information
- School District: 300
- Midd School District: 300
- Elementary School: Liberty Elementary School
- Middle School: Dundee Middle School
- High School: H D Jacobs High School
- Private School: H D Jacobs High School
Community
- Assoc. Fees Include: Other
- Mgmt. Company: Rage Property Management
Heating & Cooling
- Cooling Type: Central Air Conditioning
- Heating Type: Natural Gas
Utilities
Structural Information
- Architectural Style: Traditional
- Construction: Aluminum Siding, Brick
- Exterior Const.: Aluminum Siding, Brick
- Basement Desc.: Partially Finished, Partial
- Foundation: Concrete Perimeter
- Roof: Asphalt
- Windows: Drapes
- Doors: Storm Door(s)
- Sub-Flooring: Laminate, Carpet
- Square Feet: 2,694
- Sq. Ft. Source: Assessor
- Year Built: 2002
Lot Features
- Lot Size (Acres): 0.33
- Lot Size Range: .25 to .49 Acre
- Lot Dimensions: 14215
- Lot Features: Cul-De-Sac
Financial Considerations
- Association Fee: $250
- Assoc Fee Freq.: Annually
- Parking Included: Yes
- Assessment Year: 2002
- Tax Amount: $10,149
- Tax Year: 2025
Disclosures and Reports
- Ownership: Fee Simple with Homeowners Association
- Property ID: 309377009
Listed by United Real Estate-Oswego
Sold by Baird & Warner - Crystal Lake