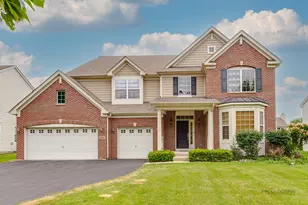
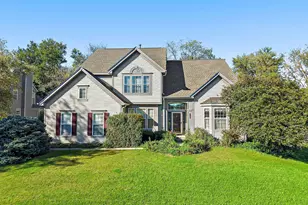
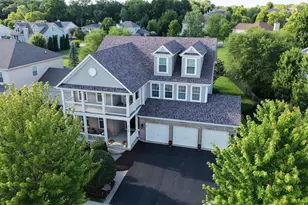
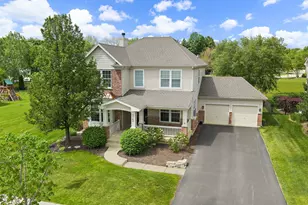
Full Property Details for 1345 Chadwick Ct
General
- Sold For: $610,000
- Taxes: $12,668 (2025)
- Status: Closed
- Type: Single Family
- Source: MRED
- MLS ID: 12694049
- Added to Site: 57 day(s) ago
Interior
- Interior Features: Solar Tube(s), Walk-In Closet(s), High Ceilings, Open Floorplan
- Fireplace: Yes
- Fireplace(s): Family Room, Gas Starter
- Appliances: Double Oven, Microwave, Dishwasher, Refrigerator, Freezer, Washer, Dryer, Disposal, Stainless Steel Appliance(s), Cooktop, Oven, Water Purifier Owned, Water Softener Owned, Gas Cooktop, Electric Oven
Rooms
- Total Bathrooms: 3
- Full Bathrooms: 2
- Half Bathrooms: 1
- Bathroom Features: Whirlpool, Separate Shower, Double Sink
Additional Information
- Other Features: School Bus Service
Exterior
- Exterior Features: Dog Run
Parking
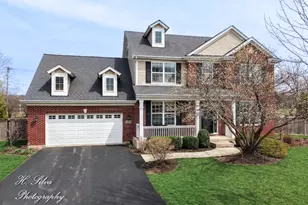
- Garage: Yes
- Attached garage: Yes
- Garage Spaces: 3
- Total Spaces: 3
- Parking Features: Asphalt, Garage Door Opener, Yes, Garage Owned, Attached, Garage
Location
- Area: Dundee / East Dundee / Sleepy Hollow / West Dundee
- County: Kane
- Driving Directions: From Randall Road, go east onto Rt 72, left onto Sleepy Hollow, Right onto Kittridge, Left onto Preston, Left onto Chadwick
School Information
- School District: 300
- Midd School District: 300
- Elementary School: Dundee Highlands Elementary Scho
- Middle School: Dundee Middle School
- High School: H D Jacobs High School
- Private School: H D Jacobs High School
Community
- Assoc. Fees Include: None
Heating & Cooling
- Cooling Type: Central Air Conditioning
- Heating Type: Natural Gas
Utilities
Structural Information
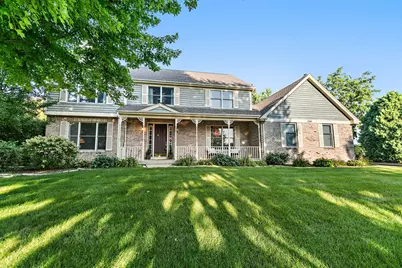
- Construction: Brick, Cedar
- Exterior Const.: Brick, Cedar
- Basement Desc.: Unfinished, Crawl Space, Bath/Stubbed, 8 ft + pour, Concrete, Full
- Foundation: Concrete Perimeter
- Roof: Asphalt
- Windows: Screens, Skylight(s), Window Treatments, Drapes, Bay Window(s), Blinds
- Doors: Sliding Doors
- Square Feet: 3,397
- Sq. Ft. Source: Other
- Year Built: 1995
Lot Features
- Lot Size Range: .50 to .99 Acre
- Lot Dimensions: 33 x 29 x 179 x 44 x 182 x 151
- Fence: Yes
- Lot Features: Cul-De-Sac, Landscaped, Wooded, Mature Trees, Pie Shaped Lot
- Fencing (Description): Wood
Financial Considerations
- Parking Included: Yes
- Assessment Year: 1995
- Tax Amount: $12,668
- Tax Year: 2025
Disclosures and Reports
- Ownership: Fee Simple
- Special Conditions: Standard
- Property ID: 316352011
Listed by Compass
Sold by Compass