
No photo available
$850,000 Just Listed
Full Property Details for 27069 W Fox River Rd
General
- Price: $850,000
- Taxes: $14,336 (2025)
- Status: Active
- Type: Single Family
- Source: MRED
- MLS ID: 12689331
Rental Information
- Complex Features: Water Rights, Street Paved
Interior
- Basement: Finished, E
- Interior Features: Cathedral Ceiling(s), Wet Bar, Built-in Features, Walk-In Closet(s), Bookcases, Beamed Ceilings
- Fireplace: Yes
- Number of Fireplaces: 1
- Fireplace(s): Other, Attached Fireplace Doors/Screen, Gas Log
- Appliances: Range, Microwave, Dishwasher, High-End Refrigerator, Washer, Dryer, Stainless Steel Appliance(s)
- Flooring: Hardwood, Wood
Rooms
Bathrooms
- Total Bathrooms: 4
- Full Bathrooms: 3
- Half Bathrooms: 1
- Basement Baths: Yes
- Bathroom Features: Double Sink, Double Shower
Bedrooms
- Total Bedrooms: 4
Additional Information
- Equipment: Water Softener (Owned), Ceiling Fan(s), Sump Pump, Backup Sump Pump
- Other Features: School Bus Service, Commuter Train
Exterior
- Exterior Features: Hot Tub, Fire Pit
Parking
- Garage: Yes
- Attached garage: Yes
- Garage Spaces: 3
- Total Spaces: 3
- Parking Features: Asphalt, Circular Driveway, Garage Door Opener, Yes, Garage Owned, Attached, Detached, Garage
Location
- Area: Cary / Oakwood Hills / Trout Valley
- County: Lake
- Township: Cuba
- Subdivision: Frisch's Riverside
- Driving Directions: RT. 14 TO THREE OAKS E (BECOMES FOX RIVER RD) - HOME ON R.
School Information
- School District: 26
- Elem School District: 26
- Midd School District: 26
- High School District: 155
- Elementary School: Three Oaks School
- Middle School: Cary Junior High School
- High School: CARY-GROVE COMMUNITY HIGH SCHOOL
- Private School: CARY-GROVE COMMUNITY HIGH SCHOOL
Community
- Assoc. Fees Include: None
Heating & Cooling
- Cooling Type: Central Air Conditioning
- Heating Type: Natural Gas, Forced Air, Sep Heating Systems - 2+
Utilities
- Sewer: Septic Tank
- Water: Well
Structural Information
- Architectural Info: Cape Cod
- Architectural Style: Cape Cod
- Model: Custom
- Construction: Cedar, Stone
- Exterior Const.: Cedar, Stone
- Basement: Yes
- Basement Desc.: Finished, Exterior Entry, Partial, Walk-Out Access
- Foundation: Concrete Perimeter
- Roof: Asphalt
- Sub-Flooring: Hardwood, Wood
- Square Feet: 3,200
- Sq. Ft. Source: Landlord/Tenant/Seller
- Year Built: 1969
- Built Before 1978: Yes
Manufactured Home
- Model: Custom
Lot Features
- Lot Size (Acres): 0.58
- Lot Size Range: .50 to .99 Acre
- Lot Dimensions: 138 x 233 x 56 x 73 x 174 x 139
- Lot Features: Channel Front, Landscaped, Water Rights
Water Features
- Water Front: Yes
- Water Front Desc.: Waterfront
- Water Front View: Back of Property
Financial Considerations
- Assessment Year: 1969
- Tax Amount: $14,336
- Tax Year: 2025
- Pays Sewer: Septic Tank
Disclosures and Reports
- Ownership: Fee Simple
- Property ID: 13092000040000
Listed by Keller Williams Success Realty
Listing agent
Keller Williams Success Realty

 NMLS#: 1598647
Schools serving 27069 W Fox River Rd
| Name | Grades | Distance |
|---|---|---|
Deer Path Elementary School 2211 Crystal Lake Road, Cary, IL 60013 | PK-5 | 3.2 mi |
Cary Jr High School 2109 Crystal Lake Road, Cary, IL 60013 | 6-8 | 3.1 mi |
Cary-Grove Community High School 2208 Three Oaks Road, Cary, IL 60013 | 9-12 | 3.3 mi |
Estimate the Cost for 27069 W Fox River Rd
This is a carousel with tiles that activate property listing cards. Use the previous and next buttons to navigate.

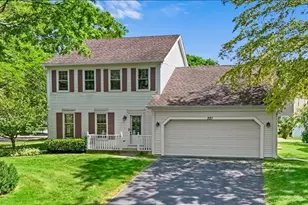
- Single Family
- Active
- Updated 6 hours ago
- 4Beds
- 4Total Baths
- 5,011Sq. Ft.

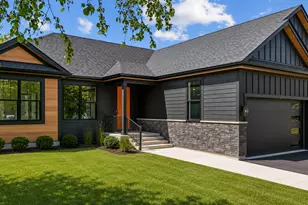
- Single Family
- Active
- Updated 5 days ago
- 3Beds
- 2Total Baths
- 1,824Sq. Ft.

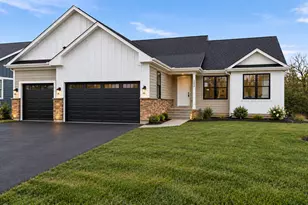
- Single Family
- Active
- Updated 6 hours ago
- 3Beds
- 2Total Baths
- 2,009Sq. Ft.
- Single Family
- Active
- Updated 6 hours ago
- 3Beds
- 2Total Baths
- 2,009Sq. Ft.

This is a carousel with tiles that activate property listing cards. Use the previous and next buttons to navigate.

- Single Family
- Active
- Updated 2 days ago
- 3Beds
- 2Total Baths
- 1,878Sq. Ft.

- Single Family
- Active
- Updated 3 days ago
- 4Beds
- 4Total Baths
- 2,767Sq. Ft.
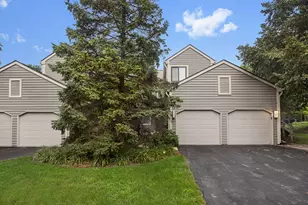
- Townhouse
- Active
- Updated 3 days ago
- 3Beds
- 3Total Baths
- 2,399Sq. Ft.

- Single Family
- Active
- Updated 45 minutes ago
- 4Beds
- 3Total Baths
- 2,294Sq. Ft.
This is a carousel with tiles that activate property listing cards. Use the previous and next buttons to navigate.
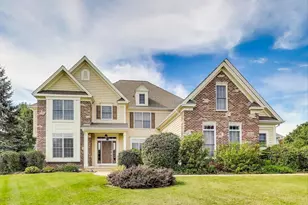

- Single Family
- Closed
- Updated 11 days ago
- 4Beds
- 5Total Baths
- 5,410Sq. Ft.
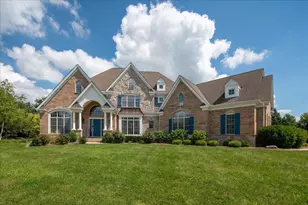
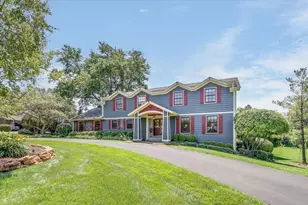
27069 W Fox River Road, Cary, IL 60013 (MLS# 12689331) is a Single Family property with 4 bedrooms, 3 full bathrooms and 1 partial bathroom. 27069 W Fox River Road is currently listed for $850,000 and was received on October 08, 2026. Want to learn more about 27069 W Fox River Road? Do you have questions about finding other Single Family real estate for sale in Cary? You can browse all Cary real estate or contact a Coldwell Banker agent to request more information.