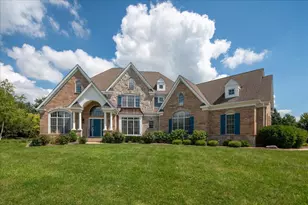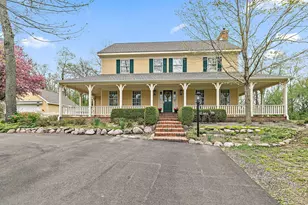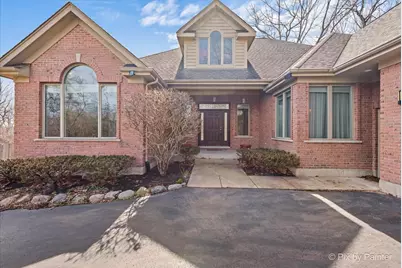

This is a carousel with tiles that activate property listing cards. Use the previous and next buttons to navigate.
1/1
$725,000
This is a carousel with tiles that activate property listing cards. Use the previous and next buttons to navigate.
1/1
Full Property Details
Full Property Details for 28935 W Fox St
General
- Sold For: $725,000
- Taxes: $13,344 (2024)
- Status: Closed
- Type: Single Family
- Source: MRED
- MLS ID: 12603582
- Added to Site: 54 day(s) ago
Interior
- Interior Features: Cathedral Ceiling(s), Wet Bar
- Fireplace: Yes
- Fireplace(s): Family Room, Gas Log
- Appliances: Range, Microwave, Dishwasher, Refrigerator, Bar Fridge, Washer, Dryer, Humidifier
- Flooring: Hardwood
Rooms
Bathrooms
- Total Bathrooms: 4
- Full Bathrooms: 3
- Half Bathrooms: 1
- Basement Baths: Yes
- Bathroom Features: Whirlpool, Separate Shower, Double Sink
Bedrooms
- Total Bedrooms: 5
Additional Information
- Equipment: Water Softener (Owned), Cable TV, Dish Antenna, Security System, Carbon Monoxide Detectors, Ceiling Fan(s), Sump Pump, Lawn Sprinkler, Air Purifier, Backup Sump Pump, Multiple Water Heaters
- Other Features: School Bus Service, Commuter Train
Exterior
- Exterior Features: Dog Run, Boat Slip
Parking
- Garage: Yes
- Attached garage: Yes
- Garage Spaces: 3
- Total Spaces: 3
- Parking Features: Asphalt, Garage Door Opener, Heated Garage, Yes, Garage Owned, Attached, Garage
Location
- Area: Cary / Oakwood Hills / Trout Valley
- County: Lake
- Driving Directions: Rt. 14 to E. Main Street (r) to Hickory Nut Road (North) to Fox Street (r) to home on right
School Information
- School District: 26
- Midd School District: 26
- Elementary School: Deer Path Elementary School
- Middle School: Cary Junior High School
- High School: CARY-GROVE COMMUNITY HIGH SCHOOL
- Private School: CARY-GROVE COMMUNITY HIGH SCHOOL
Community
- Assoc. Fees Include: None
Heating & Cooling
- Cooling Type: Central Air Conditioning, Zoned
- Heating Type: Natural Gas, Forced Air, Zoned, Radiant Floor
Utilities
- Water: Well
Structural Information
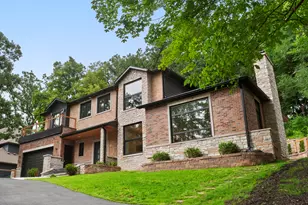
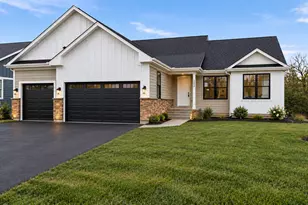
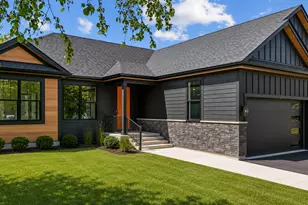
- Architectural Style: Ranch
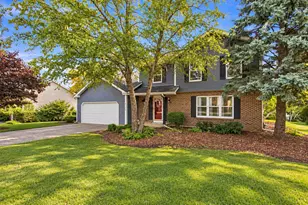
- Construction: Brick, Cedar
- Exterior Const.: Brick, Cedar
- Basement Desc.: Finished, Full, Daylight
- Foundation: Concrete Perimeter
- Roof: Asphalt
- Windows: Screens, Skylight(s)
- Sub-Flooring: Hardwood
- Square Feet: 6,658
- Sq. Ft. Source: Estimated
- Year Built: 2002
Manufactured Home
- Model: CUSTOM
Lot Features
- Lot Size (Acres): 0.97
- Lot Size Range: .50 to .99 Acre
- Lot Dimensions: 130 x 319 x 130 x 324
- Lot Features: Dimensions to Center of Road, Landscaped, Water Rights, Wooded
Green Features
- Energy Efficient: Enhanced Air Filtration
Financial Considerations
- Parking Included: Yes
- Assessment Year: 2002
- Tax Amount: $13,344
- Tax Year: 2024
Disclosures and Reports
- Ownership: Fee Simple
- Property ID: 13161040180000
Listed by LPT Realty
Get Pre-Approved Today
Schools
Schools serving 28935 W Fox St
| Name | Grades | Distance |
|---|---|---|
Deer Path Elementary School 2211 Crystal Lake Road, Cary, IL 60013 | PK-5 | 2.7 mi |
Cary Jr High School 2109 Crystal Lake Road, Cary, IL 60013 | 6-8 | 2.5 mi |
Cary-Grove Community High School 2208 Three Oaks Road, Cary, IL 60013 | 9-12 | 2.5 mi |
Disclaimer:
School attendance boundaries provided by ATTOM Data Solutions and are for reference only. Contact the school directly to verify enrollment eligibility.
Price & Sales History for 28935 W Fox St
Date
Details
Price
Change
Source
5/08/2026
Sold
$725,000
—
MLS
4/02/2026
Listed
$725,000
—
MLS
Disclaimer: Historical sales information is derived from public records provided by the county offices. Information is not guaranteed and should be independently verified.
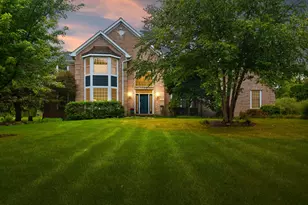
28935 W Fox Street, Cary, IL 60013 (MLS# 12603582) is a Single Family property that was sold at $725,000 on May 08, 2026. Want to learn more about 28935 W Fox Street? Do you have questions about finding other Single Family real estate for sale in Cary? You can browse all Cary real estate or contact a Coldwell Banker agent to request more information.