This is a carousel with tiles that activate property listing cards. Use the previous and next buttons to navigate.
1/1
$702,000
This is a carousel with tiles that activate property listing cards. Use the previous and next buttons to navigate.
1/1
Property Description
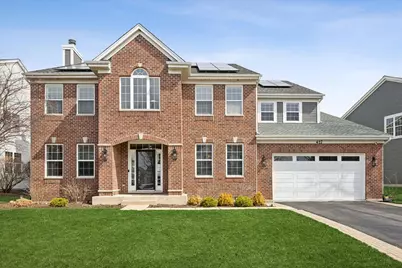
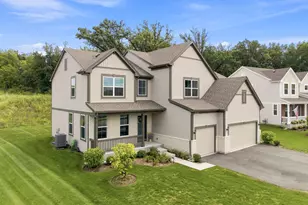
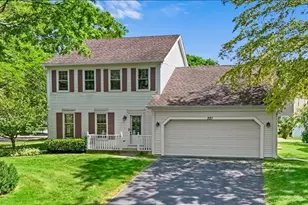
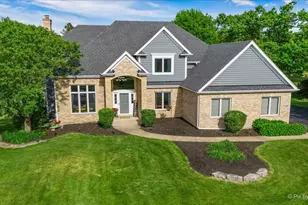
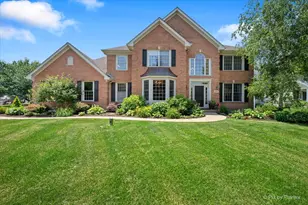
**Highest and Best by 12 Noon Monday March 30th**If you have been waiting for a home on the Golf Course this is it. Fantastic location! Backing up to Fairway on the 1st hole of FOXFORD HILLS GOLF COURSE. Updated Kingswood Model with 6 bedrooms, 5.2 bathrooms giving you 4275 sq ft. of living space. Open concept with 9' ceilings, recessed lights, freshly painted and brand new carpet. Formal Living Room w/Wood burning Fireplace, Wainscoting & Plantation shutters. Separate Formal Dining adjacent and 1st floor Den. Gourmet Kitchen w/High End Appliances, Granite Counters and new backsplash. 42" Maple Cabinets and Huge Island. Family Rm w/Wood burning Fireplace, hardwood floors & tons of natural lights. 1st Floor Laundry w/built in cabinets and stationary sink. Dual staircases leading to the 2nd floor. Large Primary bedroom suite w/Cathedral ceiling, 2 walk in closets & separate sitting area. Spacious bath, drop- in tub, walk in shower & double sinks. Four additional bedrooms upstairs, two w/private ensuites and a Jack and Jill bath. Partially finished basement offers Rec room, Bar & wine cellar. Spacious 6th bedroom, full bath and 4x14 closet. Brick paver patio and built in fire pit. Lovely backyard overlooking the Golf Course. Great for entertaining. 3 car tandem epoxy garage with tons of cabinet space. Close to schools, bike/walking paths and Sunburst Bay Aquatic Center. Brand new carpet, A/C and heat pump, all new light fixtures & ceiling fans, backsplash 2025. . Furnace, refrigerator, microwave, tankless HWH , EV charger in garage, smart sprinkler system, epoxy flr, whole house painted and added 6th bedroom in the basement. 2024. Come see!!
Full Property Details
Full Property Details for 427 Newcastle Dr
General
- Sold For: $702,000
- HOA FEE: $23/month
- HOA FEE FREQ.: Annually
- Taxes: $16,969 (2024)
- Status: Closed
- Type: Single Family
- Source: MRED
- MLS ID: 12602531
- Added to Site: 60 day(s) ago
Interior
- Interior Features: Walk-In Closet(s), High Ceilings, Open Floorplan
- Fireplace: Yes
- Fireplace(s): Family Room, Living Room, Wood-Burning, Gas Starter
- Appliances: Range, Microwave, Dishwasher, High-End Refrigerator, Washer, Dryer, Disposal, Stainless Steel Appliance(s), Range Hood
- Flooring: Hardwood, Carpet
Rooms
Bathrooms
- Total Bathrooms: 6
- Full Bathrooms: 5
- Half Bathrooms: 1
- Basement Baths: Yes
- Bathroom Features: Separate Shower, Double Sink, Garden Tub, Double Shower
Bedrooms
- Total Bedrooms: 6
- Bedrooms(Blw Grade): 1
Additional Information
- Other Features: School Bus Service, Commuter Train
Parking
- Garage: Yes
- Attached garage: Yes
- Garage Spaces: 3
- Total Spaces: 3
- Parking Features: Asphalt, Garage Door Opener, Tandem, Yes, Garage Owned, Attached, Garage
Location
- Area: Cary / Oakwood Hills / Trout Valley
- County: McHenry
- Subdivision: Foxford Hills
- Driving Directions: Three Oaks Rd to Rawson Bridge, To Newcastle
School Information
- School District: 26
- Midd School District: 26
- Elementary School: Deer Path Elementary School
- Middle School: Cary Junior High School
- High School: Cary-Grove Community High School
- Private School: Cary-Grove Community High School
Community
- Assoc. Fees Include: Other
Heating & Cooling
- Cooling Type: Central Air Conditioning
- Heating Type: Natural Gas, Forced Air
Utilities
- Water: Public
Structural Information
- Architectural Style: Colonial
- Construction: Vinyl Siding, Brick
- Exterior Const.: Vinyl Siding, Brick
- Basement Desc.: Partially Finished, Full
- Foundation: Concrete Perimeter
- Roof: Asphalt
- Windows: Screens
- Sub-Flooring: Hardwood, Carpet
- Square Feet: 4,275
- Sq. Ft. Source: Assessor
- Year Built: 2005
Manufactured Home
- Model: Kingswood
Lot Features
- Lot Size Range: .25 to .49 Acre
- Lot Dimensions: 65 x 120 x 73 x 120
- Lot Features: On Golf Course, Landscaped
Financial Considerations
- Association Fee: $278
- Assoc Fee Freq.: Annually
- Parking Included: Yes
- Assessment Year: 2005
- Tax Amount: $16,969.76
- Tax Year: 2024
Disclosures and Reports
- Ownership: Fee Simple
- Property ID: 2006476014
Listed by RE/MAX Suburban
Sold by Compass

Get Pre-Approved Today
Schools
Schools serving 427 Newcastle Dr
| Name | Grades | Distance |
|---|---|---|
Deer Path Elementary School 2211 Crystal Lake Road, Cary, IL 60013 | PK-5 | 1 mi |
Cary Jr High School 2109 Crystal Lake Road, Cary, IL 60013 | 6-8 | 0.9 mi |
Cary-Grove Community High School 2208 Three Oaks Road, Cary, IL 60013 | 9-12 | 1.2 mi |
Disclaimer:
School attendance boundaries provided by ATTOM Data Solutions and are for reference only. Contact the school directly to verify enrollment eligibility.
Price & Sales History for 427 Newcastle Dr
Date
Details
Price
Change
Source
5/15/2026
Sold
$702,000
9.69%
MLS
3/27/2026
Listed
$640,000
—
MLS
Disclaimer: Historical sales information is derived from public records provided by the county offices. Information is not guaranteed and should be independently verified.
427 Newcastle Drive, Cary, IL 60013 (MLS# 12602531) is a Single Family property that was sold at $702,000 on May 15, 2026. Want to learn more about 427 Newcastle Drive? Do you have questions about finding other Single Family real estate for sale in Cary? You can browse all Cary real estate or contact a Coldwell Banker agent to request more information.