No photo available
$684,900 Just Listed
Property Description
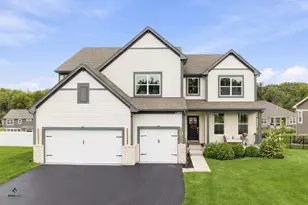
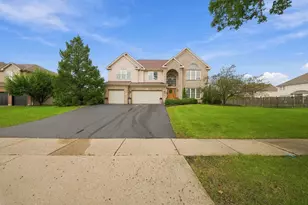
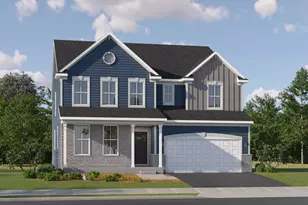
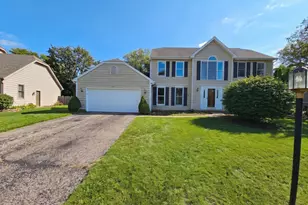
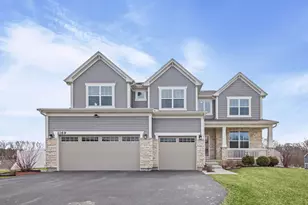
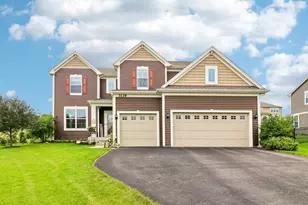
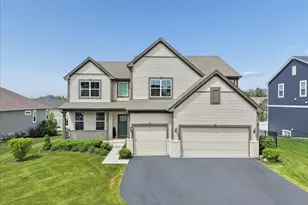
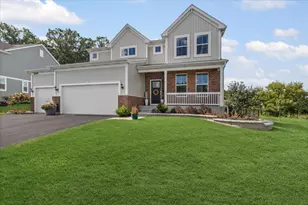
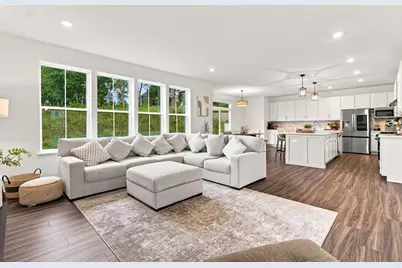
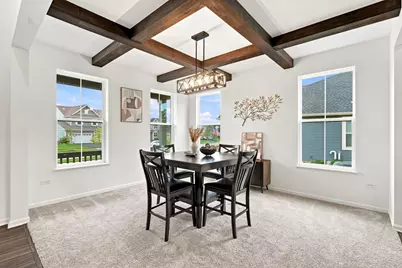
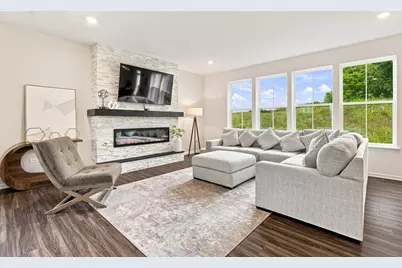
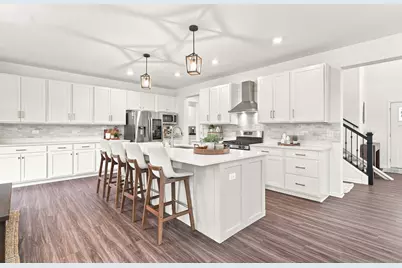
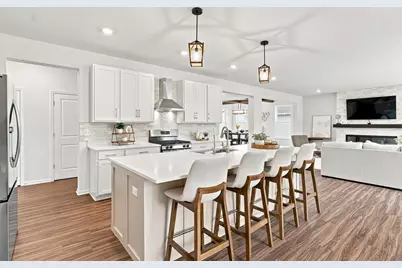
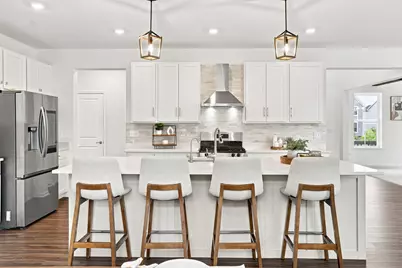
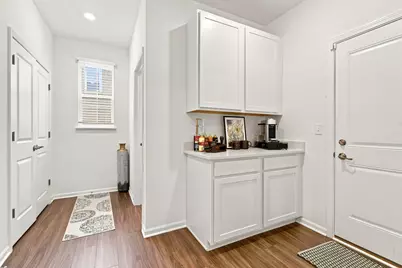
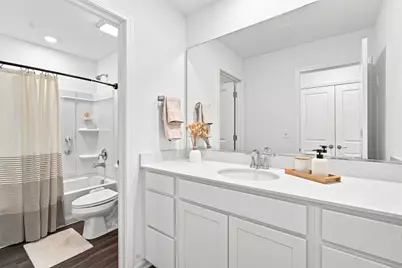
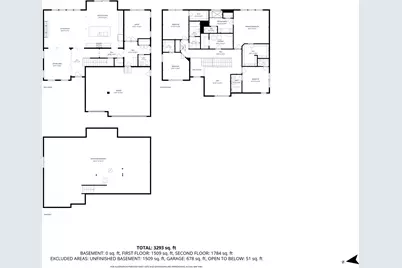
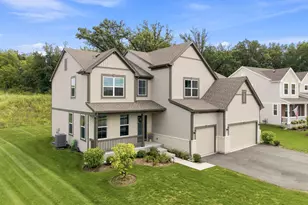
Welcome to a home that truly shows like a model! Under two years old, this popular Renoir floor plan offers approximately 3,293 square feet of beautifully finished living space, an open and inviting layout, 5 bedrooms, 3 full and 1 half baths, plus a huge 1,475-square-foot unfinished basement ready for your future vision. From the moment you walk in, you'll notice the thoughtful details that make this home stand out. The open-concept main level features 9-foot ceilings and upgraded luxury plank vinyl (LPV) flooring throughout the main living areas, creating a beautiful, seamless flow from room to room. The fifth bedroom/home office is carpeted for added comfort. Beautiful wood beams stretch across the dining room, adding warmth and character to the space. Continue into the cozy family room, where a striking stone accent wall with an electric fireplace creates the perfect gathering spot. The massive kitchen was made for entertaining! Featuring 42-inch white cabinetry, quartz countertops, a beautiful tile backsplash, an abundance of cabinet and counter space, stainless steel appliances, a stainless steel vent hood, and a Samsung Mega Capacity 3-Door Refrigerator with Family Hub, this kitchen combines style with everyday functionality. Continue through the first floor and you'll find a charming coffee bar nook, perfectly positioned across from the versatile fifth bedroom/home office with French double doors. Whether you need a guest room, private office, playroom, or flex space, this layout gives you plenty of options. A convenient half bath completes the main level. Head upstairs and you're greeted by a spacious loft, giving you yet another place to lounge, watch TV, study, or relax. The generous primary suite features a large walk-in closet and an upgraded private bath with quartz countertops, double sinks, and an upgraded ceramic tile shower. Just steps away is a second bedroom suite with walk in closet and its own attached full bathroom perfect for guests or extended family. Down the hall, you'll find a spacious second-floor laundry room with additional storage, along with two more generously sized bedrooms, each featuring a walk-in closet, and another shared full bathroom. Need even more space? The 1,475-square-foot unfinished basement is a blank canvas waiting for your design-whether you envision a recreation room, home theater, gym, additional bedroom, bar, or a combination of them all. Outside, enjoy a private backyard with no neighbors directly behind you, offering a peaceful setting to relax or entertain. The garage is also EV-ready, with electrical conduit and wiring already in place to support the addition of a wall charger up to 48 amps. Simply add the compatible charging wall connector for your vehicle and you're ready to go. Conveniently located just off Route 31, approximately a half mile north of Route 176, this home puts you within minutes of restaurants, shopping, healthcare facilities, the Metra train, and numerous parks. Located within the Crystal Lake Park District and served by highly regarded Prairie Grove Elementary and Prairie Ridge High School. With the space of a larger home, the finishes today's buyers are looking for, a huge basement with room to grow, EV-ready garage infrastructure, and the advantage of being only two years old, this beautifully maintained Renoir is truly move-in ready and shows like a model home!
Full Property Details
Full Property Details for 1133 Brighton Cir
General
- Price: $684,900
- HOA FEE: $37/month
- HOA FEE FREQ.: Annually
- Taxes: $12,943 (2025)
- Status: Active
- Type: Single Family
- Source: MRED
- MLS ID: 12742951
- Updated: 8/27/2026
- Added to Site: 1 day(s) ago
Rental Information
- Complex Features: Curbs, Sidewalks, Street Lights, Street Paved
Interior
- Basement: Unfinished
- Interior Features: 1st-Floor Bedroom, Walk-In Closet(s), High Ceilings, Beamed Ceilings, Open Floorplan, Separate Dining Room, Quartz Counters
- Appliances: Range, Microwave, Dishwasher, Refrigerator, Washer, Dryer, Disposal, Stainless Steel Appliance(s), Range Hood
- Flooring: Carpet
Rooms
Bathrooms
- Total Bathrooms: 4
- Full Bathrooms: 3
- Half Bathrooms: 1
- Bathroom Features: Separate Shower, Double Sink, Soaking Tub
Bedrooms
- Total Bedrooms: 5
Additional Information
- Other Features: School Bus Service, Commuter Train
Parking
- Garage: Yes
- Attached garage: Yes
- Garage Spaces: 3
- Total Spaces: 3
- Parking Features: Asphalt, Garage Door Opener, EV Ready, Yes, Garage Owned, Attached, Garage
Location
- Area: Crystal Lake / Lakewood / Prairie Grove
- County: McHenry
- Township: Nunda
- Subdivision: Woodlore Estates
- Driving Directions: Route 31 N to Brighton Ln (R) turn onto Brighton Cir to home
School Information
- School District: 47
- Elem School District: 47
- Midd School District: 47
- High School District: 155
Community
- Assoc. Fees Include: Insurance
- Mgmt. Company: First Service Residential
Heating & Cooling
- Cooling Type: Central Air Conditioning
- Heating Type: Natural Gas, Forced Air
Utilities
- Sewer: Public Sewer
- Water: Public
Structural Information
- Model: Renoir
- Construction: Vinyl Siding
- Exterior Const.: Vinyl Siding
- Basement: Yes
- Basement Desc.: Unfinished, Full
- Foundation: Concrete Perimeter
- Roof: Asphalt
- Windows: Window Treatments, Drapes, ENERGY STAR Qualified Windows, Screens
- Doors: Panel Door(s)
- Sub-Flooring: Carpet
- Square Feet: 3,276
- Sq. Ft. Source: Builder
- Year Built: 2025
Manufactured Home
- Model: Renoir
Lot Features
- Lot Size Range: .25 to .49 Acre
- Lot Dimensions: 14395
Financial Considerations
- Association Fee: $445
- Assoc Fee Freq.: Annually
- Assessment Year: 2025
- Tax Amount: $12,943
- Tax Year: 2025
- Pays Sewer: Public Sewer
Disclosures and Reports
- Ownership: Fee Simple with Homeowners Association
- Property ID: 1427228007
Listed by eXp Realty
Get Pre-Approved Today
Get a Great Insurance Rate
Schools
Schools serving 1133 Brighton Cir
School Districts:Community High School District 155, Crystal Lake Community Consolidated School District 47
| Name | Grades | Distance |
|---|---|---|
Husmann Elementary School 131 West Paddock Street, Crystal Lake, IL 60014 | K-5 | 3.1 mi |
Hannah Beardsley Middle School 515 East Crystal Lake Avenue, Crystal Lake, IL 60014 | 6-8 | 2.2 mi |
Prairie Ridge High School 6000 Dvorak Drive, Crystal Lake, IL 60012 | 9-12 | 1.9 mi |
Disclaimer:
School attendance boundaries provided by ATTOM Data Solutions and are for reference only. Contact the school directly to verify enrollment eligibility.
Price & Sales History for 1133 Brighton Cir
Date
Details
Price
Change
Source
8/27/2026
Listed
$684,900
14.15%
MLS
1/09/2025
Sold
$600,000
—
Public Record
Disclaimer: Historical sales information is derived from public records provided by the county offices. Information is not guaranteed and should be independently verified.
Tax History
Tax History for 1133 Brighton Cir
Year
Property Taxes
Change
Tax Assessment
Change
2024
$275
3%
$3,206
12%
2023
$268
100%
$2,875
9%
2022
-100%
$2,629
7%
2021
$242
—
$2,465
3%
2021
$242
5%
$2,391
5%
2019
$231
—
$2,273
—
Disclaimer: Historical tax information is derived from public records provided by the county offices. Information is not guaranteed and should be independently verified.
Estimate the Cost
Estimate the Cost for 1133 Brighton Cir
1133 Brighton Circle, Crystal Lake, IL 60012 (MLS# 12742951) is a Single Family property with 5 bedrooms, 3 full bathrooms and 1 partial bathroom. 1133 Brighton Circle is currently listed for $684,900 and was received on August 27, 2026. Want to learn more about 1133 Brighton Circle? Do you have questions about finding other Single Family real estate for sale in Crystal Lake? You can browse all Crystal Lake real estate or contact a Coldwell Banker agent to request more information.