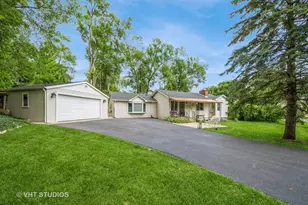
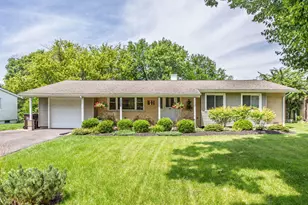
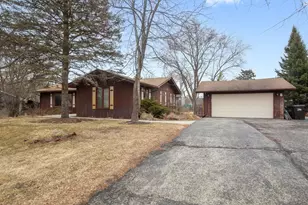
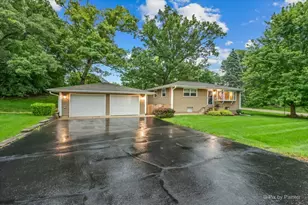
This is a carousel with tiles that activate property listing cards. Use the previous and next buttons to navigate.
1/38
$349,900 Just Listed
This is a carousel with tiles that activate property listing cards. Use the previous and next buttons to navigate.
1/38
Property Description
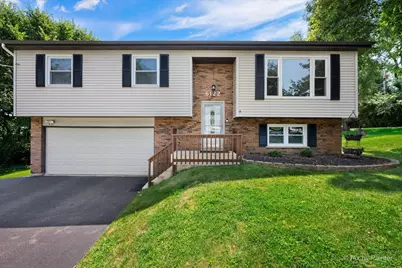
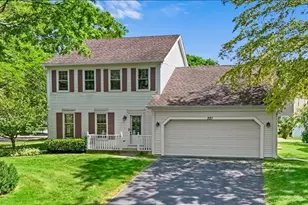
Step into a home that's been fully refreshed from top to bottom. From the moment you enter, you'll love the open main-level layout featuring new hardwood floors, a show-stopping island kitchen with quartz countertops, subway tile backsplash, and recessed lighting. The staircase shines with updated black wrought iron spindles and a new chandelier for a polished finish. Downstairs, the luxury vinyl plank lower level brings comfort with a wood-burning fireplace, a new dry bar, and another full bath, plus convenient lower-level laundry. Enjoy the peace of mind with a NEW furnace and dishwasher (2026) and additional perks including the 50-inch TV and mount. Outside, the deck, 2-car attached garage, and large open green space offering privacy, make entertaining effortless-especially around the fire pit. Plenty to enjoy with area top points of interest, including Lippold Park which serves as a major focal point for activities, boasting multi-purpose athletic fields, extensive paved hiking and biking trails. Lions Park features a large playground, skatepark and sledding hill. Hollows Conservation Area offers scenic walking trails and a clear fishing lake, and Fel-Pro RRR Conservation Area is known for shaded paths, a mini waterfall, and disc golf. You will also find many dining options throughout Cary and the surrounding area. Located within the acclaimed Cary-Grove high school district. Combining space, style, updates, and a prime location, this exceptional property truly has it all. Conveyed As-Is.
Full Property Details
Full Property Details for 6122 Pleasant View Rd
General
- Price: $349,900
- Taxes: $6,410 (2025)
- Status: Active
- Type: Single Family
- Source: MRED
- MLS ID: 12728269
- Updated: 8/13/2026
- Added to Site: 1 day(s) ago
Interior
- Basement: Finished, D
- Interior Features: Dry Bar, Open Floorplan
- Fireplace: Yes
- Number of Fireplaces: 1
- Fireplace(s): Family Room, Wood-Burning
- Appliances: Range, Microwave, Dishwasher, Refrigerator
- Flooring: Hardwood, Laminate
Rooms
Bathrooms
- Total Bathrooms: 2
- Full Bathrooms: 2
- Basement Baths: Yes
Bedrooms
- Total Bedrooms: 3
Additional Information
- Equipment: Water Softener (Rented), Carbon Monoxide Detectors, Ceiling Fan(s)
Exterior
- Exterior Features: Fire Pit
Parking
- Garage: Yes
- Attached garage: Yes
- Garage Spaces: 2
- Total Spaces: 2
- Parking Features: Asphalt, Garage Door Opener, Yes, Garage Owned, Attached, Garage
Location
- Area: Cary / Oakwood Hills / Trout Valley
- County: McHenry
- Township: Algonquin
- Subdivision: Silver Lake
- Driving Directions: Silver Lake Rd to Crystal Lake Ave West to Pleasant View
School Information
- School District: 26
- Elem School District: 26
- Midd School District: 26
- High School District: 155
- Elementary School: Deer Path Elementary School
- Middle School: Cary Junior High School
- High School: Cary-Grove Community High School
- Private School: Cary-Grove Community High School
Community
- Assoc. Fees Include: None
Heating & Cooling
- Cooling Type: Central Air Conditioning
- Heating Type: Natural Gas, Forced Air
Utilities
- Sewer: Septic Tank
- Water: Well
Structural Information
- Construction: Aluminum Siding, Brick
- Exterior Const.: Aluminum Siding, Brick
- Basement: Yes
- Basement Desc.: Finished, Daylight
- Foundation: Concrete Perimeter
- Roof: Asphalt
- Windows: Blinds
- Sub-Flooring: Hardwood, Laminate
- Square Feet: 1,844
- Sq. Ft. Source: Assessor
- Year Built: 1978
- Remodeled/Updated: 2016
Lot Features
- Lot Size (Acres): 0.252
- Lot Size Range: .25 to .49 Acre
- Lot Dimensions: 60 x 160 x 37 x 36 x 199
- Lot Features: Corner Lot
Financial Considerations
- Parking Included: Yes
- Assessment Year: 1978
- Tax Amount: $6,410.26
- Tax Year: 2025
- Pays Sewer: Septic Tank
Disclosures and Reports
- Ownership: Fee Simple
- Property ID: 1901127009
Listed by RE/MAX All Pro
Get Pre-Approved Today
Get a Great Insurance Rate
Schools
Schools serving 6122 Pleasant View Rd
| Name | Grades | Distance |
|---|---|---|
Deer Path Elementary School 2211 Crystal Lake Road, Cary, IL 60013 | PK-5 | 0.7 mi |
Cary Jr High School 2109 Crystal Lake Road, Cary, IL 60013 | 6-8 | 0.9 mi |
Cary-Grove Community High School 2208 Three Oaks Road, Cary, IL 60013 | 9-12 | 1.3 mi |
Disclaimer:
School attendance boundaries provided by ATTOM Data Solutions and are for reference only. Contact the school directly to verify enrollment eligibility.
Price & Sales History for 6122 Pleasant View Rd
Date
Details
Price
Change
Source
8/13/2026
Listed
$349,900
101.09%
MLS
5/02/2017
Sold
$174,000
—
Public Record
Disclaimer: Historical sales information is derived from public records provided by the county offices. Information is not guaranteed and should be independently verified.
Tax History
Tax History for 6122 Pleasant View Rd
Year
Property Taxes
Change
Tax Assessment
Change
2024
$6,182
2%
$92,624
12%
2023
$6,033
100%
$82,841
16%
2022
-100%
$71,421
7%
2021
$5,092
—
$66,537
4%
2021
$5,092
5%
$64,181
4%
2019
$4,831
-4%
$61,429
15%
2017
$5,014
10%
$53,610
-6%
2018
$4,550
-9%
$56,907
13%
2016
$5,013
—
$50,282
7%
2015
$5,008
9%
$47,160
12%
2014
$4,609
1%
$42,139
-4%
2013
$4,559
-2%
$43,996
-20%
2012
$4,650
—
$55,015
—
Disclaimer: Historical tax information is derived from public records provided by the county offices. Information is not guaranteed and should be independently verified.
Estimate the Cost
Estimate the Cost for 6122 Pleasant View Rd
6122 Pleasant View Road, Cary, IL 60013 (MLS# 12728269) is a Single Family property with 3 bedrooms and 2 full bathrooms. 6122 Pleasant View Road is currently listed for $349,900 and was received on August 13, 2026. Want to learn more about 6122 Pleasant View Road? Do you have questions about finding other Single Family real estate for sale in Cary? You can browse all Cary real estate or contact a Coldwell Banker agent to request more information.