This is a carousel with tiles that activate property listing cards. Use the previous and next buttons to navigate.
1/48
$625,000 Just Listed
This is a carousel with tiles that activate property listing cards. Use the previous and next buttons to navigate.
1/48
Property Description
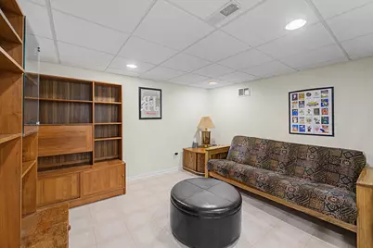
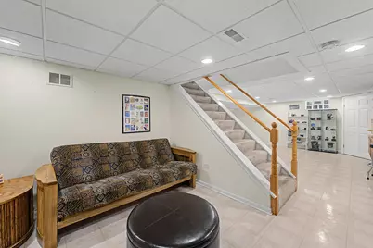
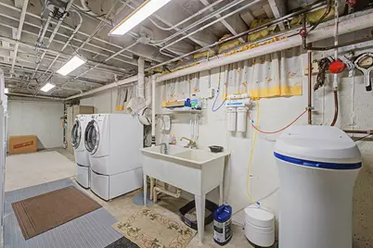
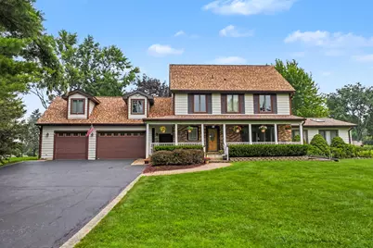
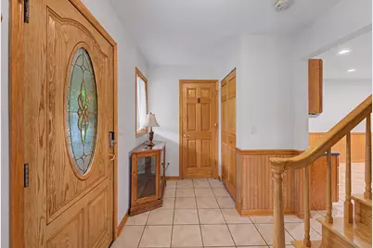
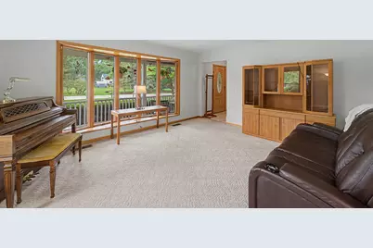
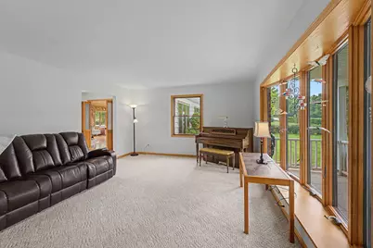
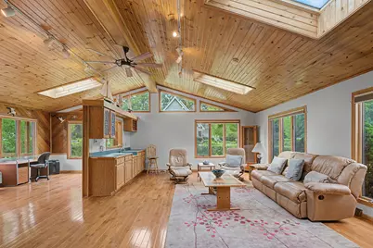
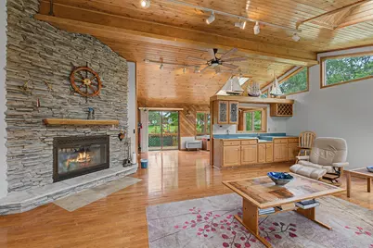
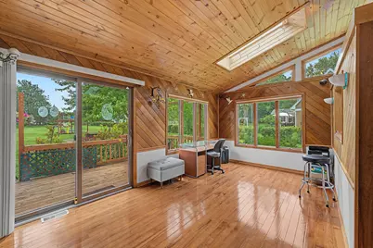
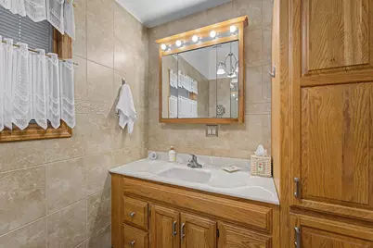
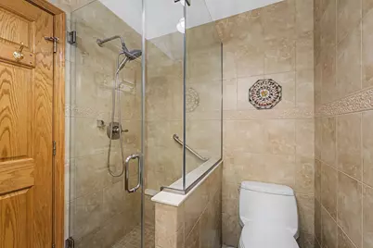
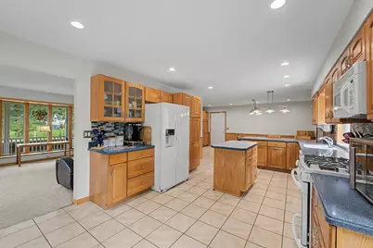
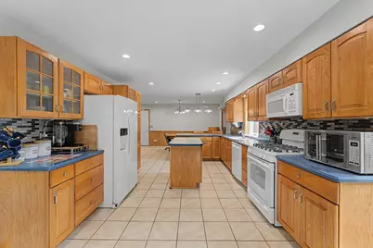
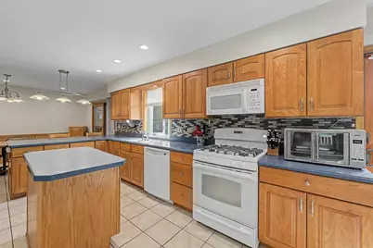
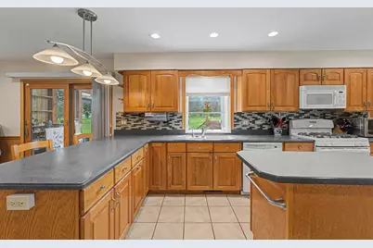
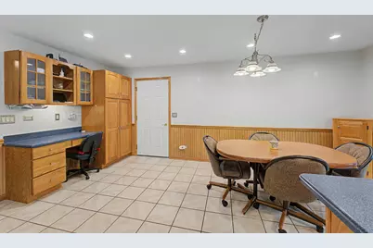
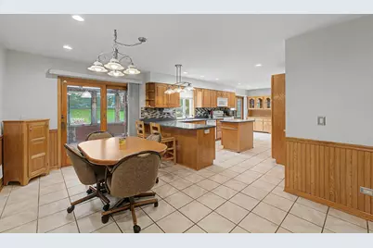
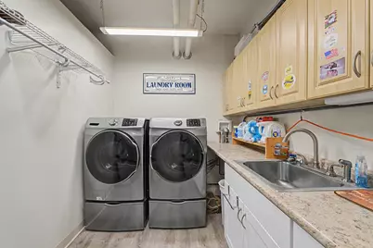
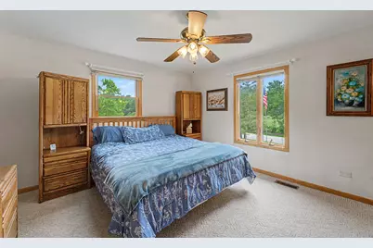
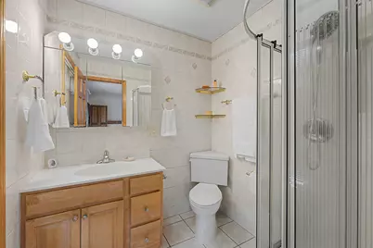
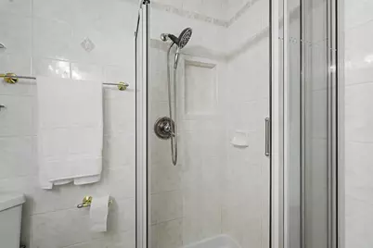
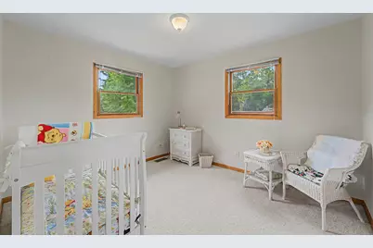
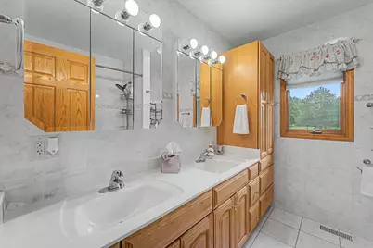
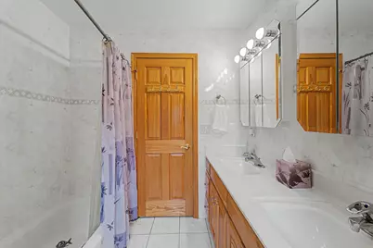
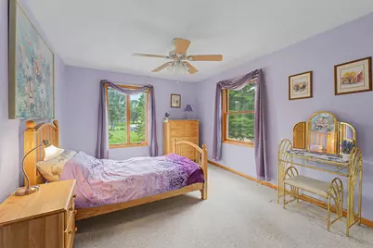
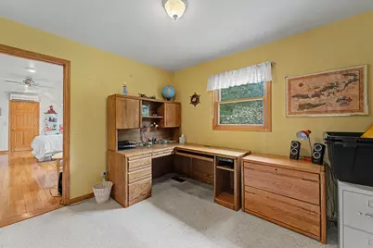
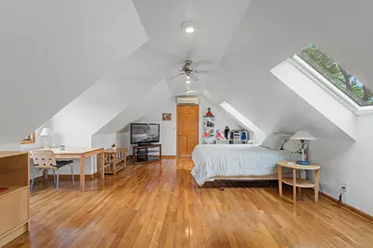
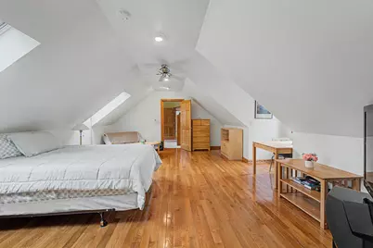
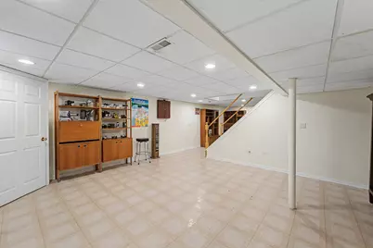
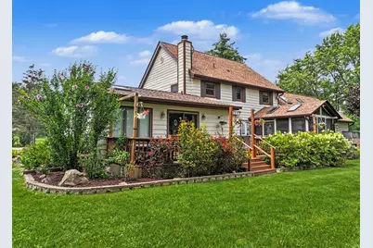
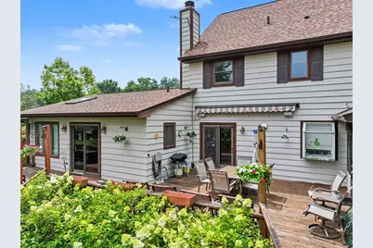
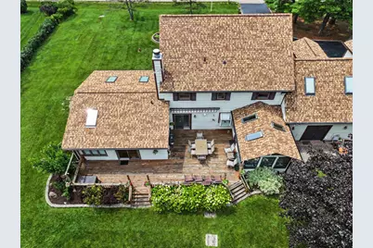
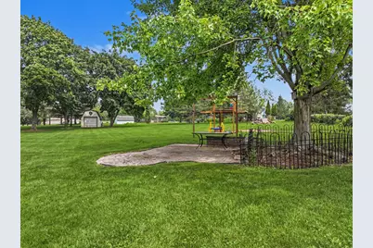
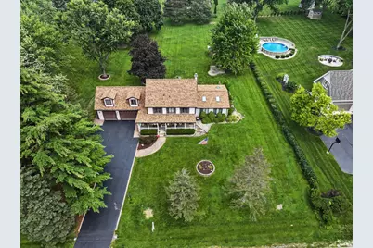
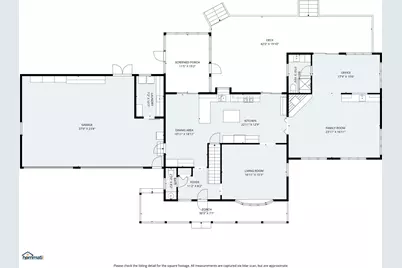
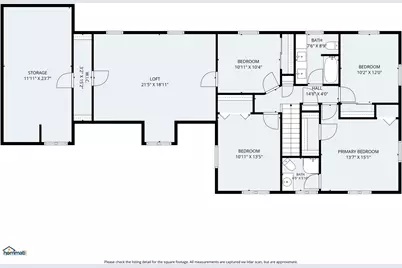
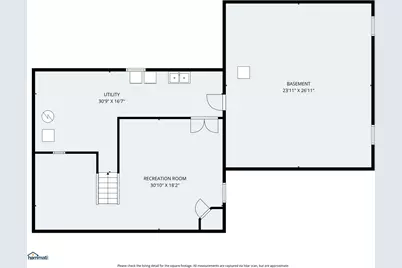
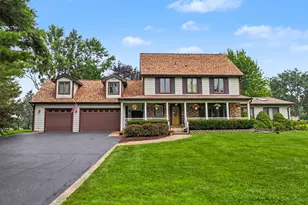
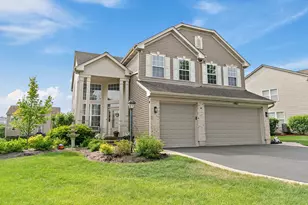
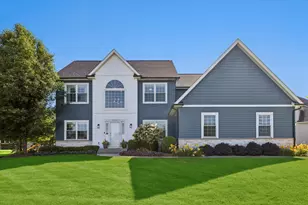
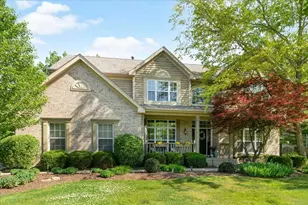
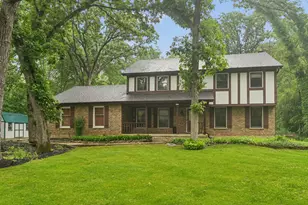

This is a rare expanded two story with a large addition on over an acre in unincorporated Cary! Don't miss your opportunity. Freshly painted on main floor! Brand new roof 2026! Brand new skylights 2026! There is a beautiful front porch to enjoy a rocking chair on. This long time family home features four bedrooms plus a large flexible loft space to use as you wish - it would make a great office or work out area. There are three full bathrooms including one on the main floor, and a powder room too. Someone could live entirely on the main level. The massive family room addition is a fabulous hang out and entertaining space with tall ceilings, wet bar, fireplace, and hardwood floors. The kitchen includes an eat-in area, island, and sliding glass doors to the screened porch where you can enjoy the view of the expansive property every morning. There are laundry hook ups in both the basement and the garage. The garage is incredible and someone is going to love it! It is heated and there is plenty of room for a workshop and/or all of your toys. The basement was also expanded with the addition and offers a finished recreation room along with a very large storage area. Bring your ideas and you could add more living space down there! You may also be able to add square footage by finishing the home's attic space too! You can pick up the Metra train in downtown Cary if you commute as well as get something great to eat. The Cary Community trail take you all through town whether walking, biking, or jogging. There are also wonderful McHenry Conservation District Parks throughout the area and you'll enjoy the bedroom community feel of Cary while at the same time not being far from everything you could need.
Full Property Details
Full Property Details for 7414 Meadow Ln
General
- Price: $625,000
- Taxes: $13,242 (2025)
- Status: Active
- Type: Single Family
- Source: MRED
- MLS ID: 12704831
Interior
- Basement: Partially
- Fireplace: Yes
- Number of Fireplaces: 1
- Appliances: Range, Microwave, Dishwasher, Refrigerator, Washer, Dryer, Water Softener Owned, Humidifier
Rooms
Bathrooms
- Total Bathrooms: 4
- Full Bathrooms: 3
- Half Bathrooms: 1
Bedrooms
- Total Bedrooms: 4
Additional Information
- Equipment: Water Softener (Owned), TV Antenna, Carbon Monoxide Detectors, Ceiling Fan(s), Sump Pump, Backup Sump Pump, Security Cameras
- Other Features: School Bus Service, Commuter Train
Parking
- Garage: Yes
- Attached garage: Yes
- Garage Spaces: 3
- Total Spaces: 3
- Parking Features: Asphalt, Garage Door Opener, Heated Garage, Yes, Garage Owned, Attached, Garage
Location
- Area: Cary / Oakwood Hills / Trout Valley
- County: McHenry
- Township: Algonquin
- Subdivision: Meadows
- Driving Directions: East Main East of 14 to Newbold North, to Three Oaks East to Meadow North.
School Information
- School District: 26
- Elem School District: 26
- Midd School District: 26
- High School District: 155
- Elementary School: Deer Path Elementary School
- Middle School: Cary Junior High School
- High School: Cary-Grove Community High School
- Private School: Cary-Grove Community High School
Community
- Assoc. Fees Include: None
Heating & Cooling
- Cooling Type: Central Air Conditioning, Small Duct High Velocity
- Heating Type: Natural Gas, Forced Air, Sep Heating Systems - 2+
Utilities
- Sewer: Septic Tank
- Water: Well
Structural Information
- Architectural Info: Traditional
- Architectural Style: Traditional
- Model: Two story plus addition
- Construction: Brick, Frame
- Exterior Const.: Brick, Frame
- Basement: Yes
- Basement Desc.: Partially Finished, Full
- Roof: Asphalt
- Windows: Screens
- Square Feet: 3,005
- Sq. Ft. Source: Appraiser
- Year Built: 1971
- Built Before 1978: Yes
Manufactured Home
- Model: Two story plus addition
Additional Structures
- Other Structures: Shed(s)
Lot Features
- Lot Size (Acres): 1.1
- Lot Size Range: 1.0 to 1.99 Acres
- Lot Dimensions: 160 x 300
- Fence: Yes
- Fencing (Description): Invisible
Financial Considerations
- Parking Included: Yes
- Assessment Year: 1971
- Tax Amount: $13,242
- Tax Year: 2025
- Pays Sewer: Septic Tank
Disclosures and Reports
- Ownership: Fee Simple
- Property ID: 2008278008
Listed by MisterHomes Real Estate

Get Pre-Approved Today
Get a Great Insurance Rate
Schools
Schools serving 7414 Meadow Ln
| Name | Grades | Distance |
|---|---|---|
Deer Path Elementary School 2211 Crystal Lake Road, Cary, IL 60013 | PK-5 | 2.2 mi |
Cary Jr High School 2109 Crystal Lake Road, Cary, IL 60013 | 6-8 | 2 mi |
Cary-Grove Community High School 2208 Three Oaks Road, Cary, IL 60013 | 9-12 | 2.2 mi |
Disclaimer:
School attendance boundaries provided by ATTOM Data Solutions and are for reference only. Contact the school directly to verify enrollment eligibility.
Tax History
Tax History for 7414 Meadow Ln
Year
Property Taxes
Change
Tax Assessment
Change
2024
$11,581
3%
$160,865
12%
2023
$11,251
100%
$143,874
3%
2022
-100%
$139,616
7%
2021
$10,901
—
$130,069
4%
2021
$10,901
5%
$125,465
4%
2019
$10,340
1%
$120,085
8%
2018
$10,196
2%
$110,933
6%
2017
$10,006
3%
$104,506
7%
2016
$9,724
1%
$98,017
7%
2015
$9,664
1%
$91,931
6%
2014
$9,522
1%
$86,415
-4%
2013
$9,431
2%
$90,222
-6%
2012
$9,245
—
$96,175
—
Disclaimer: Historical tax information is derived from public records provided by the county offices. Information is not guaranteed and should be independently verified.
Estimate the Cost
Estimate the Cost for 7414 Meadow Ln
7414 Meadow Lane, Cary, IL 60013 (MLS# 12704831) is a Single Family property with 4 bedrooms, 3 full bathrooms and 1 partial bathroom. 7414 Meadow Lane is currently listed for $625,000 and was received on July 22, 2026. Want to learn more about 7414 Meadow Lane? Do you have questions about finding other Single Family real estate for sale in Cary? You can browse all Cary real estate or contact a Coldwell Banker agent to request more information.