This is a carousel with tiles that activate property listing cards. Use the previous and next buttons to navigate.
1/44
$425,000 Just Listed
This is a carousel with tiles that activate property listing cards. Use the previous and next buttons to navigate.
1/44
Property Description
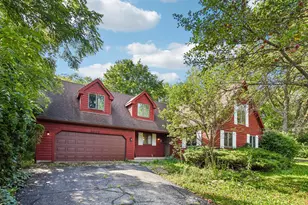
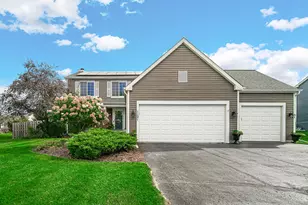
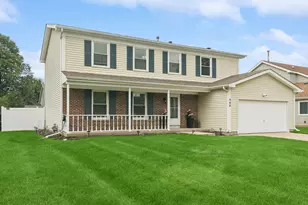
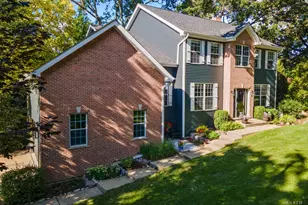
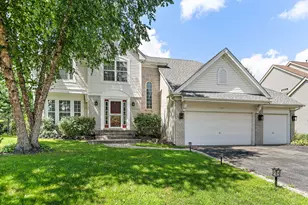
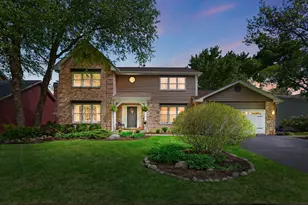
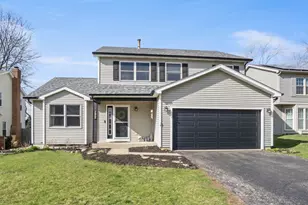
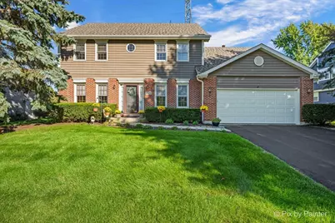
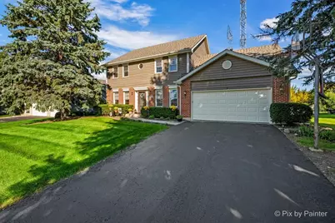
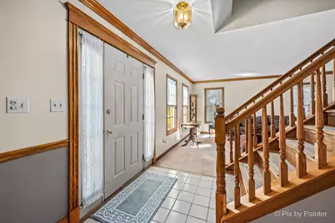
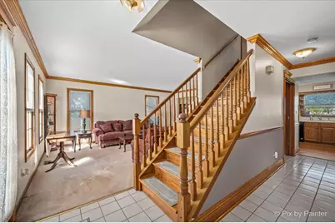
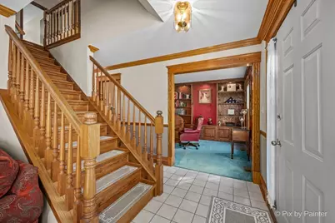
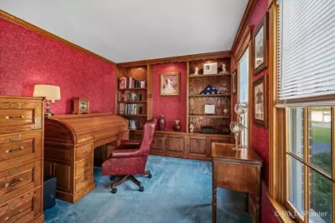
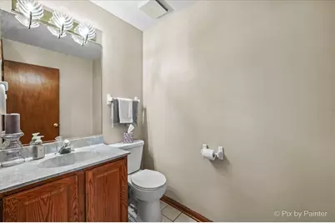
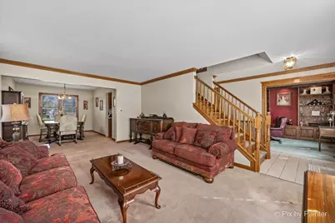
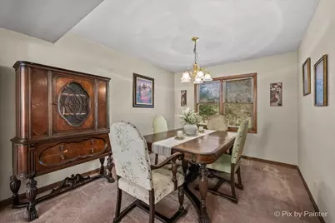
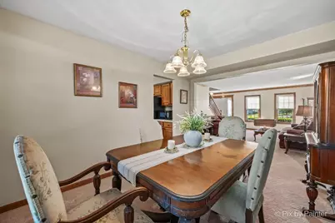
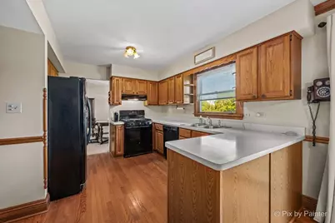
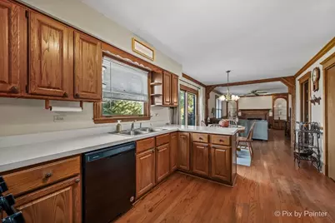
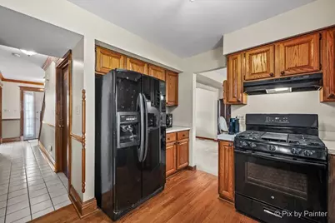
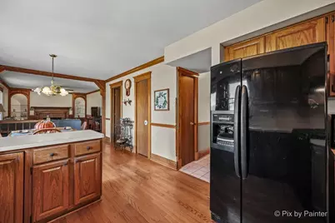
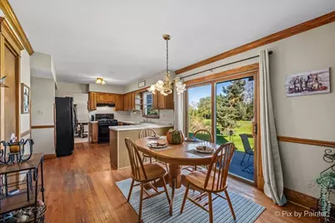
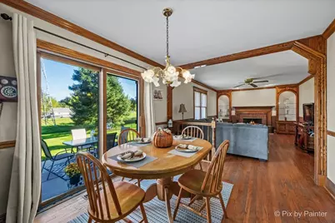
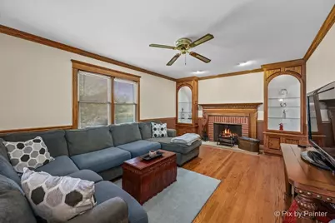
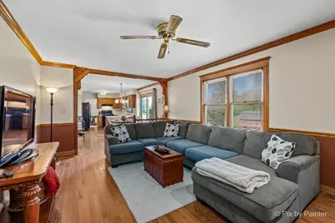
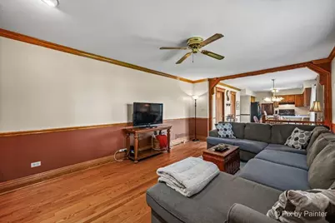
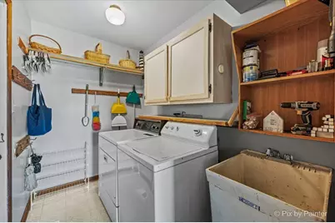
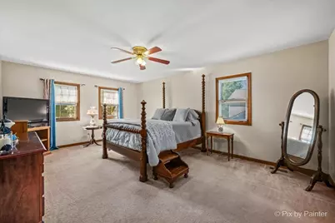
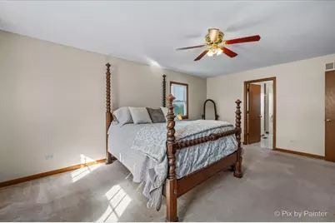
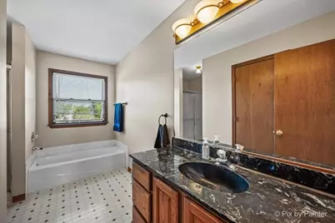
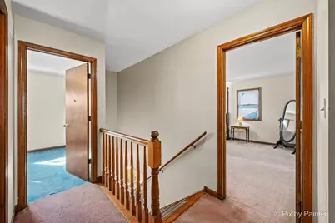
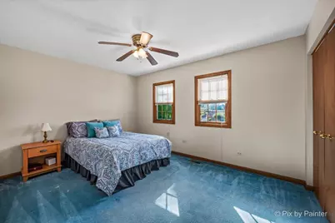
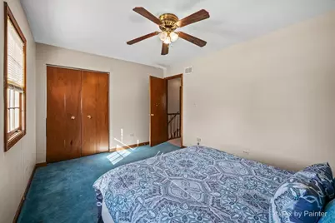
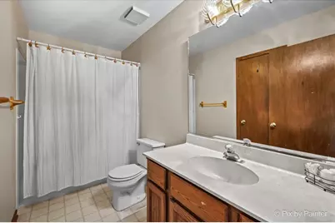
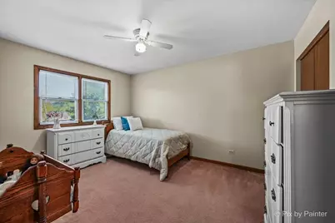
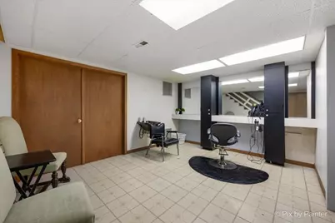
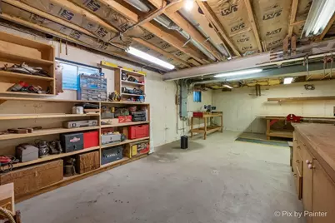
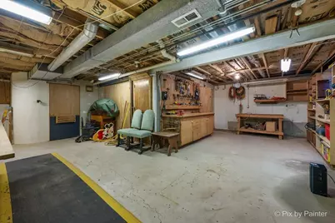
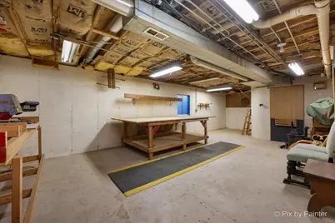
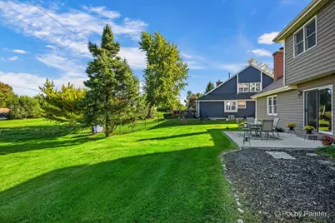
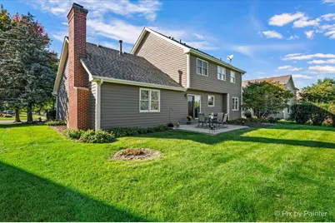
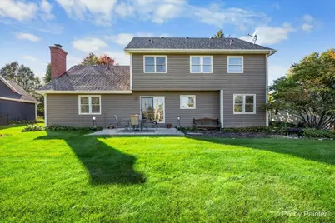
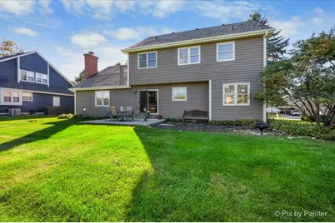
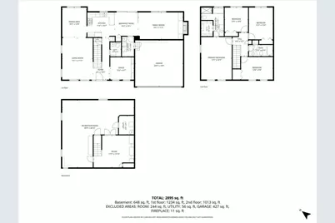
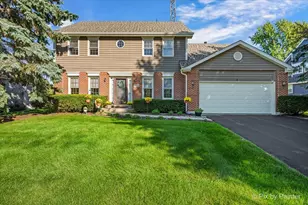
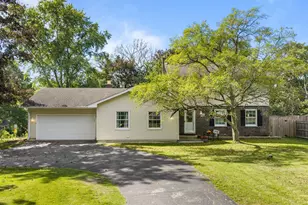
Welcome Home to Mayfair! This well-built 4-bedroom, 2.5-bath home in Cary's sought-after Mayfair subdivision has been thoughtfully cared for and updated, so the big-ticket items are already done. Recent improvements include a new roof (2025), new hot water tank (2025), exterior paint (2024), replaced cedar siding, a newer patio, and fresh interior paint throughout the home. Off the foyer, a private office with built-in lighted bookshelves is perfect for working from home. The formal living room flows into the formal dining room, creating an easy setting for holidays and entertaining. The kitchen features rich oak cabinetry and an eat-in table area with a slider out to the patio. It opens to the large family room, where a fireplace flanked by custom arched built-ins makes a warm focal point. A main-level laundry room with utility sink adds everyday convenience. Upstairs, the spacious primary suite offers a private bath with a soaking tub, separate shower, and large vanity. Three generously sized bedrooms, each with ample closet space, share a full hall bath. The unfinished basement offers plenty of room to grow, including a bonus room already plumbed for water and currently set up as a hair salon. The location is hard to beat: walk to Three Oaks Elementary, Cary-Grove High School, Sunburst Bay Aquatic Center, and Cary Grove Park. Schedule your showing today!
Full Property Details
Full Property Details for 765 Crest Dr
General
- Price: $425,000
- Taxes: $8,847 (2025)
- Status: Active
- Type: Single Family
- Source: MRED
- MLS ID: 12773386
Rental Information
- Complex Features: Park, Sidewalks, Street Lights, Street Paved
Interior
- Basement: Partially
- Fireplace: Yes
- Number of Fireplaces: 1
- Fireplace(s): Family Room, Wood-Burning, Gas Starter
- Appliances: Range, Microwave, Dishwasher, Refrigerator, Washer, Dryer, Disposal, Wine Refrigerator, Water Softener Owned, Humidifier
Rooms
Bathrooms
- Total Bathrooms: 3
- Full Bathrooms: 2
- Half Bathrooms: 1
- Bathroom Features: Separate Shower, Soaking Tub
Bedrooms
- Total Bedrooms: 4
Additional Information
- Equipment: Water Softener (Owned), Dish Antenna, Carbon Monoxide Detectors, Ceiling Fan(s), Sump Pump
- Other Features: Commuter Train
Parking
- Garage: Yes
- Attached garage: Yes
- Garage Spaces: 2
- Total Spaces: 2
- Parking Features: Asphalt, Garage Door Opener, Yes, Garage Owned, Attached, Garage
Location
- Area: Cary / Oakwood Hills / Trout Valley
- County: McHenry
- Township: Algonquin
- Subdivision: Mayfair
- Driving Directions: Three Oaks Rd to Crest Dr, Home on L.
School Information
- School District: 26
- Elem School District: 26
- Midd School District: 26
- High School District: 155
- Elementary School: Three Oaks School
- Middle School: Cary Junior High School
- High School: Cary-Grove Community High School
- Private School: Cary-Grove Community High School
Community
- Assoc. Fees Include: None
Heating & Cooling
- Cooling Type: Central Air Conditioning
- Heating Type: Natural Gas, Forced Air
Utilities
- Sewer: Public Sewer
- Water: Public
Structural Information
- Architectural Info: Traditional
- Architectural Style: Traditional
- Construction: Brick, Cedar
- Exterior Const.: Brick, Cedar
- Basement: Yes
- Basement Desc.: Partially Finished, Full
- Foundation: Concrete Perimeter
- Roof: Asphalt
- Square Feet: 3,208
- Sq. Ft. Source: Plans
- Year Built: 1993
Additional Structures
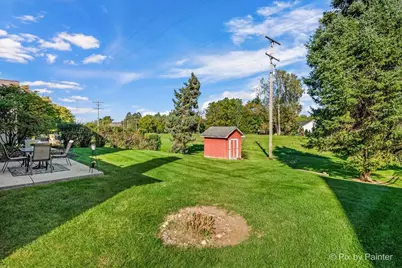
- Other Structures: Shed(s)
Lot Features
- Lot Size (Acres): 0.2246
- Lot Size Range: Less than .25 Acre
- Lot Dimensions: 74 x 132
Financial Considerations
- Parking Included: Yes
- Assessment Year: 1993
- Tax Amount: $8,847
- Tax Year: 2025
- Pays Sewer: Public Sewer
Disclosures and Reports
- Ownership: Fee Simple
- Property ID: 2007305026
Listed by LPT Realty
Get Pre-Approved Today
Get a Great Insurance Rate
Schools
Schools serving 765 Crest Dr
| Name | Grades | Distance |
|---|---|---|
Three Oaks School 1514 Three Oaks Road, Cary, IL 60013 | PK-5 | 0.3 mi |
Cary Jr High School 2109 Crystal Lake Road, Cary, IL 60013 | 6-8 | 0.8 mi |
Cary-Grove Community High School 2208 Three Oaks Road, Cary, IL 60013 | 9-12 | 0.6 mi |
Disclaimer:
School attendance boundaries provided by ATTOM Data Solutions and are for reference only. Contact the school directly to verify enrollment eligibility.
Tax History
Tax History for 765 Crest Dr
Year
Property Taxes
Change
Tax Assessment
Change
2024
$8,540
3%
$109,415
12%
2023
$8,318
100%
$97,858
-6%
2022
-100%
$103,609
7%
2021
$8,710
—
$96,524
4%
2021
$8,710
5%
$93,107
4%
2019
$8,285
8%
$89,115
15%
2017
$7,658
-2%
$77,555
-6%
2018
$7,809
3%
$82,324
13%
2016
$7,599
1%
$72,739
7%
2015
$7,541
3%
$68,222
5%
2014
$7,356
1%
$64,938
-4%
2013
$7,297
2%
$67,799
-6%
2012
$7,166
—
$72,273
—
Disclaimer: Historical tax information is derived from public records provided by the county offices. Information is not guaranteed and should be independently verified.
Estimate the Cost
Estimate the Cost for 765 Crest Dr
765 Crest Drive, Cary, IL 60013 (MLS# 12773386) is a Single Family property with 4 bedrooms, 2 full bathrooms and 1 partial bathroom. 765 Crest Drive is currently listed for $425,000 and was received on October 01, 2026. Want to learn more about 765 Crest Drive? Do you have questions about finding other Single Family real estate for sale in Cary? You can browse all Cary real estate or contact a Coldwell Banker agent to request more information.