No photo available
$430,000
Property Description
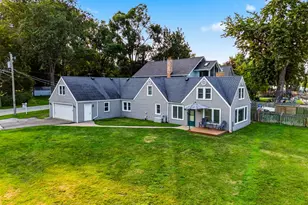
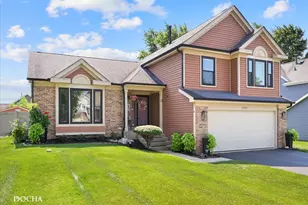
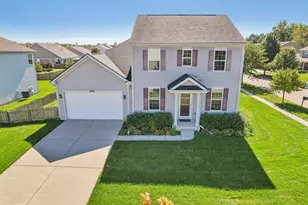
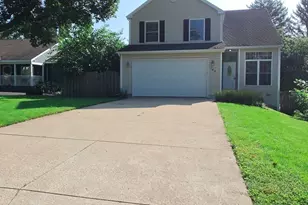
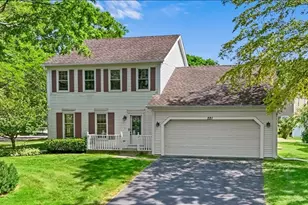
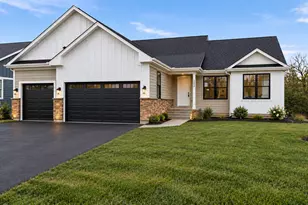
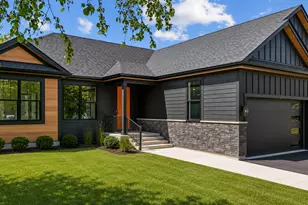
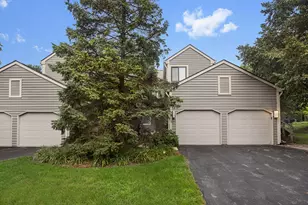
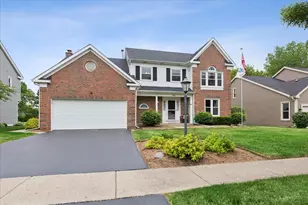
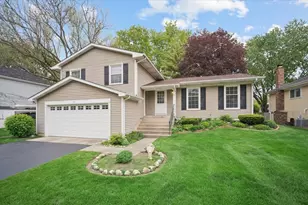
Look no further than this home for a great location, functional layout, open floor plan, and elbow room for everyone! Great curb appeal with freshing painted front Hardwood floors, new DW and refrigerator, air ducts cleaned, new siding coming in the week of 6/22, insulated garage door, and more! Enjoy the family room with fireplace for your winter ambience or summer entertainment with access to the fully fenced backyard containing a shed with electric power. The pergola stays! Need more space? You'll love the huge, finished sub-basement with tons of storage space and room to create the spaces needed to accommodate modern day living whether that's a home gym, home office, craft space, man cave, or a teen hangout. Lots of options here to make this house your next home.
Full Property Details
Full Property Details for 921 Manchester St
General
- Sold For: $430,000
- Taxes: $9,326 (2025)
- Status: Closed
- Type: Single Family
- Source: MRED
- MLS ID: 12684253
- Added to Site: 22 day(s) ago
Interior
- Interior Features: Cathedral Ceiling(s), Built-in Features, Bookcases, Open Floorplan, Granite Counters, Workshop
- Fireplace: Yes
- Fireplace(s): Family Room, Wood-Burning, Gas Starter
- Flooring: Hardwood
Rooms
Bathrooms
- Total Bathrooms: 3
- Full Bathrooms: 2
- Half Bathrooms: 1
- Bathroom Features: Separate Shower
Bedrooms
- Total Bedrooms: 3
Additional Information
- Other Features: School Bus Service
Parking
- Garage: Yes
- Attached garage: Yes
- Garage Spaces: 2
- Total Spaces: 2
- Parking Features: Asphalt, Garage Door Opener, Yes, Garage Owned, Attached, Garage
Location
- Area: Cary / Oakwood Hills / Trout Valley
- County: McHenry
- Driving Directions: West Main Street to Manchester to home
School Information
- School District: 26
- Midd School District: 26
- Elementary School: Briargate Elementary School
- Middle School: Cary Junior High School
- High School: Cary-Grove Community High School
- Private School: Cary-Grove Community High School
Community
- Assoc. Fees Include: None
Heating & Cooling
- Cooling Type: Central Air Conditioning
- Heating Type: Natural Gas
Utilities
- Water: Public
Structural Information
- Construction: Vinyl Siding
- Exterior Const.: Vinyl Siding
- Basement Desc.: Finished, Full
- Foundation: Concrete Perimeter
- Roof: Asphalt
- Sub-Flooring: Hardwood
- Square Feet: 3,578
- Sq. Ft. Source: Assessor
- Year Built: 1978
Additional Structures
- Other Structures: Shed(s)
Lot Features
- Lot Size (Acres): 0.259
- Lot Size Range: .25 to .49 Acre
- Lot Dimensions: 11297
Financial Considerations
- Assessment Year: 1978
- Tax Amount: $9,326
- Tax Year: 2025
Disclosures and Reports
- Ownership: Fee Simple
- Property ID: 1914280007
Listed by eXp Realty
Sold by Advantage Realty Group
Get Pre-Approved Today
Schools
Schools serving 921 Manchester St
| Name | Grades | Distance |
|---|---|---|
Briargate Elementary School 100 South Wulff Street, Cary, IL 60013 | PK-5 | 0.6 mi |
Cary Jr High School 2109 Crystal Lake Road, Cary, IL 60013 | 6-8 | 2 mi |
Cary-Grove Community High School 2208 Three Oaks Road, Cary, IL 60013 | 9-12 | 1.4 mi |
Disclaimer:
School attendance boundaries provided by ATTOM Data Solutions and are for reference only. Contact the school directly to verify enrollment eligibility.
Price & Sales History for 921 Manchester St
Date
Details
Price
Change
Source
7/31/2026
Sold
$430,000
—
MLS
Disclaimer: Historical sales information is derived from public records provided by the county offices. Information is not guaranteed and should be independently verified.

921 Manchester Street, Cary, IL 60013 (MLS# 12684253) is a Single Family property that was sold at $430,000 on July 31, 2026. Want to learn more about 921 Manchester Street? Do you have questions about finding other Single Family real estate for sale in Cary? You can browse all Cary real estate or contact a Coldwell Banker agent to request more information.